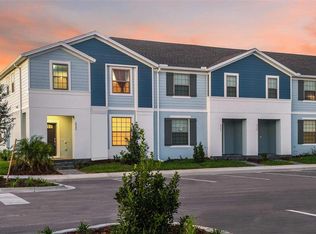
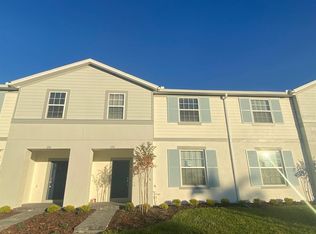
Check out this spacious townhome featuring 5 bedrooms and 4 bathrooms! Lightly used as a vacation home and short-term rental, it’s been kept in outstanding condition and feels barely lived in. Best of all, it’s completely turnkey — professionally themed, fully furnished, and ready for immediate use or rental income.The property has strong short-term rental appeal, and future bookings and revenue may even transfer with the sale. It’s also conveniently located just a short walk from the community’s main entertainment and amenity center, where owners and guests can enjoy tennis courts, pickleball, a water park, restaurant, playground, and park areas.The community offers 24/7 gated security with live guards and roaming patrols, giving residents and visitors extra peace of mind. Plus, the location is hard to beat — just minutes from Universal Orlando, Epic Universe, Walt Disney World, major shopping, top golf courses, Reunion Resort, ChampionsGate Town Center, and even a short drive to some of Florida’s best beaches. Priced competitively with excellent rental potential and strong investment upside, this is a fantastic opportunity for both investors and buyers looking for a vacation lifestyle property. The seller is motivated and open to considering all offers.
For sale
$489,000
4178 LANA AVENUE, DAVENPORT, FL 33897
5beds
2,293sqft
:
Get pre-qualified$3,978/mo
Townhouse
Built in 2023
2,749 Square Feet Lot
$477,500 Zestimate®
$213/sqft
$810/mo HOA
What's special
Tennis courtsPark areasWater park
- 73 days |
- 35 |
- 0 |
Zillow last checked:
Listing updated:
Listed by:
Juan Delgado 407-744-4469,
LA ROSA REALTY LLC 321-939-3748,
Antonio Nouer 407-837-6981,
LA ROSA REALTY LLC
Source: Stellar MLS,MLS#: O6411079 Originating MLS: Osceola
Originating MLS: Osceola
Facts & features
Interior
Bedrooms & bathrooms
- Bedrooms: 5
- Bathrooms: 4
- Full bathrooms: 4
Primary bedroom
- Features: Walk-In Closet(s)
- Level: Second
Bedroom 1
- Features: Ceiling Fan(s), Built-in Closet
- Level: First
Bedroom 2
- Features: Ceiling Fan(s), Built-in Closet
- Level: Second
Bathroom 1
- Level: First
Bathroom 2
- Level: Second
Bathroom 3
- Level: Second
Bathroom 3
- Features: En Suite Bathroom, Built-in Closet
- Level: Second
Bathroom 4
- Level: Second
Family room
- Features: Pantry
- Level: First
Kitchen
- Level: First
Living room
- Level: First
Heating
- Central
Cooling
- Central Air
Appliances
- Included: Oven, Cooktop, Dishwasher, Disposal, Dryer, Electric Water Heater, Exhaust Fan, Microwave, Range, Range Hood, Refrigerator, Washer
- Laundry: Corridor Access, Inside, Laundry Closet, Laundry Room, Washer Hookup
Features
- Ceiling Fan(s), Living Room/Dining Room Combo, PrimaryBedroom Upstairs, Thermostat, Walk-In Closet(s)
- Flooring: Carpet, Ceramic Tile
- Doors: French Doors
- Has fireplace: No
- Furnished: Yes
Interior area
- Total structure area: 2,550
- Total interior livable area: 2,293 sqft
Video & virtual tour
Property
Features
- Levels: Two
- Stories: 2
- Exterior features: Lighting, Sidewalk
- Has private pool: Yes
- Pool features: Gunite, Heated, In Ground
Lot
- Size: 2,749 Square Feet
Details
- Parcel number: 262513998016007110
- Special conditions: None
Construction
Type & style
- Home type: Townhouse
- Property subtype: Townhouse
Materials
- Block, Wood Frame (FSC Certified)
- Foundation: Slab
- Roof: Shingle
Condition
- New construction: No
- Year built: 2023
Utilities & green energy
- Sewer: Public Sewer
- Water: Public
- Utilities for property: Cable Available, Cable Connected, Electricity Available, Electricity Connected, Phone Available, Public, Sewer Available, Sewer Connected, Sprinkler Meter, Street Lights, Underground Utilities, Water Available, Water Connected
Community & HOA
Community
- Features: Association Recreation - Lease, Clubhouse, Fitness Center, Gated Community - Guard, Park, Playground, Pool, Restaurant, Sidewalks
- Pet fee: $0 monthly
- Subdivision: WINDSOR ISLAND RESIDENCE PH 3
HOA
- Has HOA: Yes
- Services included: Common Area Taxes, Community Pool, Reserve Fund, Maintenance Structure, Pest Control, Recreational Facilities, Security
- HOA fee: $810 monthly
- HOA name: Castle Group/Albert Sanchez
Location
- Region: Davenport
Financial & listing details
- Price per square foot: $213/sqft
- Tax assessed value: $422,000
- Annual tax amount: $7,086
- Date on market: 5/28/2026
- Cumulative days on market: 74 days
- Ownership: Fee Simple
- Total actual rent: 0
- Electric utility on property: Yes
- Road surface type: Asphalt
Estimated market value
$477,500
$454,000 - $501,000
$3,879/mo
Price history
| Date | Event | Price |
|---|---|---|
| 5/28/2026 | Listed for sale | $489,000-9.1%$213/sqft |
Source:  Stellar MLS #O6411079 Report a problem Stellar MLS #O6411079 Report a problem | ||
| 10/16/2023 | Sold | $538,200$235/sqft |
Source: Public Record Report a problem | ||
Public tax history
| Year | Property taxes | Tax assessment |
|---|---|---|
| 2025 | $5,456 -6.9% | $422,000 -6.8% |
| 2024 | $5,863 +1017.3% | $453,000 +1032.5% |
| 2023 | $525 +274.8% | $40,000 +279.5% |
| 2022 | $140 | $10,540 |
Find assessor info on the county website
Monthly payment
Est. payment
Payment breakdown
Explore the cost of this home by adjusting the details. Changes won't be saved.Climate risks
Neighborhood: 33897
Nearby schools
GreatSchools rating
- 4/10Citrus Ridge: A Civics AcademyGrades: PK-8Distance: 0.6 mi
- 3/10Davenport High SchoolGrades: 9-12Distance: 7.8 mi
- $573,1905 bd5 ba2.2k sqft4182 Lana Ave, Davenport, FL 33897Sold

- $520,0005 bd5 ba2.2k sqft4174 Lana Ave, Davenport, FL 33897Sold
- $538,2005 bd4 ba2.2k sqft4170 Lana Ave, Davenport, FL 33897Sold
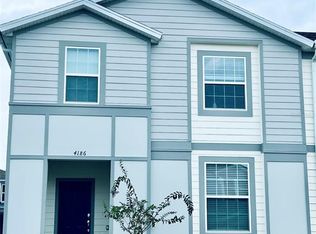
- $569,8005 bd5 ba2.2k sqft4186 Lana Ave, Davenport, FL 33897Sold
- $541,8905 bd5 ba2.2k sqft4166 Lana Ave, Davenport, FL 33897Sold
- $541,9005 bd4 ba2.2k sqft4162 Lana Ave, Davenport, FL 33897Sold
- $538,2005 bd4 ba2.2k sqft4194 Lana Ave, Davenport, FL 33897Sold
- $458,0005 bd5 ba2.2k sqft3982 Lana Ave, Davenport, FL 33897Sold
A local agent can set up tours, give advice and negotiate with sellers.
A local lender can help you make sure your offer is ready when you are.
Similar homes
- $489,0005 bd5 ba2.2k sqft716 GARDENIA LANE, DAVENPORT, FL 33897For Sale

 MLS ID #O6430639, Lucia Wu, GOLDEN SUN REALTY INC. Stellar MLS
 - $485,0005 bd4 ba2.2k sqft4034 LANA AVENUE, DAVENPORT, FL 33897For Sale
 MLS ID #O6421670, Alfredo Ferro, ENVIROTEK REALTY. Stellar MLS
 - $495,0005 bd5 ba2.2k sqft3962 LANA AVENUE, DAVENPORT, FL 33897For Sale
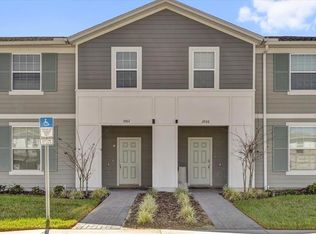 MLS ID #O6423310, Elizandra Aguiar, CHARLES RUTENBERG REALTY ORLANDO. Stellar MLS
 - $499,0005 bd4 ba2.2k sqft126 JETTY WAY, DAVENPORT, FL 33897For Sale
 MLS ID #O6376855, Sarah Viana Cohim Fernandez, MCO REALTY GROUP LLC. Stellar MLS
 - $478,0005 bd5 ba2.2k sqft971 PARADISE DRIVE, DAVENPORT, FL 33897For SaleMLS ID #S5126361, Ana Pagotto, LPT REALTY, LLC. Stellar MLS
- $558,9905 bd5 ba2.2k sqft4322 LANA AVENUE, DAVENPORT, FL 33897For SaleMLS ID #O6397142, Braner De Lima Dantas, FLORIDA CONNEXION PROPERTIES. Stellar MLS
- $575,0005 bd5 ba2.2k sqft630 JASMINE LANE, DAVENPORT, FL 33897For SaleMLS ID #O6413858, Romulo Aguiar, PREMIER SOTHEBYS INT'L REALTY. Stellar MLS
- $549,9005 bd5 ba2.2k sqft127 JETTY WAY, DAVENPORT, FL 33897For SaleMLS ID #O6360180, Braner De Lima Dantas, FLORIDA CONNEXION PROPERTIES. Stellar MLS
- $585,0005 bd5 ba2.2k sqft108 JETTY WAY, DAVENPORT, FL 33897For SaleMLS ID #O6419919, Judy Chou, ZEAL REALTY. Stellar MLS
- $610,0005 bd5 ba2.2k sqft4106 LANA AVENUE, DAVENPORT, FL 33897For SaleMLS ID #O6348689, Giovanna Nunez, LPT REALTY, LLC. Stellar MLS
- $599,0005 bd4 ba2.5k sqft1607 KONA LANE, DAVENPORT, FL 33897For SaleMLS ID #O6422876, Abby Anderson Hayes, LLC, REAL BROKER, LLC. Stellar MLS
- $599,0005 bd6 ba2.6k sqft1870 SUMMER DRIVE, DAVENPORT, FL 33897For SaleMLS ID #O6218294, Tammy Moore, CHAMPION HOMES. Stellar MLS
- $589,9005 bd4 ba2.4k sqft1721 KONA LANE LANE, DAVENPORT, FL 33897For SaleMLS ID #O6402416, Erika Neutzling, MCO REALTY GROUP LLC. Stellar MLS
- $415,0005 bd5 ba2.2k sqft9025 RHODES STREET, KISSIMMEE, FL 34747For SaleMLS ID #O6430843, Sergio Palmero, LIFESTYLE INTERNATIONAL REALTY. Stellar MLS
- $480,9905 bd5 ba2.2k sqft1692 TROPICAL PALMS CIRCLE, KISSIMMEE, FL 34747For SaleMLS ID #O6398257, Andrea Canelas, LPT REALTY, LLC. Stellar MLS
- $479,0005 bd5 ba2.2k sqft8916 SYDNEY AVENUE, KISSIMMEE, FL 34747For SaleMLS ID #O6133760, Paulo Goncalves Ferreira, SELECTA REALTY LLC. Stellar MLS
- $445,0005 bd4 ba2.2k sqft2436 DUBAI STREET, KISSIMMEE, FL 34747For SaleMLS ID #O6417398, Marcela Andrade Drummond, DEBRASSI REALTY LLC. Stellar MLS
- $609,0005 bd4 ba2.5k sqft1180 ALOHA BOULEVARD, DAVENPORT, FL 33897For SaleMLS ID #O6374837, Veronica Li, RATIO REAL ESTATE, LLC. Stellar MLS
- $479,8005 bd5 ba2.2k sqft2166 FLEMING MIST PLACE, KISSIMMEE, FL 34747For SaleMLS ID #S5116865, Jose Collado, DECONOVA INTERNATIONAL REALTY. Stellar MLS
- $450,0004 bd3 ba1.9k sqft392 OCEAN COURSE AVENUE, CHAMPIONS GATE, FL 33896For SaleMLS ID #O6418114, Glauco Pochine, THE FLORIDA LOUNGE REALTY LLC. Stellar MLS
