Welcome to this beautiful home located at the unique Windsor At Westside. This 5 bedrooms, 4 full bathrooms and 1 half bathroom features an open plan family room, kitchen and dining area with sliding patio doors in the first floor and also one bedroom. In the second floor you'll find the other bedrooms and a very nice loft area to gatter your guests, family and friends in a private and exclusive area of the home. Property also includes a private pool. This is the perfect home in the most popular resort community that features one of the most amazing Clubhouse Amenities in the area. Just minutes away from world-famous Disney World.
For sale
$479,000
8916 SYDNEY AVENUE, KISSIMMEE, FL 34747
5beds
2,265sqft
:
Get pre-qualified$3,683/mo
Townhouse
Built in 2019
3,049 Square Feet Lot
$-- Zestimate®
$211/sqft
$560/mo HOA
What's special
Private poolLoft areaOpen plan family roomSliding patio doors
- 316 days |
- 16 |
- 1 |
Zillow last checked:
Listing updated:
Listed by:
Paulo Goncalves Ferreira 407-818-0717,
SELECTA REALTY LLC 407-777-7131
Source: Stellar MLS,MLS#: O6133760 Originating MLS: Orlando Regional
Originating MLS: Orlando Regional
Facts & features
Interior
Bedrooms & bathrooms
- Bedrooms: 5
- Bathrooms: 5
- Full bathrooms: 4
- 1/2 bathrooms: 1
Primary bedroom
- Features: Walk-In Closet(s)
- Level: Second
- Area: 182 Square Feet
- Dimensions: 14x13
Bedroom 2
- Features: Built-in Closet
- Level: Second
- Area: 150 Square Feet
- Dimensions: 15x10
Bedroom 3
- Features: Built-in Closet
- Level: Second
- Area: 150 Square Feet
- Dimensions: 15x10
Bedroom 4
- Features: Built-in Closet
- Level: Second
- Area: 100 Square Feet
- Dimensions: 10x10
Bedroom 5
- Features: Built-in Closet
- Level: First
- Area: 100 Square Feet
- Dimensions: 10x10
Kitchen
- Level: First
- Area: 150 Square Feet
- Dimensions: 15x10
Living room
- Level: First
- Area: 180 Square Feet
- Dimensions: 15x12
Loft
- Level: Second
- Area: 121 Square Feet
- Dimensions: 11x11
Heating
- Electric
Cooling
- Central Air
Appliances
- Included: Cooktop, Dishwasher, Disposal, Microwave, Refrigerator
Features
- Kitchen/Family Room Combo, Living Room/Dining Room Combo, PrimaryBedroom Upstairs, Open Floorplan, Thermostat
- Flooring: Carpet, Ceramic Tile
- Has fireplace: No
- Furnished: Yes
Interior area
- Total structure area: 2,468
- Total interior livable area: 2,265 sqft
Video & virtual tour
Property
Features
- Levels: Two
- Stories: 2
- Patio & porch: Screened
- Exterior features: Irrigation System, Sidewalk
- Has private pool: Yes
- Pool features: Other
Lot
- Size: 3,049 Square Feet
Details
- Parcel number: 182527559200011760
- Zoning: X
- Special conditions: None
Construction
Type & style
- Home type: Townhouse
- Property subtype: Townhouse
Materials
- Block, Stucco, Wood Siding
- Foundation: Slab
- Roof: Shingle
Condition
- New construction: No
- Year built: 2019
Utilities & green energy
- Sewer: Private Sewer
- Water: Private
- Utilities for property: Cable Connected
Community & HOA
Community
- Features: Gated Community - Guard, Playground, Pool, Sidewalks
- Pet fee: $0 monthly
- Subdivision: WINDSOR AT WESTSIDE
HOA
- Has HOA: Yes
- Services included: Cable TV, Internet, Maintenance Grounds, Security, Trash
- HOA fee: $560 monthly
- HOA name: Castle Group - Joseph Muniz
- HOA phone: 407-507-1417
Location
- Region: Kissimmee
Financial & listing details
- Price per square foot: $211/sqft
- Tax assessed value: $404,700
- Annual tax amount: $6,111
- Date on market: 8/12/2023
- Cumulative days on market: 1047 days
- Ownership: Fee Simple
- Total actual rent: 0
- Road surface type: Asphalt
Estimated market value
Not available
Estimated sales range
Not available
$4,494/mo
Price history
| Date | Event | Price |
|---|---|---|
| 4/20/2026 | Listing removed | $12,778$6/sqft |
Source: Zillow Rentals Report a problem | ||
| 4/18/2026 | Listed for rent | $12,778$6/sqft |
Source: Zillow Rentals Report a problem | ||
| 9/17/2025 | Listed for sale | $479,000$211/sqft |
Source:  Stellar MLS #O6133760 Report a problem Stellar MLS #O6133760 Report a problem | ||
| 9/1/2025 | Listing removed | $479,000$211/sqft |
Source: Stellar MLS #O6133760 Report a problem | ||
| 5/19/2025 | Price change | $479,000-2%$211/sqft |
Source: Stellar MLS #O6133760 Report a problem | ||
| 3/25/2025 | Price change | $489,000-13.6%$216/sqft |
Source: Stellar MLS #O6133760 Report a problem | ||
| 1/13/2025 | Listed for sale | $565,900$250/sqft |
Source: Stellar MLS #O6133760 Report a problem | ||
| 9/27/2024 | Listing removed | $565,900$250/sqft |
Source: Stellar MLS #O6133760 Report a problem | ||
| 9/21/2023 | Price change | $565,900-2.3%$250/sqft |
Source: Stellar MLS #O6133760 Report a problem | ||
| 8/12/2023 | Listed for sale | $579,000+51%$256/sqft |
Source: Stellar MLS #O6133760 Report a problem | ||
| 12/4/2019 | Sold | $383,400$169/sqft |
Source: Public Record Report a problem | ||
Public tax history
| Year | Property taxes | Tax assessment |
|---|---|---|
| 2025 | $7,055 -0.9% | $404,700 -1.8% |
| 2024 | $7,117 +3% | $412,100 -2.1% |
| 2023 | $6,910 +13.1% | $420,800 +25.4% |
| 2022 | $6,111 +5.3% | $335,500 +10.1% |
| 2021 | $5,805 +1.3% | $304,600 +2.7% |
| 2020 | $5,730 +450.4% | $296,500 +2017.9% |
| 2019 | $1,041 | $14,000 |
Find assessor info on the county website
Monthly payment
Est. payment
Payment breakdown
Explore the cost of this home by adjusting the details. Changes won't be saved.Climate risks
Neighborhood: 34747
Nearby schools
GreatSchools rating
- 5/10Westside K-8 SchoolGrades: PK-8Distance: 0.3 mi
- 5/10Celebration High SchoolGrades: 9-12Distance: 4.8 mi
- $412,2005 bd4 ba2.2k sqft8918 Sydney Ave, Kissimmee, FL 34747Off Market
- $401,2005 bd4 ba2.2k sqft8920 Sydney Ave, Kissimmee, FL 34747Off Market
- $415,0005 bd5 ba2.2k sqft8912 Sydney Ave, Kissimmee, FL 34747Sold
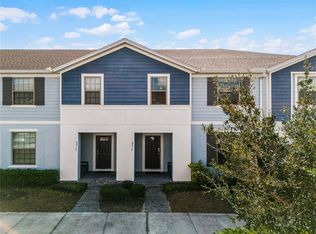
- $412,2005 bd4 ba2.2k sqft8922 Sydney Ave, Kissimmee, FL 34747Off Market
- $425,1005 bd4 ba2.2k sqft8924 Sydney Ave, Kissimmee, FL 34747Off Market
- $426,6005 bd4 ba2.2k sqft8926 Sydney Ave, Kissimmee, FL 34747Off Market
- $525,0005 bd5 ba2.2k sqft8906 Sydney Ave, Kissimmee, FL 34747Sold
- $404,6005 bd5 ba2.2k sqft8928 Sydney Ave, Kissimmee, FL 34747Off Market
A local agent can set up tours, give advice and negotiate with sellers.
A local lender can help you make sure your offer is ready when you are.
Similar homes
- $439,0005 bd5 ba2.2k sqft2413 DUBAI ST, KISSIMMEE, FL 34747For Sale

 MLS ID #O6418129, Flavia Cabral, FLORIDA SCANDI REALTY LLC. Stellar MLS
 - $445,0005 bd5 ba2.2k sqft8936 SYDNEY AVENUE, KISSIMMEE, FL 34747For Sale
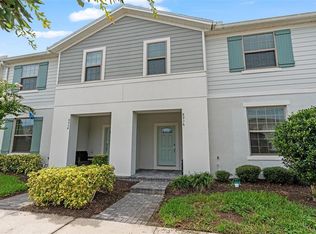 MLS ID #O6374304, Paula Maestrini, EMPIRE NETWORK REALTY. Stellar MLS
 - $489,8005 bd5 ba2.2k sqft2166 FLEMING MIST PLACE, KISSIMMEE, FL 34747For Sale
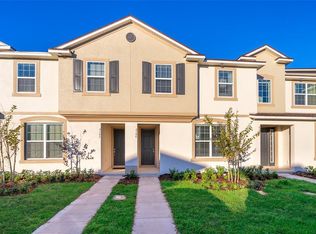 MLS ID #S5116865, Jose Collado, DECONOVA INTERNATIONAL REALTY. Stellar MLS
 - $425,0005 bd5 ba2.2k sqft8932 ADRIATICO LANE, KISSIMMEE, FL 34747For Sale
 MLS ID #O6411777, Liam Glover PA, KELLER WILLIAMS WINTER PARK. Stellar MLS
 - $480,9905 bd5 ba2.2k sqft1692 TROPICAL PALMS CIRCLE, KISSIMMEE, FL 34747For SaleMLS ID #O6398257, Andrea Canelas, LPT REALTY, LLC. Stellar MLS
- $435,0005 bd5 ba2.2k sqft8838 GENEVE COURT, KISSIMMEE, FL 34747For SaleMLS ID #O6420591, Jeannette Lopez, ORLANDO REGIONAL PROPERTY MANAGEMENT. Stellar MLS
- $519,9995 bd5 ba2.2k sqft1561 CAREY PALM CIRCLE, KISSIMMEE, FL 34747For SaleMLS ID #O6411209, Daniel Maia Lins de Albuquerque Maia, ACCORD REAL ESTATE SERVICES. Stellar MLS
- $475,0004 bd5 ba2.1k sqft1696 TROPICAL PALMS CIRCLE, KISSIMMEE, FL 34747For SaleMLS ID #S5120824, Jose Collado, DECONOVA INTERNATIONAL REALTY. Stellar MLS
- $479,0005 bd6 ba2.1k sqft7514 SUNVILLE AVENUE, KISSIMMEE, FL 34747For SaleMLS ID #O6419331, Andre Leirias, LLC, GOLDEN DOOR REALTY. Stellar MLS
- $537,0005 bd5 ba2.2k sqft1549 CAREY PALM CIRCLE, KISSIMMEE, FL 34747For SaleMLS ID #O6399735, Fabiano Dias, FABIANO DIAS REALTY LLC. Stellar MLS
- $535,0006 bd5 ba3.1k sqft8913 RHODES STREET, KISSIMMEE, FL 34747For SaleMLS ID #O6422947, Peter Dang, ALLIANCE REAL ESTATE GROUP. Stellar MLS
- $439,8003 bd4 ba1.9k sqft1540 CAREY PALM CIRCLE, KISSIMMEE, FL 34747For SaleMLS ID #O6356158, Belkys Zambrano, METROPOLITAN R.E SOLUTIONS INC. Stellar MLS
- $499,9005 bd5 ba2.2k sqft1320 LAVA TREE DR, DAVENPORT, FL 33897For SaleMLS ID #O6338426, Flavia Cabral, FLORIDA SCANDI REALTY LLC. Stellar MLS
- $495,0005 bd5 ba2.2k sqft886 PARADISE DRIVE, DAVENPORT, FL 33897For SaleMLS ID #O6391623, Carlos German, EXP REALTY LLC. Stellar MLS
- $525,0004 bd5 ba2.2k sqft2365 DISTANT SUN TRAIL, KISSIMMEE, FL 34747New ConstructionMLS ID #O6374088, Daniella Caliendo, MY REALTY GROUP, LLC.. Stellar MLS
- $484,9005 bd5 ba2k sqft7549 SUNFLOWER CIRCLE, KISSIMMEE, FL 34747For SaleMLS ID #O6423503, Jeffrey Osborn, Jr, EXP REALTY LLC. Stellar MLS
- $580,0005 bd5 ba2.2k sqft2381 DISTANT SUN TRAIL, KISSIMMEE, FL 34747For SaleMLS ID #S5152725, Kaio Carioca, JMC REALTY. Stellar MLS
- $495,0005 bd5 ba2.2k sqft3962 LANA AVENUE, DAVENPORT, FL 33897For SaleMLS ID #O6423310, Elizandra Aguiar, CHARLES RUTENBERG REALTY ORLANDO. Stellar MLS
- $489,0005 bd4 ba2.2k sqft4178 LANA AVENUE, DAVENPORT, FL 33897For SaleMLS ID #O6411079, Juan Delgado, LA ROSA REALTY LLC. Stellar MLS
- $485,0005 bd4 ba2.2k sqft4034 LANA AVENUE, DAVENPORT, FL 33897For SaleMLS ID #O6421670, Alfredo Ferro, ENVIROTEK REALTY. Stellar MLS
