Under contract-accepting backup offers. Priced below the owner's purchase price, this home offers an incredible opportunity to gain instant value while owning a turnkey, income-producing property in one of Central Florida's most desirable resort communities. Welcome to this beautiful 2024-built townhouse in the highly desirable Summerville Resort! Offering 5 bedrooms and 5 full bathrooms, this move-in-ready home features an open-concept floor plan that's perfect for entertaining. Every bedroom has its own private bathroom, making it ideal for guests and maximizing rental potential. Built in 2024, the home includes all-new HVAC, commercial-grade tankless water heater, roof, plumbing, and electrical, along with quartz countertops, stainless steel appliances, a washer and dryer, fresh interior paint, and a spacious rear patio. Zoned for short-term rentals, this is an excellent Airbnb/income-producing opportunity just minutes from Walt Disney World, shopping, dining, and major attractions. Summerville Resort offers a pool, jacuzzi, fitness center, and clubhouse, making it the perfect vacation destination for owners and guests alike.
Under contract
$419,900
7549 Sunflower Cir, Kissimmee, FL 34747
5beds
2,044sqft
:
Get pre-qualified$3,262/mo
Townhouse
Built in 2024
1,742 Square Feet Lot
$411,200 Zestimate®
$205/sqft
$525/mo HOA
What's special
Fresh interior paintQuartz countertopsAll-new hvacOpen-concept floor planWasher and dryerFitness centerCommercial-grade tankless water heater
- 14 days |
- 175 |
- 15 |
Likely to sell faster than
Zillow last checked:
Listing updated:
Listed by:
Jeffrey Osborn, Jr 407-221-7134,
EXP REALTY LLC 407-641-2808
Source: Stellar MLS,MLS#: O6423503 Originating MLS: Orlando Regional
Originating MLS: Orlando Regional
Facts & features
Interior
Bedrooms & bathrooms
- Bedrooms: 5
- Bathrooms: 5
- Full bathrooms: 5
Primary bedroom
- Features: Walk-In Closet(s)
- Level: Second
Bedroom 2
- Features: Walk-In Closet(s)
- Level: First
Bedroom 3
- Features: Walk-In Closet(s)
- Level: Second
Bedroom 4
- Features: Walk-In Closet(s)
- Level: Second
Bedroom 5
- Features: Walk-In Closet(s)
- Level: Second
Balcony porch lanai
- Level: First
Dining room
- Level: First
Kitchen
- Level: First
Laundry
- Level: Second
Living room
- Level: First
Loft
- Level: Second
Heating
- Central
Cooling
- Central Air
Appliances
- Included: Dishwasher, Disposal, Microwave, Range, Refrigerator
- Laundry: Laundry Room
Features
- Ceiling Fan(s), Open Floorplan, Solid Surface Counters
- Flooring: Carpet, Tile
- Doors: Sliding Doors
- Has fireplace: No
Interior area
- Total structure area: 2,166
- Total interior livable area: 2,044 sqft
Property
Features
- Levels: Two
- Stories: 2
- Exterior features: Courtyard, Rain Gutters
Lot
- Size: 1,742 Square Feet
Details
- Parcel number: 112527516400011250
- Zoning: 0000
- Special conditions: None
Construction
Type & style
- Home type: Townhouse
- Property subtype: Townhouse
Materials
- Block, Stucco
- Foundation: Block, Slab
- Roof: Shingle
Condition
- New construction: No
- Year built: 2024
Utilities & green energy
- Sewer: Public Sewer
- Water: Public
- Utilities for property: Cable Available
Community & HOA
Community
- Features: Clubhouse, Fitness Center, Gated Community - No Guard, Sidewalks
- Pet fee: $0 monthly
- Subdivision: SUMMERVILLE RESORT
HOA
- Has HOA: Yes
- Services included: Cable TV, Common Area Taxes, Community Pool, Reserve Fund, Internet, Maintenance Structure, Maintenance Grounds, Maintenance Repairs, Pool Maintenance, Recreational Facilities, Trash
- HOA fee: $525 monthly
- HOA name: Nathalia Machado
- HOA phone: 866-473-2573
Location
- Region: Kissimmee
Financial & listing details
- Price per square foot: $205/sqft
- Tax assessed value: $371,200
- Annual tax amount: $5,459
- Date on market: 7/8/2026
- Cumulative days on market: 14 days
- Listing terms: Cash,Conventional
- Ownership: Fee Simple
- Total actual rent: 0
- Road surface type: Asphalt
Estimated market value
$411,200
$391,000 - $432,000
$5,526/mo
Price history
| Date | Event | Price |
|---|---|---|
| 7/13/2026 | Contingent | $419,900$205/sqft |
Source:  Stellar MLS #O6423503 Report a problem Stellar MLS #O6423503 Report a problem | ||
| 7/8/2026 | Listed for sale | $419,900-10.5%$205/sqft |
Source: Stellar MLS #O6423503 Report a problem | ||
| 5/1/2024 | Sold | $469,000$229/sqft |
Source: Public Record Report a problem | ||
Public tax history
| Year | Property taxes | Tax assessment |
|---|---|---|
| 2025 | $5,459 +674.7% | $371,200 +574.9% |
| 2024 | $705 +107.5% | $55,000 +57.1% |
| 2023 | $340 +28.8% | $35,000 +48.3% |
| 2022 | $264 +1.1% | $23,600 |
| 2021 | $261 +3.1% | $23,600 |
| 2020 | $253 +1.9% | $23,600 |
| 2019 | $248 | $23,600 |
| 2018 | $248 +2.1% | $23,600 +140.8% |
| 2017 | $243 | $9,800 |
Find assessor info on the county website
Monthly payment
Est. payment
Payment breakdown
Explore the cost of this home by adjusting the details. Changes won't be saved.Climate risks
Neighborhood: 34747
Nearby schools
GreatSchools rating
- 3/10Island Village Elementary SchoolGrades: PK-5Distance: 2.6 mi
- 9/10Celebration SchoolGrades: K-8Distance: 2.7 mi
- 5/10Celebration High SchoolGrades: 9-12Distance: 2.2 mi
Schools provided by the listing agent
- Elementary: VOYAGER K-8
- Middle: West Side
- High: Celebration High
Source: Stellar MLS. This data may not be complete. We recommend contacting the local school district to confirm school assignments for this home.
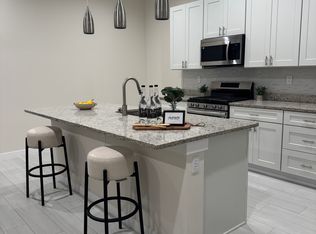
- $--5 bd5 ba2.2k sqft7549 Sunflower Cir #E, Kissimmee, FL 34747Off Market
- $465,0005 bd5 ba2k sqft7547 Sunflower Cir, Kissimmee, FL 34747Sold
- $369,9003 bd3 ba1.5k sqft7545 Sunflower Cir, Kissimmee, FL 34747Sold
- $369,9003 bd3 ba1.5k sqft7543 Sunflower Cir, Kissimmee, FL 34747Sold
- $384,9003 bd3 ba1.5k sqft7541 Sunflower Cir, Kissimmee, FL 34747Sold
- $572,0005 bd5 ba2k sqft7539 Sunflower Cir, Kissimmee, FL 34747Sold
- $496,0005 bd5 ba2k sqft7537 Sunflower Cir, Kissimmee, FL 34747Sold
- $459,9005 bd5 ba2.1k sqft7550 Sunflower Cir, Kissimmee, FL 34747Sold
A local agent can set up tours, give advice and negotiate with sellers.
A local lender can help you make sure your offer is ready when you are.
Similar homes
- $479,0005 bd6 ba2.1k sqft7514 Sunville Ave, Kissimmee, FL 34747For Sale

 MLS ID #O6419331, Andre Leirias, LLC, GOLDEN DOOR REALTY. Stellar MLS
 - $445,0004 bd5 ba1.8k sqft2637 Sunrise Shores Dr, Kissimmee, FL 34747For Sale
 MLS ID #O6374492, Donna Calhoun, KELLER WILLIAMS CLASSIC. Stellar MLS
 - $429,0003 bd3 ba1.5k sqft7568 Sunflower Cir, Kissimmee, FL 34747For Sale
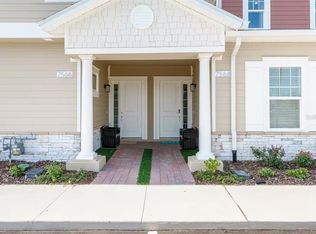 MLS ID #O6387020, Sunveer Lally, COMPASS FLORIDA LLC. Stellar MLS
 - $479,0005 bd5 ba2.2k sqft8916 Sydney Ave, Kissimmee, FL 34747For Sale
 MLS ID #O6133760, Paulo Goncalves Ferreira, SELECTA REALTY LLC. Stellar MLS
 - $430,0004 bd3 ba2k sqft7955 Haverhill Way, Kissimmee, FL 34747For SaleMLS ID #S5136215, Lisbeth Diaz De Rico, COLDWELL BANKER REALTY. Stellar MLS
- $314,9004 bd3 ba1.6k sqft3206 Gold Ln, Kissimmee, FL 34747For SaleMLS ID #O6410198, Matt Dixon, COMPASS FLORIDA LLC. Stellar MLS
- $450,0005 bd5 ba2.3k sqft298 Captiva Dr, Davenport, FL 33896For SaleMLS ID #O6422495, Kriselys Tapia, THE REAL ESTATE INTERNATIONAL GROUP LLC. Stellar MLS
- $494,0005 bd4 ba2.2k sqft7951 Haverhill Way, Kissimmee, FL 34747For SaleMLS ID #O6314798, Erica Diaz, HOMEVEST REALTY. Stellar MLS
- $409,9004 bd3 ba1.9k sqft278 Ocean Course Ave, Champions Gate, FL 33896For SaleMLS ID #O6374406, Gianfranco Coppola PLLC, LA ROSA REALTY KISSIMMEE. Stellar MLS
- $495,0005 bd5 ba2.2k sqft3962 Lana Ave, Davenport, FL 33897For SaleMLS ID #O6423310, Elizandra Aguiar, CHARLES RUTENBERG REALTY ORLANDO. Stellar MLS
- $559,0003 bd3 ba1.6k sqft2253 Celebration Blvd, Celebration, FL 34747For SaleMLS ID #P4938937, Kristen Waters, LA ROSA REALTY PRESTIGE. Stellar MLS
- $525,0004 bd5 ba2.2k sqft2365 Distant Sun Trl, Kissimmee, FL 34747New ConstructionMLS ID #O6374088, Daniella Caliendo, MY REALTY GROUP, LLC.. Stellar MLS
- $450,0004 bd3 ba1.9k sqft392 Ocean Course Ave, Champions Gate, FL 33896For SaleMLS ID #O6418114, Glauco Pochine, THE FLORIDA LOUNGE REALTY LLC. Stellar MLS
- $479,0004 bd3 ba1.9k sqft4914 Windermere Ave, Kissimmee, FL 34746For SaleMLS ID #O6374150, Thiago Nehrer, LEGACY PLUS REALTY. Stellar MLS
- $495,5005 bd6 ba2.4k sqft4671 Terrasonesta Dr, Davenport, FL 33837For SaleMLS ID #O6417213, Andre Pires, LOKATION. Stellar MLS
- $485,0005 bd4 ba2.2k sqft4034 Lana Ave, Davenport, FL 33897For SaleMLS ID #O6421670, Alfredo Ferro, ENVIROTEK REALTY. Stellar MLS
- $420,0003 bd2 ba1.8k sqft17305 Hidden Forest Dr, Clermont, FL 34714For SaleMLS ID #S5147022, Veronica Martinez, MY REALTY GROUP, LLC.. Stellar MLS
- $534,9005 bd4 ba2.2k sqft7792 Somersworth Dr, Kissimmee, FL 34747For SaleMLS ID #O6378206, Justin Pekarek, ORLANDO PROPERTY ADVISORS. Stellar MLS
- $439,0004 bd3 ba1.8k sqft17522 Hidden Forest Dr, Clermont, FL 34714For SaleMLS ID #O6291608, Marcelo Ortiz, BUILD 2 RENT DIRECT, LLC. Stellar MLS
- $489,0005 bd4 ba2.2k sqft4178 Lana Ave, Davenport, FL 33897For SaleMLS ID #O6411079, Juan Delgado, LA ROSA REALTY LLC. Stellar MLS
