Welcome to 7568 Sunflower Circle in Summerville Resort—your turnkey opportunity just minutes from Disney and Central Florida’s world-class attractions. This fully furnished 3-bedroom, 3-bath townhome comes with over $40,000 in stylish décor and is rental-ready. The open-concept main floor features a modern kitchen with granite countertops, stainless steel appliances, gas range, and a large island with breakfast bar seating. A convenient first-floor suite offers private en-suite access, while upstairs you’ll find two additional en-suite bedrooms and a versatile loft—perfect for a game room or office. Enjoy movie nights in the spacious living area or step out to the private paver patio for morning coffee or evening relaxation. As a resident or guest, you’ll love resort-style amenities including a pool, fitness center, clubhouse, and playground. Whether as a full-time residence, vacation home, or short-term rental investment, this property delivers the perfect blend of comfort, style, and location.
For sale
$419,000
7568 SUNFLOWER CIRCLE, KISSIMMEE, FL 34747
3beds
1,530sqft
Townhouse
Built in 2023
1,262 Square Feet Lot
$408,800 Zestimate®
$274/sqft
$483/mo HOA
What's special
Private paver patioGas rangeStainless steel appliancesOpen-concept main floor
- 190 days
- 35
- 0
Zillow last checked:
Listing updated:
Listed by:
Sunveer Lally 407-301-3945,
COMPASS FLORIDA LLC 407-203-9441
Source: Stellar MLS,MLS#: O6387020 Originating MLS: Orlando Regional
Originating MLS: Orlando Regional
Facts & features
Interior
Bedrooms & bathrooms
- Bedrooms: 3
- Bathrooms: 3
- Full bathrooms: 3
Primary bedroom
- Features: Dual Sinks, En Suite Bathroom, Granite Counters, Tub With Shower, Water Closet/Priv Toilet, Window/Skylight in Bath, Built-in Closet
- Level: Second
- Area: 156 Square Feet
- Dimensions: 13x12
Bedroom 2
- Features: Dual Sinks, En Suite Bathroom, Granite Counters, Shower No Tub, Built-in Closet
- Level: First
- Area: 132 Square Feet
- Dimensions: 12x11
Bedroom 3
- Features: Built-in Closet
- Level: Second
- Area: 132 Square Feet
- Dimensions: 12x11
Kitchen
- Features: Breakfast Bar, Granite Counters, Pantry
- Level: First
- Area: 216 Square Feet
- Dimensions: 12x18
Living room
- Level: First
- Area: 221 Square Feet
- Dimensions: 17x13
Loft
- Level: Second
Heating
- Central, Electric
Cooling
- Central Air
Appliances
- Included: Electric Water Heater
- Laundry: Laundry Closet
Features
- Eating Space In Kitchen, High Ceilings, Kitchen/Family Room Combo, Living Room/Dining Room Combo, Open Floorplan, PrimaryBedroom Upstairs
- Flooring: Carpet, Tile
- Doors: Sliding Doors
- Has fireplace: No
- Furnished: Yes
Interior area
- Total structure area: 1,602
- Total interior livable area: 1,530 sqft
Video & virtual tour
Property
Parking
- Parking features: Assigned, Open, Reserved
- Has uncovered spaces: Yes
Features
- Levels: Two
- Stories: 2
- Patio & porch: Patio
- Exterior features: Lighting, Rain Gutters, Sidewalk
- Has view: Yes
- View description: Park/Greenbelt
Lot
- Size: 1,262 Square Feet
- Features: Landscaped, Sidewalk
- Residential vegetation: Trees/Landscaped
Details
- Parcel number: 112527516400011150
- Zoning: R1
- Special conditions: None
Construction
Type & style
- Home type: Townhouse
- Property subtype: Townhouse
Materials
- Stone, Wood Frame, Wood Siding
- Foundation: Slab
- Roof: Shingle
Condition
- Completed
- New construction: No
- Year built: 2023
Utilities & green energy
- Sewer: Public Sewer
- Water: Public
- Utilities for property: Electricity Connected, Sewer Connected, Water Connected
Community & HOA
Community
- Features: Clubhouse, Deed Restrictions, Fitness Center, Gated Community - No Guard, Pool, Sidewalks
- Pet fee: $0 monthly
- Subdivision: SUMMERVILLE RESORT
HOA
- Has HOA: Yes
- Amenities included: Clubhouse, Fitness Center, Gated, Pool, Recreation Facilities, Spa/Hot Tub
- Services included: Community Pool, Recreational Facilities
- HOA fee: $483 monthly
- HOA name: Hector Hernandez
Location
- Region: Kissimmee
Financial & listing details
- Price per square foot: $274/sqft
- Tax assessed value: $313,800
- Annual tax amount: $4,454
- Date on market: 3/3/2026
- Cumulative days on market: 332 days
- Listing terms: Cash,Conventional,FHA,VA Loan
- Ownership: Fee Simple
- Total actual rent: 0
- Electric utility on property: Yes
- Road surface type: Asphalt
Estimated market value
$408,800
$388,000 - $429,000
$2,839/mo
Price history
| Date | Event | Price |
|---|---|---|
| 8/31/2026 | Price change | $419,000-2.3%$274/sqft |
Source:  Stellar MLS #O6387020 Report a problem Stellar MLS #O6387020 Report a problem | ||
| 3/3/2026 | Listed for rent | $2,500$2/sqft |
Source: Stellar MLS #O6387198 Report a problem | ||
| 3/2/2026 | Listing removed | $429,000$280/sqft |
Source: Stellar MLS #O6349108 Report a problem | ||
| 2/6/2026 | Listing removed | $2,500$2/sqft |
Source: Stellar MLS #O6333673 Report a problem | ||
| 12/11/2025 | Price change | $2,500-16.7%$2/sqft |
Source: Stellar MLS #O6333673 Report a problem | ||
| 10/2/2025 | Listed for sale | $429,000+16%$280/sqft |
Source: Stellar MLS #O6349108 Report a problem | ||
| 8/7/2025 | Listed for rent | $3,000$2/sqft |
Source: Stellar MLS #O6333673 Report a problem | ||
| 8/7/2023 | Sold | $369,900$242/sqft |
Source: Public Record Report a problem | ||
Public tax history
| Year | Property taxes | Tax assessment |
|---|---|---|
| 2025 | $4,821 +3.9% | $313,800 -1.4% |
| 2024 | $4,640 +1266.6% | $318,100 +808.9% |
| 2023 | $340 +28.8% | $35,000 +48.3% |
| 2022 | $264 +1.1% | $23,600 |
| 2021 | $261 +3.1% | $23,600 |
| 2020 | $253 +1.9% | $23,600 |
| 2019 | $248 | $23,600 |
| 2018 | $248 +2.1% | $23,600 +140.8% |
| 2017 | $243 | $9,800 |
Find assessor info on the county website
Monthly payment
Est. payment
Payment breakdown
Explore the cost of this home by adjusting the details. Changes won't be saved.Climate risks
Neighborhood: 34747
Nearby schools
Schools provided by the listing agent
- Middle: Kissimmee Middle
- High: Celebration High
Source: Stellar MLS. This data may not be complete. We recommend contacting the local school district to confirm school assignments for this home.
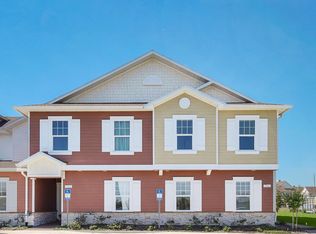
Similar homes
- $418,0003 bd4 ba1.6k sqft2614 SUNRISE SHORES DRIVE, KISSIMMEE, FL 34747For Sale
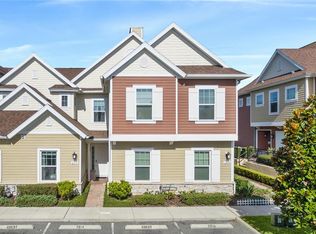
 MLS ID #O6383399, Martonio Pinto, AMERICAN HORIZONS REALTY. Stellar MLS
 - $445,0004 bd5 ba1.8k sqft2637 SUNRISE SHORES DRIVE, KISSIMMEE, FL 34747For Sale
 MLS ID #O6374492, Donna Calhoun, KELLER WILLIAMS CLASSIC. Stellar MLS
 - $415,0003 bd3 ba1.5k sqft2968 ON THE ROCKS POINT, KISSIMMEE, FL 34747For Sale
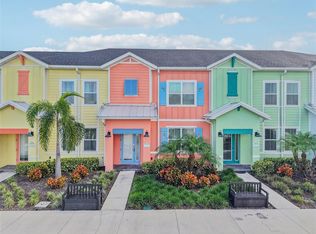 MLS ID #TB8523622, Dawn Liedtke, REDFIN CORPORATION. Stellar MLS
 - $500,0005 bd5 ba2k sqft7512 SUNFLOWER CIRCLE, KISSIMMEE, FL 34747For Sale
 MLS ID #O6432671, Marcella Reginato, SELECTA REALTY LLC. Stellar MLS
 - $455,0004 bd5 ba2.1k sqft7952 FORMOSA VALLEY PLACE, KISSIMMEE, FL 34747For SaleMLS ID #O6427425, Paulo Leal, PREMIER SOTHEBYS INT'L REALTY. Stellar MLS
- $359,9993 bd3 ba1.5k sqft2916 ON THE ROCKS POINT, KISSIMMEE, FL 34747For SaleMLS ID #S5149980, James Donovan, TEAM DONOVAN. Stellar MLS
- $430,0005 bd5 ba2.2k sqft8907 SYDNEY AVENUE, KISSIMMEE, FL 34747For SaleMLS ID #O6434299, Geciane Centurion, PA, C23 REALTY LLC. Stellar MLS
- $399,9003 bd3 ba1.5k sqft8060 DREAMSICLE DRIVE, KISSIMMEE, FL 34747For SaleMLS ID #W7886608, DJ Arrazcaeta Jr, LLC, RE/MAX ALLIANCE GROUP. Stellar MLS
- $425,0005 bd4 ba2.2k sqft2436 DUBAI STREET, KISSIMMEE, FL 34747For SaleMLS ID #O6417398, Marcela Andrade Drummond, DEBRASSI REALTY LLC. Stellar MLS
- $434,9004 bd5 ba2.1k sqft1676 TROPICAL PALMS CIRCLE, KISSIMMEE, FL 34747For SaleMLS ID #O6228785, Delia Lugo, INTERNATIONAL REAL ESTATE LLC. Stellar MLS
- $399,9005 bd5 ba2.2k sqft2410 TANGIER DRIVE, KISSIMMEE, FL 34747For SaleMLS ID #A4692263, Bin Cao, FLORIDA MORNING REALTY LLC. Stellar MLS
- $549,0005 bd6 ba2.1k sqft7532 SUNVILLE AVENUE, KISSIMMEE, FL 34747For SaleMLS ID #O6213801, Martonio Pinto, AMERICAN HORIZONS REALTY. Stellar MLS
- $419,9993 bd3 ba1.5k sqft7740 SANDY RIDGE DRIVE #149, REUNION, FL 34747For SaleMLS ID #O6421752, Khadija Webber, EPIQUE REALTY INC.. Stellar MLS
- $445,0005 bd5 ba2.2k sqft8936 SYDNEY AVENUE, KISSIMMEE, FL 34747For SaleMLS ID #O6374304, Paula Maestrini, EMPIRE NETWORK REALTY. Stellar MLS
- $394,5002 bd2 ba1.5k sqft7637 SAND PIERRE COURT, KISSIMMEE, FL 34747For SaleMLS ID #O6379571, Harold Olson, EXP REALTY LLC. Stellar MLS
- $315,0002 bd3 ba1.3k sqft8201 SURF STREET, KISSIMMEE, FL 34747For SaleMLS ID #S5155480, James Donovan, TEAM DONOVAN. Stellar MLS
- $509,0002 bd3 ba1.6k sqft1426 RESOLUTE STREET, CELEBRATION, FL 34747For SaleMLS ID #O6422625, Laurentiu Stanica, STANICA REALTY GROUP. Stellar MLS
- $460,0005 bd5 ba2.2k sqft2402 DUBAI STREET, KISSIMMEE, FL 34747For SaleMLS ID #O6341750, Fabiano Dias, FABIANO DIAS REALTY LLC. Stellar MLS
- $415,0004 bd4 ba1.7k sqft4400 LE REVE COURT, KISSIMMEE, FL 34746For SaleMLS ID #O6434681, Hugo Borges Ota Neto, WRA BUSINESS & REAL ESTATE. Stellar MLS
- $479,9904 bd3 ba1.7k sqft2660 ONEIDA LOOP, KISSIMMEE, FL 34747For SaleMLS ID #O6433486, Juliett Douglas, FATHOM REALTY FL LLC. Stellar MLS
