Located in the highly sought-after resort-style community of Windsor at Westside, this beautifully maintained and fully furnished 5-bedroom, 4-bathroom townhome offers comfort, functionality, and excellent flexibility for both personal use and investment. The home features an open-concept floor plan with a spacious living and dining area, ideal for entertaining. The kitchen is equipped with modern appliances and ample cabinetry. One bedroom is conveniently located on the first floor, while the remaining bedrooms are upstairs, providing privacy and space for family or guests. Step outside to your private screened-in splash pool, perfect for relaxing after a day in the Orlando area. The property is tastefully decorated and move-in ready, making it suitable as a primary residence, second home, or short-term rental (buyer to verify rental restrictions). Windsor at Westside offers resort-style amenities, including a clubhouse, fitness center, community pool with lazy river, water playground, sports courts, playground, restaurant, and 24-hour gated security. Conveniently located near major highways, shopping, dining, and world-renowned attractions.
For sale
Price cut: $10K (6/4)
$418,000
2410 Tangier Dr, Kissimmee, FL 34747
5beds
2,263sqft
:
Get pre-qualified$3,335/mo
Townhouse
Built in 2020
2,552 Square Feet Lot
$411,400 Zestimate®
$185/sqft
$584/mo HOA
What's special
Private screened-in splash poolOpen-concept floor planIdeal for entertainingTastefully decoratedAmple cabinetry
- 85 days |
- 92 |
- 9 |
Zillow last checked:
Listing updated:
Listed by:
Bin Cao 407-865-0588,
FLORIDA MORNING REALTY LLC 941-441-5990
Source: Stellar MLS,MLS#: A4692263 Originating MLS: Sarasota - Manatee
Originating MLS: Sarasota - Manatee
Facts & features
Interior
Bedrooms & bathrooms
- Bedrooms: 5
- Bathrooms: 5
- Full bathrooms: 4
- 1/2 bathrooms: 1
Primary bedroom
- Features: Built-in Closet
- Level: Second
- Area: 208 Square Feet
- Dimensions: 13x16
Bedroom 4
- Features: Built-in Closet
- Level: Second
- Area: 110 Square Feet
- Dimensions: 10x11
Bedroom 5
- Features: Built-in Closet
- Level: Second
- Area: 132 Square Feet
- Dimensions: 12x11
Bathroom 2
- Features: Built-in Closet
- Level: First
- Area: 144 Square Feet
- Dimensions: 12x12
Bathroom 3
- Features: Built-in Closet
- Level: Second
- Area: 110 Square Feet
- Dimensions: 10x11
Great room
- Level: First
- Area: 180 Square Feet
- Dimensions: 15x12
Kitchen
- Level: First
- Area: 120 Square Feet
- Dimensions: 10x12
Heating
- Electric
Cooling
- Central Air
Appliances
- Included: Cooktop, Dishwasher, Disposal, Dryer, Electric Water Heater, Microwave, Refrigerator, Washer
- Laundry: Inside
Features
- Ceiling Fan(s), Open Floorplan, Thermostat, Walk-In Closet(s)
- Flooring: Ceramic Tile, Laminate
- Doors: Sliding Doors
- Has fireplace: No
- Furnished: Yes
Interior area
- Total structure area: 2,263
- Total interior livable area: 2,263 sqft
Video & virtual tour
Property
Features
- Levels: Two
- Stories: 2
- Has private pool: Yes
- Pool features: Heated
Lot
- Size: 2,552 Square Feet
Details
- Parcel number: 182527559200011460
- Zoning: PUD
- Special conditions: None
Construction
Type & style
- Home type: Townhouse
- Property subtype: Townhouse
Materials
- Block
- Foundation: Slab
- Roof: Shingle
Condition
- New construction: No
- Year built: 2020
Utilities & green energy
- Sewer: Public Sewer
- Water: Public
- Utilities for property: Public
Community & HOA
Community
- Features: Clubhouse, Deed Restrictions, Fitness Center, Gated Community - Guard, Playground, Pool, Sidewalks
- Pet fee: $0 monthly
- Subdivision: WINDSOR AT WESTSIDE PH 3
HOA
- Has HOA: Yes
- Services included: 24-Hour Guard, Community Pool, Maintenance Grounds
- HOA fee: $584 monthly
- HOA name: Castle Management Group
- HOA phone: 407-507-1417
Location
- Region: Kissimmee
Financial & listing details
- Price per square foot: $185/sqft
- Tax assessed value: $405,900
- Annual tax amount: $7,083
- Date on market: 5/2/2026
- Cumulative days on market: 52 days
- Ownership: Fee Simple
- Total actual rent: 0
- Road surface type: Paved
Estimated market value
$411,400
$391,000 - $432,000
$3,100/mo
Price history
| Date | Event | Price |
|---|---|---|
| 6/4/2026 | Price change | $418,000-2.3%$185/sqft |
Source:  Stellar MLS #A4692263 Report a problem Stellar MLS #A4692263 Report a problem | ||
| 5/2/2026 | Listed for sale | $428,000+14.9%$189/sqft |
Source: Stellar MLS #A4692263 Report a problem | ||
| 6/30/2020 | Sold | $372,400$165/sqft |
Source: Public Record Report a problem | ||
Public tax history
| Year | Property taxes | Tax assessment |
|---|---|---|
| 2025 | $7,083 +0.7% | $405,900 -1.8% |
| 2024 | $7,033 +2.8% | $413,200 -2.2% |
| 2023 | $6,840 +12.8% | $422,500 +25.7% |
| 2022 | $6,063 +5.2% | $336,000 +10.2% |
| 2021 | $5,765 +234.5% | $304,800 +1191.5% |
| 2020 | $1,724 +65.5% | $23,600 +68.6% |
| 2019 | $1,041 | $14,000 |
Find assessor info on the county website
Monthly payment
Est. payment
Payment breakdown
Explore the cost of this home by adjusting the details. Changes won't be saved.Climate risks
Neighborhood: 34747
Nearby schools
GreatSchools rating
- 5/10Westside K-8 SchoolGrades: PK-8Distance: 0.2 mi
- 5/10Celebration High SchoolGrades: 9-12Distance: 4.9 mi
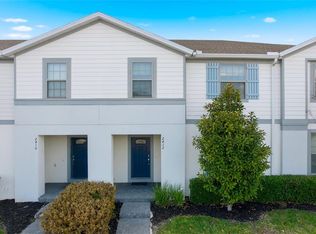
- $408,0005 bd5 ba2.2k sqft2412 Tangier Dr, Kissimmee, FL 34747Sold
- $416,4005 bd4 ba2.2k sqft2408 Tangier Dr, Kissimmee, FL 34747Off Market
- $421,5005 bd4 ba2.2k sqft2406 Tangier Dr, Kissimmee, FL 34747Off Market
- $430,3005 bd4 ba2.2k sqft2414 Tangier Dr, Kissimmee, FL 34747Off Market
- $413,4005 bd4 ba2.2k sqft2404 Tangier Dr, Kissimmee, FL 34747Off Market
- $421,9005 bd5 ba2.2k sqft2415 Dubai St, Kissimmee, FL 34747Off Market
- $405,6005 bd4 ba2.2k sqft2402 Tangier Dr, Kissimmee, FL 34747Off Market
- $470,0005 bd5 ba2.2k sqft2417 Dubai St, Kissimmee, FL 34747Sold
A local agent can set up tours, give advice and negotiate with sellers.
A local lender can help you make sure your offer is ready when you are.
Similar homes
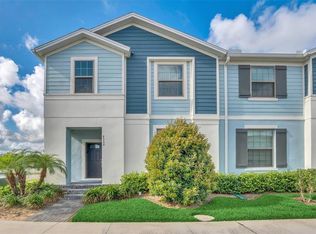
- $405,0005 bd5 ba2.2k sqft8900 Sydney Ave, Kissimmee, FL 34747For Sale
 MLS ID #O6401749, Andre Kressler, KRESSLER REAL ESTATE. Stellar MLS
 - $445,0005 bd4 ba2.2k sqft2436 Dubai St, Kissimmee, FL 34747For Sale
 MLS ID #O6417398, Marcela Andrade Drummond, DEBRASSI REALTY LLC. Stellar MLS
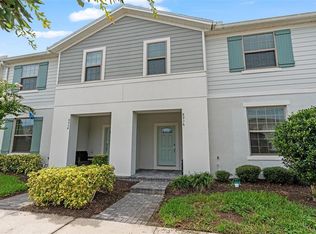
 - $445,0005 bd5 ba2.2k sqft8936 Sydney Ave, Kissimmee, FL 34747For Sale
 MLS ID #O6374304, Paula Maestrini, EMPIRE NETWORK REALTY. Stellar MLS
 - $450,0004 bd5 ba2.1k sqft2194 Fleming Mist Pl, Kissimmee, FL 34747For Sale
 MLS ID #O6423584, Tiago Martins, LA ROSA REALTY LLC. Stellar MLS
 - $460,0005 bd5 ba2.2k sqft2402 Dubai St, Kissimmee, FL 34747For SaleMLS ID #O6341750, Fabiano Dias, FABIANO DIAS REALTY LLC. Stellar MLS
- $489,0005 bd5 ba2.2k sqft8866 Geneve Ct, Kissimmee, FL 34747For SaleMLS ID #O6420355, Tiago Martins, LA ROSA REALTY LLC. Stellar MLS
- $489,8005 bd5 ba2.2k sqft2166 Fleming Mist Pl, Kissimmee, FL 34747For SaleMLS ID #S5116865, Jose Collado, DECONOVA INTERNATIONAL REALTY. Stellar MLS
- $465,0004 bd5 ba2.1k sqft1676 Tropical Palms Cir, Kissimmee, FL 34747For SaleMLS ID #O6228785, Delia Lugo, INTERNATIONAL REAL ESTATE LLC. Stellar MLS
- $475,0004 bd5 ba2.1k sqft1696 Tropical Palms Cir, Kissimmee, FL 34747For SaleMLS ID #S5120824, Jose Collado, DECONOVA INTERNATIONAL REALTY. Stellar MLS
- $488,4004 bd5 ba2k sqft1534 Carey Palm Cir, Kissimmee, FL 34747For SaleMLS ID #TB8482952, Morgana Sasso, FRIENDS REALTY LLC. Stellar MLS
- $395,0004 bd3 ba1.9k sqft952 Leader St, Davenport, FL 33896For SaleMLS ID #S5153868, Maria Campos, COLDWELL BANKER REALTY. Stellar MLS
- $537,0005 bd5 ba2.2k sqft1549 Carey Palm Cir, Kissimmee, FL 34747For SaleMLS ID #O6399735, Fabiano Dias, FABIANO DIAS REALTY LLC. Stellar MLS
- $418,0003 bd3 ba1.7k sqft832 Driving Range Ct, Kissimmee, FL 34747For SaleMLS ID #O6419977, Synthia De La Portilla, SDLP REAL ESTATE GROUP LLC. Stellar MLS
- $479,0005 bd6 ba2.1k sqft7514 Sunville Ave, Kissimmee, FL 34747For SaleMLS ID #O6419331, Andre Leirias, LLC, GOLDEN DOOR REALTY. Stellar MLS
- $418,0003 bd4 ba1.6k sqft2614 Sunrise Shores Dr, Kissimmee, FL 34747For SaleMLS ID #O6383399, Martonio Pinto, AMERICAN HORIZONS REALTY. Stellar MLS
- $389,0003 bd3 ba1.7k sqft1224 Royal View Ter, Kissimmee, FL 34747For SaleMLS ID #O6428151, Khadija Webber, EPIQUE REALTY INC.. Stellar MLS
- $424,9005 bd4 ba2.1k sqft1070 Splash Shot Pl, Davenport, FL 33896For SaleMLS ID #S5143803, Jim McQuade, AVANTI WAY REALTY LLC. Stellar MLS
- $525,0004 bd5 ba2.2k sqft2365 Distant Sun Trl, Kissimmee, FL 34747New ConstructionMLS ID #O6374088, Daniella Caliendo, MY REALTY GROUP, LLC.. Stellar MLS
- $599,9505 bd5 ba2.2k sqft2382 Zaballina Pl, Kissimmee, FL 34747New ConstructionMLS ID #O6356513, Earl King, Jr, NEST SEEKERS FLORIDA, LLC. Stellar MLS
- $429,0003 bd3 ba1.5k sqft7568 Sunflower Cir, Kissimmee, FL 34747For SaleMLS ID #O6387020, Sunveer Lally, COMPASS FLORIDA LLC. Stellar MLS
