Live where golf legends designed history. Imagine stepping outside your door to experience the Jack Nicklaus Signature Golf Course, masterfully crafted by "The Golden Bear" himself. Active Golf Membership available for buyer. As a resident of Reunion Resort, you'll enjoy access to one of the most prestigious golf experiences in Florida. Combined with the iconic Arnold Palmer and Tom Watson courses, Reunion offers an unmatched lifestyle where championship golf, luxury amenities, and world-class resort living come together just minutes from Walt Disney World. Whether you're an avid golfer or simply appreciate living in an exclusive resort community, this location offers an exceptional blend of recreation, elegance, and long-term value.
For sale
$418,000
832 DRIVING RANGE COURT, KISSIMMEE, FL 34747
3beds
1,704sqft
Townhouse
Built in 2021
1,307 Square Feet Lot
$405,400 Zestimate®
$245/sqft
$648/mo HOA
What's special
- 102 days
- 15
- 1
Zillow last checked:
Listing updated:
Listed by:
Synthia De La Portilla 321-947-4809,
SDLP REAL ESTATE GROUP LLC 321-947-4809
Source: Stellar MLS,MLS#: O6419977 Originating MLS: Orlando Regional
Originating MLS: Orlando Regional
Facts & features
Interior
Bedrooms & bathrooms
- Bedrooms: 3
- Bathrooms: 3
- Full bathrooms: 2
- 1/2 bathrooms: 1
Primary bedroom
- Features: Granite Counters, Shower No Tub, Walk-In Closet(s)
- Level: Second
- Area: 169 Square Feet
- Dimensions: 13x13
Dining room
- Features: No Closet
- Level: First
- Area: 99 Square Feet
- Dimensions: 15x6.6
Kitchen
- Features: Pantry, Kitchen Island, Storage Closet
- Level: First
- Area: 58.5 Square Feet
- Dimensions: 9x6.5
Living room
- Level: First
- Area: 63 Square Feet
- Dimensions: 9x7
Heating
- Central, Natural Gas
Cooling
- Central Air
Appliances
- Included: Convection Oven, Cooktop, Dishwasher, Disposal, Dryer, Electric Water Heater, Microwave
- Laundry: Inside, Laundry Closet
Features
- Eating Space In Kitchen, High Ceilings, Living Room/Dining Room Combo, Open Floorplan, PrimaryBedroom Upstairs, Stone Counters, Thermostat, Walk-In Closet(s)
- Flooring: Carpet, Ceramic Tile, Laminate
- Has fireplace: No
- Furnished: Yes
Interior area
- Total structure area: 1,994
- Total interior livable area: 1,704 sqft
Video & virtual tour
Property
Parking
- Total spaces: 1
- Parking features: Garage - Attached
- Attached garage spaces: 1
Features
- Levels: Two
- Stories: 2
- Exterior features: Irrigation System, Sidewalk
Lot
- Size: 1,307 Square Feet
Details
- Parcel number: 272527492100010470
- Zoning: RES
- Special conditions: None
Construction
Type & style
- Home type: Townhouse
- Property subtype: Townhouse
Materials
- Block, Wood Frame
- Foundation: Slab
- Roof: Shingle
Condition
- New construction: No
- Year built: 2021
Utilities & green energy
- Sewer: Public Sewer
- Water: Public
- Utilities for property: Cable Available, Cable Connected, Electricity Available, Electricity Connected, Natural Gas Available, Natural Gas Connected, Sewer Connected, Water Connected
Community & HOA
Community
- Features: Clubhouse, Fitness Center, Gated Community - Guard, Golf Carts OK, Golf, No Truck/RV/Motorcycle Parking, Playground, Pool, Racquetball, Sidewalks, Tennis Court(s)
- Pet fee: $0 monthly
- Subdivision: REUNION FAIRWAYS 17 & 18 PH 3
HOA
- Has HOA: Yes
- Services included: 24-Hour Guard, Community Pool, Maintenance Structure, Maintenance Grounds, Trash
- HOA fee: $648 monthly
- HOA name: Artemis/ G.Montanez
- HOA phone: 407-705-2190
- Second HOA name: N/A
Location
- Region: Kissimmee
Financial & listing details
- Price per square foot: $245/sqft
- Tax assessed value: $386,700
- Annual tax amount: $7,788
- Date on market: 6/29/2026
- Cumulative days on market: 61 days
- Ownership: Fee Simple
- Total actual rent: 0
- Electric utility on property: Yes
- Road surface type: Asphalt
Estimated market value
$405,400
$385,000 - $426,000
$2,934/mo
Price history
| Date | Event | Price |
|---|---|---|
| 6/29/2026 | Listed for sale | $418,000-18%$245/sqft |
Source:  Stellar MLS #O6419977 Report a problem Stellar MLS #O6419977 Report a problem | ||
| 10/29/2025 | Listing removed | $3,000$2/sqft |
Source: Stellar MLS #S5115003 Report a problem | ||
| 8/30/2025 | Price change | $3,000-6.3%$2/sqft |
Source: Stellar MLS #S5115003 Report a problem | ||
| 7/7/2025 | Listed for rent | $3,200-11.1%$2/sqft |
Source: Stellar MLS #S5115003 Report a problem | ||
| 1/23/2025 | Listing removed | $509,999$299/sqft |
Source: Stellar MLS #S5114167 Report a problem | ||
| 11/22/2024 | Price change | $509,999-1%$299/sqft |
Source: Stellar MLS #S5114167 Report a problem | ||
| 11/5/2024 | Listed for rent | $3,600-2.7%$2/sqft |
Source: Stellar MLS #S5115003 Report a problem | ||
| 10/28/2024 | Listed for sale | $514,900$302/sqft |
Source: Stellar MLS #S5114167 Report a problem | ||
| 8/22/2024 | Listing removed | -- |
Source: Stellar MLS #S5109564 Report a problem | ||
| 7/31/2024 | Listed for rent | $3,700+5.7%$2/sqft |
Source: Stellar MLS #S5109564 Report a problem | ||
| 7/12/2024 | Price change | $514,900-1%$302/sqft |
Source: Stellar MLS #S5107268 Report a problem | ||
| 6/24/2024 | Listed for sale | $519,900+4.4%$305/sqft |
Source: Stellar MLS #S5107268 Report a problem | ||
| 2/4/2024 | Listing removed | -- |
Source: Stellar MLS #S5093330 Report a problem | ||
| 12/22/2023 | Price change | $3,500-2.8%$2/sqft |
Source: Stellar MLS #S5093330 Report a problem | ||
| 10/19/2023 | Listed for rent | $3,600-2.7%$2/sqft |
Source: Stellar MLS #S5093330 Report a problem | ||
| 2/7/2023 | Listing removed | -- |
Source: Stellar MLS #S5075767 Report a problem | ||
| 12/2/2022 | Listing removed | -- |
Source: Zillow Rental Network_1 Report a problem | ||
| 11/21/2022 | Listed for sale | $498,000-9.5%$292/sqft |
Source: Stellar MLS #S5075767 Report a problem | ||
| 10/21/2022 | Price change | $3,700-2.6%$2/sqft |
Source: Zillow Rental Network_1 #S5076011 Report a problem | ||
| 9/23/2022 | Listing removed | -- |
Source: Stellar MLS #S5067933 Report a problem | ||
| 9/23/2022 | Price change | $3,800-11.6%$2/sqft |
Source: Zillow Rental Network_1 #S5072693 Report a problem | ||
| 8/31/2022 | Listed for rent | $4,300$3/sqft |
Source: Zillow Rental Network_1 #S5072693 Report a problem | ||
| 8/11/2022 | Price change | $550,000-4.3%$323/sqft |
Source: Stellar MLS #S5067933 Report a problem | ||
| 5/21/2022 | Listed for sale | $575,000+64.4%$337/sqft |
Source: Stellar MLS #S5067933 Report a problem | ||
| 7/6/2021 | Sold | $349,700$205/sqft |
Source: Public Record Report a problem | ||
Public tax history
| Year | Property taxes | Tax assessment |
|---|---|---|
| 2025 | $8,146 -2.4% | $386,700 -10% |
| 2024 | $8,350 +7.2% | $429,600 +15.5% |
| 2023 | $7,789 +7.9% | $372,000 +13.9% |
| 2022 | $7,217 +119.1% | $326,600 +1206.4% |
| 2021 | $3,294 +30% | $25,000 |
| 2020 | $2,535 | $25,000 |
Find assessor info on the county website
Monthly payment
Est. payment
Payment breakdown
Explore the cost of this home by adjusting the details. Changes won't be saved.Climate risks
Neighborhood: 34747
- $366,0003 bd2 ba1.6k sqft828 Driving Range Ct, Kissimmee, FL 34747Off Market
- $374,0003 bd2 ba1.7k sqft836 Driving Range Ct, Kissimmee, FL 34747Off Market
- $---- bd-- ba-- sqft836 Driving Range Ct #4, Kissimmee, FL 34747Off Market
- $368,0003 bd2 ba1.6k sqft824 Driving Range Ct, Kissimmee, FL 34747Off Market
Similar homes
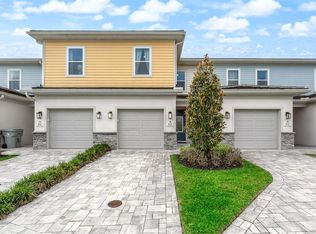
- $399,9003 bd3 ba1.7k sqft856 DRIVING RANGE COURT, REUNION, FL 34747For Sale
 MLS ID #O6402090, Chris Creegan, CREEGAN GROUP. Stellar MLS
 - $410,0003 bd4 ba1.9k sqft1594 CAREY PALM CIRCLE, KISSIMMEE, FL 34747For Sale
 MLS ID #O6395507, Michael Gangemi, CALL IT CLOSED INTL REALTY. Stellar MLS
 - $449,0004 bd5 ba2.1k sqft7952 FORMOSA VALLEY PLACE, KISSIMMEE, FL 34747For Sale
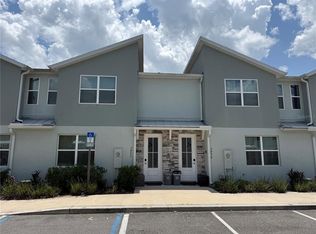 MLS ID #O6427425, Paulo Leal, PREMIER SOTHEBYS INT'L REALTY. Stellar MLS
 - $389,0003 bd3 ba1.7k sqft1216 ROYAL VIEW TERRACE, KISSIMMEE, FL 34747For Sale
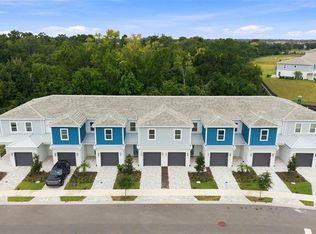 MLS ID #O6428148, Khadija Webber, EPIQUE REALTY INC.. Stellar MLS
 - $455,0005 bd5 ba2.2k sqft2166 FLEMING MIST PLACE, KISSIMMEE, FL 34747For SaleMLS ID #O6446661, Carla Valero De Gimenez, AVANTI WAY REALTY LLC. Stellar MLS
- $450,0004 bd5 ba2.1k sqft2194 FLEMING MIST PLACE, KISSIMMEE, FL 34747For SaleMLS ID #O6423584, Tiago Martins, LA ROSA REALTY LLC. Stellar MLS
- $444,0005 bd5 ba2.2k sqft7163 OAKMOSS LOOP, DAVENPORT, FL 33837For SaleMLS ID #O6447952, Casey Hatfield, EXP REALTY LLC. Stellar MLS
- $425,0005 bd5 ba2.2k sqft8932 ADRIATICO LANE, KISSIMMEE, FL 34747For SaleMLS ID #O6411777, Liam Glover PA, KELLER WILLIAMS WINTER PARK. Stellar MLS
- $339,9003 bd3 ba1.7k sqft7917 NW SPECTRUM DRIVE, KISSIMMEE, FL 34747New ConstructionMLS ID #O6422348, Lauren Arcaro, AAA GLOBAL VENTURES PA. Stellar MLS
- $475,0004 bd5 ba2.1k sqft1696 TROPICAL PALMS CIRCLE, KISSIMMEE, FL 34747For SaleMLS ID #S5120824, Jose Collado, DECONOVA INTERNATIONAL REALTY. Stellar MLS
- $344,9993 bd3 ba1.5k sqft2916 ON THE ROCKS POINT, KISSIMMEE, FL 34747For SaleMLS ID #S5149980, James Donovan, TEAM DONOVAN. Stellar MLS
- $408,0005 bd5 ba2.2k sqft2427 DUBAI STREET, KISSIMMEE, FL 34747For SaleMLS ID #S5123971, James Donovan, TEAM DONOVAN. Stellar MLS
- $342,9003 bd3 ba1.6k sqft7921 SPECTRUM DRIVE, KISSIMMEE, FL 34747New ConstructionMLS ID #O6427668, Lauren Arcaro, AAA GLOBAL VENTURES PA. Stellar MLS
- $429,9904 bd3 ba1.9k sqft590 PEBBLE BEACH DRIVE, DAVENPORT, FL 33896For SaleMLS ID #O6440326, Kerlin Torre Wesson, MY REALTY GROUP, LLC.. Stellar MLS
- $469,0005 bd5 ba2.2k sqft8866 GENEVE COURT, KISSIMMEE, FL 34747For SaleMLS ID #O6420355, Tiago Martins, LA ROSA REALTY LLC. Stellar MLS
- $470,0006 bd5 ba2.2k sqft1672 TROPICAL PALMS CIRCLE, KISSIMMEE, FL 34747For SaleMLS ID #O6429663, Mariana Nossa, MBT REALTY LLC. Stellar MLS
- $445,0005 bd5 ba2.2k sqft8936 SYDNEY AVENUE, KISSIMMEE, FL 34747For SaleMLS ID #O6374304, Paula Maestrini, EMPIRE NETWORK REALTY. Stellar MLS
- $490,0005 bd5 ba2k sqft7512 SUNFLOWER CIRCLE, KISSIMMEE, FL 34747For SaleMLS ID #O6432671, Marcella Reginato, SELECTA REALTY LLC. Stellar MLS
- $450,0004 bd3 ba1.9k sqft880 PEBBLE BEACH DRIVE, DAVENPORT, FL 33896For SaleMLS ID #O6437836, Tiago Martins, LA ROSA REALTY LLC. Stellar MLS
- $369,9993 bd2 ba1.7k sqft543 OCEAN COURSE AVENUE, DAVENPORT, FL 33896For SaleMLS ID #O6427230, Maegan Bagley, EXP REALTY LLC. Stellar MLS
