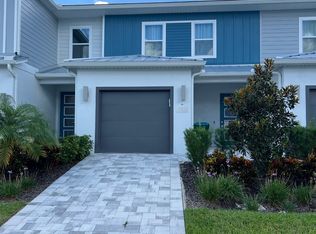
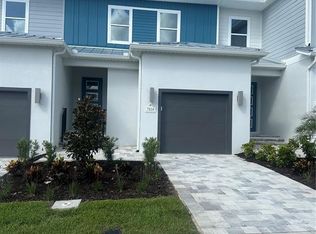
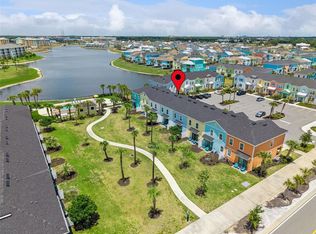
New Construction! Don't miss out on great pricing! Exceptional Location across from the Reunion Waterpark inside exclusive Reunion Guard-Gated Community. Beautiful open floorplan with natural light throughout the home. The spacious living area, kitchen, living and dining areas have porcelain tile and vinyl planking flooring on 2nd floor stairs and hallway. Upstairs, all three bedrooms provide comfort with a conveniently located laundry room. This home is unfurnished. The residents enjoy access to an unparalleled lineup of world-class amenities, including three Championship golf courses, Jack Nicklaus, Arnold Palmer and and Watson, a fitness center, a 5 acre water park, lazy river with 7 swimming pools, a tennis center, miniature golf, pickleball courts, and many choices of on-site restaurants. Just 10 minutes from Disney Parks and 20 minutes from Universal Studios. This home offers an unbeatable central location with easy access to major highways like I-4, 417, and 429. Flexible terms: primary residence, or long-term rental, or a short-term vacation rental. Video and photos with furniture is the model and not same property address. Furniture is not included in this purchase.
New construction
$342,900
7921 SPECTRUM DRIVE, KISSIMMEE, FL 34747
3beds
1,680sqft
Townhouse
Built in 2025
1,307 Square Feet Lot
$339,400 Zestimate®
$204/sqft
$873/mo HOA
What's special
- 82 days
- 126
- 17
Zillow last checked:
Listing updated:
Listed by:
Lauren Arcaro 813-299-0477,
AAA GLOBAL VENTURES PA 407-717-5232
Source: Stellar MLS,MLS#: O6427668 Originating MLS: Orlando Regional
Originating MLS: Orlando Regional
Facts & features
Interior
Bedrooms & bathrooms
- Bedrooms: 3
- Bathrooms: 3
- Full bathrooms: 2
- 1/2 bathrooms: 1
Primary bedroom
- Features: Walk-In Closet(s)
- Level: Second
- Area: 178.64 Square Feet
- Dimensions: 15.4x11.6
Bedroom 2
- Features: Built-in Closet
- Level: Second
- Area: 110.84 Square Feet
- Dimensions: 10.04x11.04
Bedroom 3
- Features: Built-in Closet
- Level: Second
- Area: 110.84 Square Feet
- Dimensions: 10.04x11.04
Primary bathroom
- Features: No Closet
- Level: Second
- Area: 30 Square Feet
- Dimensions: 5x6
Dining room
- Level: First
- Area: 169 Square Feet
- Dimensions: 13x13
Kitchen
- Features: Dual Closets
- Level: First
- Area: 110 Square Feet
- Dimensions: 10x11
Living room
- Features: Storage Closet
- Level: First
- Area: 240.94 Square Feet
- Dimensions: 15.04x16.02
Heating
- Baseboard, Central, Electric, Heat Pump
Cooling
- Central Air
Appliances
- Included: Cooktop, Dishwasher, Disposal, Dryer, Electric Water Heater, Exhaust Fan, Ice Maker, Microwave, Range, Refrigerator, Washer
- Laundry: Laundry Closet, Upper Level
Features
- High Ceilings, Living Room/Dining Room Combo, Open Floorplan, Thermostat, Walk-In Closet(s)
- Flooring: Carpet, Ceramic Tile
- Doors: Sliding Doors
- Has fireplace: No
Interior area
- Total structure area: 2,015
- Total interior livable area: 1,680 sqft
Video & virtual tour
Property
Parking
- Total spaces: 1
- Parking features: Driveway, Guest
- Attached garage spaces: 1
- Has uncovered spaces: Yes
Features
- Levels: Two
- Stories: 2
- Patio & porch: Patio
- Exterior features: Irrigation System, Playground
- Has view: Yes
- View description: Trees/Woods
Lot
- Size: 1,307 Square Feet
- Features: Landscaped, Sidewalk
Details
- Parcel number: 272527573600010020
- Zoning: RESI
- Special conditions: None
Construction
Type & style
- Home type: Townhouse
- Architectural style: Coastal
- Property subtype: Townhouse
Materials
- Concrete, Stucco, Vinyl Siding, Wood Frame
- Foundation: Block, Slab
- Roof: Concrete,Metal,Shingle
Condition
- Completed
- New construction: Yes
- Year built: 2025
Details
- Builder model: Turnberry
- Builder name: EHOF-Spectrum Owner, LLC
- Warranty included: Yes
Utilities & green energy
- Sewer: Public Sewer
- Water: Public
- Utilities for property: BB/HS Internet Available, Cable Available
Community & HOA
Community
- Features: Buyer Approval Required, Clubhouse, Community Mailbox, Fitness Center, Gated Community - Guard, Golf Carts OK, Golf, No Truck/RV/Motorcycle Parking, Park, Playground, Pool, Restaurant, Tennis Court(s), Wheelchair Access
- Pet fee: $0 monthly
- Subdivision: SPECTRUM AT REUNION PH 2
HOA
- Has HOA: Yes
- Amenities included: Cable TV, Fence Restrictions, Gated, Maintenance, Optional Additional Fees, Playground, Pool, Recreation Facilities, Tennis Court(s)
- Services included: Cable TV, Community Pool, Internet, Maintenance Structure, Pest Control, Private Road, Recreational Facilities, Trash, Water
- HOA fee: $873 monthly
- HOA name: Arteis Lifestyles
- HOA phone: 407-705-2190
- Second HOA name: Reunion Master Association
- Second HOA phone: 855-420-9177
Location
- Region: Kissimmee
Financial & listing details
- Price per square foot: $204/sqft
- Tax assessed value: $30,000
- Annual tax amount: $3,952
- Date on market: 7/24/2026
- Cumulative days on market: 66 days
- Listing terms: Cash,Conventional,Lease Purchase
- Ownership: Fee Simple
- Total actual rent: 0
- Road surface type: Paved
Estimated market value
$339,400
$322,000 - $356,000
$2,658/mo
Price history
| Date | Event | Price |
|---|---|---|
| 7/24/2026 | Listed for sale | $342,900$204/sqft |
Source:  Stellar MLS #O6427668 Report a problem Stellar MLS #O6427668 Report a problem | ||
Public tax history
| Year | Property taxes | Tax assessment |
|---|---|---|
| 2025 | $3,953 +34.1% | $30,000 |
| 2024 | $2,948 +4.8% | $30,000 +50% |
| 2023 | $2,813 | $20,000 |
Find assessor info on the county website
Monthly payment
Est. payment
Payment breakdown
Explore the cost of this home by adjusting the details. Changes won't be saved.Climate risks
Neighborhood: 34747
Nearby schools
Schools provided by the listing agent
- Elementary: Westside K-8
- Middle: Celebration K-8
- High: Celebration High
Source: Stellar MLS. This data may not be complete. We recommend contacting the local school district to confirm school assignments for this home.
Similar homes
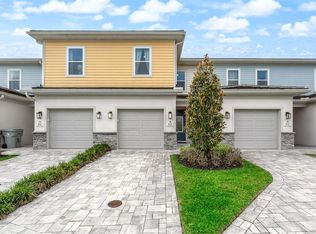
- $339,9003 bd3 ba1.7k sqft7917 NW SPECTRUM DRIVE, KISSIMMEE, FL 34747New Construction
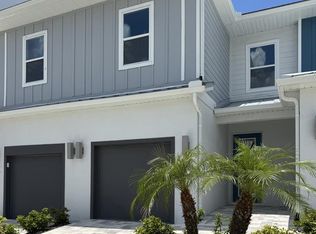
 MLS ID #O6422348, Lauren Arcaro, AAA GLOBAL VENTURES PA. Stellar MLS
 - $389,0003 bd3 ba1.7k sqft1216 ROYAL VIEW TERRACE, KISSIMMEE, FL 34747For Sale
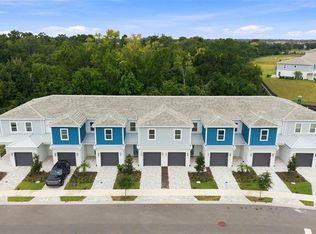 MLS ID #O6428148, Khadija Webber, EPIQUE REALTY INC.. Stellar MLS
 - $344,9993 bd3 ba1.5k sqft2916 ON THE ROCKS POINT, KISSIMMEE, FL 34747For Sale
 MLS ID #S5149980, James Donovan, TEAM DONOVAN. Stellar MLS
 - $399,9003 bd3 ba1.7k sqft856 DRIVING RANGE COURT, REUNION, FL 34747For Sale
 MLS ID #O6402090, Chris Creegan, CREEGAN GROUP. Stellar MLS
 - $418,0003 bd3 ba1.7k sqft832 DRIVING RANGE COURT, KISSIMMEE, FL 34747For SaleMLS ID #O6419977, Synthia De La Portilla, SDLP REAL ESTATE GROUP LLC. Stellar MLS
- $279,0003 bd3 ba1.4k sqft7770 SANDY RIDGE DRIVE #108, KISSIMMEE, FL 34747For SaleMLS ID #O6399336, Lauren Arcaro, AAA GLOBAL VENTURES PA. Stellar MLS
- $280,0003 bd3 ba1.5k sqft7740 SANDY RIDGE DRIVE #121, REUNION, FL 34747For SaleMLS ID #O6336251, Dennesha Leachman, GLOBAL SAPPHIRE REALTY LLC. Stellar MLS
- $410,0003 bd3 ba1.6k sqft7900 DRAW STREET, REUNION, FL 34747For SaleMLS ID #S5135309, Noelvys Hernandez Guillama, KELLER WILLIAMS LEGACY REALTY. Stellar MLS
- $275,0003 bd3 ba1.5k sqft7740 SANDY RIDGE DRIVE #131, REUNION, FL 34747For SaleMLS ID #O6376669, Mariela Miliani, FUSILIER MANAGEMENT GROUP. Stellar MLS
- $270,0003 bd3 ba1.4k sqft7770 SANDY RIDGE DRIVE #110, REUNION, FL 34747For SaleMLS ID #O6382862, Anna Shi, LPT REALTY, LLC. Stellar MLS
- $274,9003 bd3 ba1.4k sqft7740 SANDY RIDGE DRIVE #113, REUNION, FL 34747For SaleMLS ID #O6375069, Deborah Armitage, JASON MITCHELL REAL ESTATE FLO. Stellar MLS
- $400,0003 bd2 ba1.5k sqft1390 REMICK COURT, KISSIMMEE, FL 34747For SaleMLS ID #O6441425, Sonia Jenkins, ORANGE REALTY PROFESSIONALS LLC. Stellar MLS
- $419,9993 bd3 ba1.5k sqft7740 SANDY RIDGE DRIVE #149, REUNION, FL 34747For SaleMLS ID #O6421752, Khadija Webber, EPIQUE REALTY INC.. Stellar MLS
- $299,9992 bd3 ba1.3k sqft8201 SURF STREET, KISSIMMEE, FL 34747For SaleMLS ID #S5155480, James Donovan, TEAM DONOVAN. Stellar MLS
- $350,0004 bd4 ba1.6k sqft340 FAMAGUSTA DRIVE, DAVENPORT, FL 33896For SaleMLS ID #O6433077, Jenny Wemert, WEMERT GROUP REALTY LLC. Stellar MLS
- $415,0003 bd3 ba1.5k sqft2968 ON THE ROCKS POINT, KISSIMMEE, FL 34747For SaleMLS ID #TB8523622, Dawn Liedtke, REDFIN CORPORATION. Stellar MLS
- $428,0003 bd3 ba1.5k sqft7760 SANDY RIDGE DRIVE #108, REUNION, FL 34747For SaleMLS ID #S5122215, Gil Semedo, LIFESTYLE INTERNATIONAL REALTY. Stellar MLS
- $350,0004 bd3 ba1.9k sqft680 PEBBLE BEACH DRIVE, DAVENPORT, FL 33896For SaleMLS ID #S5157980, Laura Lopez, AXEN REALTY LLC. Stellar MLS
- $409,0003 bd3 ba1.5k sqft3113 CARIBBEAN SOUL DRIVE, KISSIMMEE, FL 34747For SaleMLS ID #O6381263, Suzanne Docobo, EXP REALTY LLC. Stellar MLS
- $409,0003 bd3 ba1.5k sqft7568 SUNFLOWER CIRCLE, KISSIMMEE, FL 34747For SaleMLS ID #O6387020, Sunveer Lally, COMPASS FLORIDA LLC. Stellar MLS
