Welcome to this beautifully furnished 4-bedroom, 3-bathroom townhome located in the highly sought-after Champions Gate community in Central Florida. Designed for comfort and style, this spacious home offers the perfect blend of relaxation and resort-style living. Step inside to an open-concept layout featuring a modern kitchen, generous living space, and plenty of room for family and guests. The home boasts four well-appointed bedrooms, including a convenient downstairs bedroom and full bath. Enjoy your own private outdoor oasis with a screened-in pool deck and heated pool—perfect for soaking up the Florida sunshine or unwinding after a long day at the parks. As part of a premier golf resort community, residents and guests have access to world-class amenities including water park and amazing Oasis Club with three pools: one pool for the little ones with awesome water entertainment, one pool for everyone with lazy river, and one pool for adults with bar, private cabanas, and Jacuzzi, restaurant, workout room with the latest equipment, playroom, game room, movie theater, office center, gym. Other amenities include tennis courts, golf course, water park, soccer, playgrounds and basketball. Conveniently located in the heart of Champions Gate restaurants corridor, just 15 minutes from Walt Disney World and approximately 20 minutes from Orlando’s top attractions, shopping, and dining, this property offers both a relaxing retreat and unbeatable access to everything Central Florida.
For sale
Price cut: $9.9K (8/26)
$350,000
680 PEBBLE BEACH DRIVE, DAVENPORT, FL 33896
4beds
1,914sqft
Townhouse
Built in 2019
2,614 Square Feet Lot
$344,900 Zestimate®
$183/sqft
$679/mo HOA
What's special
Screened-in pool deckHeated poolFour well-appointed bedroomsOpen-concept layoutGenerous living spaceSpacious homeModern kitchen
- 171 days
- 155
- 11
Zillow last checked:
Listing updated:
Listed by:
Laura Lopez 954-296-6442,
LA ROSA REALTY INTERNACIONAL L 407-600-7542
Source: Stellar MLS,MLS#: S5146218 Originating MLS: Osceola
Originating MLS: Osceola
Facts & features
Interior
Bedrooms & bathrooms
- Bedrooms: 4
- Bathrooms: 3
- Full bathrooms: 3
Primary bedroom
- Features: Walk-In Closet(s)
- Level: Second
- Area: 225 Square Feet
- Dimensions: 15x15
Kitchen
- Level: First
- Area: 156 Square Feet
- Dimensions: 12x13
Living room
- Level: First
- Area: 156 Square Feet
- Dimensions: 12x13
Heating
- Central, Electric
Cooling
- Central Air
Appliances
- Included: Dishwasher, Disposal, Dryer, Electric Water Heater, Microwave, Range, Refrigerator, Washer
- Laundry: Laundry Closet, Upper Level
Features
- Living Room/Dining Room Combo, Open Floorplan, PrimaryBedroom Upstairs, Stone Counters, Thermostat, Walk-In Closet(s)
- Flooring: Carpet, Tile
- Doors: Outdoor Grill, Sliding Doors
- Windows: Window Treatments
- Has fireplace: No
- Furnished: Yes
Interior area
- Total structure area: 1,914
- Total interior livable area: 1,914 sqft
Video & virtual tour
Property
Features
- Levels: Two
- Stories: 2
- Exterior features: Irrigation System, Outdoor Grill, Rain Gutters, Sidewalk
- Has private pool: Yes
- Pool features: In Ground, Lighting
- Has view: Yes
- View description: Garden
Lot
- Size: 2,614 Square Feet
Details
- Parcel number: 302527512900011190
- Zoning: PD
- Special conditions: None
Construction
Type & style
- Home type: Townhouse
- Property subtype: Townhouse
Materials
- Block
- Foundation: Slab
- Roof: Shingle
Condition
- New construction: No
- Year built: 2019
Utilities & green energy
- Sewer: Public Sewer
- Water: Public
- Utilities for property: Cable Connected, Electricity Connected, Phone Available, Sewer Connected, Sprinkler Recycled, Underground Utilities, Water Connected
Community & HOA
Community
- Features: Clubhouse, Fitness Center, Gated Community - Guard, Golf Carts OK, Golf, Irrigation-Reclaimed Water, No Truck/RV/Motorcycle Parking, Playground, Pool, Restaurant, Sidewalks, Tennis Court(s)
- Pet fee: $0 monthly
- Subdivision: STONEYBROOK SOUTH NORTH PRCL PH 1
HOA
- Has HOA: Yes
- Services included: 24-Hour Guard, Cable TV, Community Pool, Electricity, Maintenance Structure, Recreational Facilities, Security
- HOA fee: $679 monthly
- HOA name: Castle Group
- HOA phone: 800-337-5850
- Second HOA name: Icon Management
- Second HOA phone: 407-507-2800
Location
- Region: Champions Gate
Financial & listing details
- Price per square foot: $183/sqft
- Tax assessed value: $380,500
- Annual tax amount: $7,115
- Date on market: 3/20/2026
- Cumulative days on market: 172 days
- Listing terms: Cash,Conventional,FHA
- Ownership: Fee Simple
- Total actual rent: 0
- Electric utility on property: Yes
- Road surface type: Asphalt
Estimated market value
$344,900
$328,000 - $362,000
$2,951/mo
Price history
| Date | Event | Price |
|---|---|---|
| 8/26/2026 | Price change | $350,000-2.8%$183/sqft |
Source:  Stellar MLS #S5146218 Report a problem Stellar MLS #S5146218 Report a problem | ||
| 7/11/2026 | Price change | $359,900-2.7%$188/sqft |
Source: Stellar MLS #S5146218 Report a problem | ||
| 5/29/2026 | Price change | $369,900-1.4%$193/sqft |
Source: Stellar MLS #S5146218 Report a problem | ||
| 4/24/2026 | Price change | $375,000-1.3%$196/sqft |
Source: Stellar MLS #S5146218 Report a problem | ||
| 3/20/2026 | Listed for sale | $380,000-1.3%$199/sqft |
Source: Stellar MLS #S5146218 Report a problem | ||
| 11/2/2021 | Sold | $385,000+20.8%$201/sqft |
Source: Public Record Report a problem | ||
| 5/6/2019 | Sold | $318,700$167/sqft |
Source: Public Record Report a problem | ||
Public tax history
| Year | Property taxes | Tax assessment |
|---|---|---|
| 2025 | $7,115 -3.6% | $380,500 -4.5% |
| 2024 | $7,380 +1.1% | $398,400 -2.3% |
| 2023 | $7,303 +10.5% | $407,700 +19% |
| 2022 | $6,608 +14.1% | $342,500 +24.1% |
| 2021 | $5,790 +2% | $276,000 +2.8% |
| 2020 | $5,676 +167.9% | $268,500 +1037.7% |
| 2019 | $2,119 | $23,600 +140.8% |
| 2018 | $2,119 | $9,800 |
Find assessor info on the county website
Monthly payment
Est. payment
Payment breakdown
Explore the cost of this home by adjusting the details. Changes won't be saved.Climate risks
Neighborhood: 33896

Similar homes
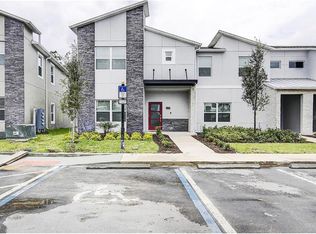
- $380,0004 bd3 ba1.9k sqft374 OCEAN COURSE AVENUE, DAVENPORT, FL 33896For Sale
 MLS ID #S5147801, Lily Chandler, KELLER WILLIAMS LEGACY REALTY. Stellar MLS
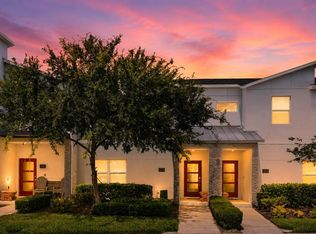
 - $385,0004 bd3 ba1.9k sqft9075 DOGLEG DR, DAVENPORT, FL 33896For Sale
 MLS ID #S5144856, Karina Garate, EXP REALTY, LLC. Stellar MLS
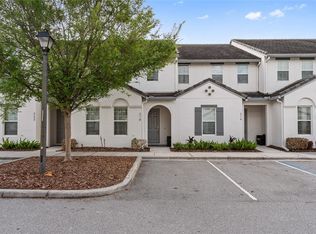
 - $349,0004 bd3 ba1.9k sqft318 CAPTIVA DRIVE, DAVENPORT, FL 33896For Sale
 MLS ID #O6396814, Kristin Duncan, CHARLES RUTENBERG REALTY ORLANDO. Stellar MLS

 - $325,0004 bd3 ba1.9k sqft1571 PLUNKER DRIVE, DAVENPORT, FL 33896For Sale
 MLS ID #O6414406, Carolina Medeiros, PREMIER SOTHEBYS INT'L REALTY. Stellar MLS
 - $450,0004 bd3 ba1.9k sqft392 OCEAN COURSE AVENUE, CHAMPIONS GATE, FL 33896For SaleMLS ID #O6418114, Glauco Pochine, THE FLORIDA LOUNGE REALTY LLC. Stellar MLS
- $399,9004 bd3 ba1.9k sqft9053 DOGLEG DRIVE, DAVENPORT, FL 33896For SaleMLS ID #O6328880, Veronica Figueroa, EXP REALTY LLC. Stellar MLS
- $415,0004 bd3 ba1.9k sqft1134 KINGSBARN STREET, DAVENPORT, FL 33896For SaleMLS ID #O6434200, Bart Castro, FLORIDA PRIME REAL ESTATE LLC. Stellar MLS
- $399,0005 bd4 ba2k sqft1575 SANDBAGGER DRIVE, DAVENPORT, FL 33896For SaleMLS ID #O6387648, Timothy W Boon, PLLC, CREEGAN GROUP. Stellar MLS
- $424,9005 bd4 ba2.1k sqft1070 SPLASH SHOT PLACE, DAVENPORT, FL 33896For SaleMLS ID #S5143803, Jim McQuade, AVANTI WAY REALTY LLC. Stellar MLS
- $340,0004 bd3 ba1.7k sqft668 CARIBBEAN DRIVE, DAVENPORT, FL 33897For SaleMLS ID #O6417596, Lakeisha Black, FOWLKES REALTY CO. Stellar MLS
- $419,0004 bd3 ba1.9k sqft1148 KINGSBARN STREET, DAVENPORT, FL 33896For SaleMLS ID #O6297853, Tim Veigle, WATSON REALTY CORP. Stellar MLS
- $414,5004 bd3 ba1.9k sqft8990 STINGER DRIVE, CHAMPIONS GATE, FL 33896For SaleMLS ID #O6351210, Jill Tebeau, EXP REALTY LLC. Stellar MLS
- $359,9004 bd2 ba1.7k sqft397 ABERDEEN DRIVE, DAVENPORT, FL 33896For SaleMLS ID #S5142672, Sorayis Sandoval, LA ROSA REALTY KISSIMMEE. Stellar MLS
- $440,0004 bd2 ba2.2k sqft1077 DOWNSWING PL, DAVENPORT, FL 33896For SaleMLS ID #S5154548, Matthew Link, CHAMPIONSGATE REALTY. Stellar MLS
- $414,9005 bd5 ba2.3k sqft298 CAPTIVA DRIVE, DAVENPORT, FL 33896For SaleMLS ID #O6422495, Kriselys Tapia, THE REAL ESTATE INTERNATIONAL GROUP LLC. Stellar MLS
- $429,9905 bd4 ba2k sqft9017 DOGLEG DRIVE, DAVENPORT, FL 33896For SaleMLS ID #S5149379, Ernesto Pineda, AGENT TRUST REALTY CORPORATION. Stellar MLS
- $324,9903 bd3 ba1.7k sqft2615 WINSOME WAY, DAVENPORT, FL 33896For SaleMLS ID #S5154557, Marissa Crawford, COMPASS FLORIDA LLC. Stellar MLS
- $380,0004 bd4 ba2.1k sqft4799 TERRASONESTA DRIVE, DAVENPORT, FL 33837For SaleMLS ID #O6410043, Jessica Sato, GARCIA REALTY GROUP. Stellar MLS
- $294,9902 bd3 ba1.6k sqft701 BENOI DRIVE, DAVENPORT, FL 33896For SaleMLS ID #O6405627, Tameka Conley, CHARLES RUTENBERG REALTY ORLANDO. Stellar MLS
- $326,5004 bd3 ba1.9k sqft8956 CALIFORNIA PALM ROAD, KISSIMMEE, FL 34747For SaleMLS ID #O6429230, Alexandre Dian, FLORIDA CONNEXION PROPERTIES. Stellar MLS
