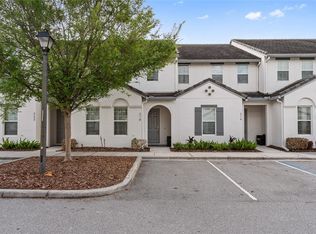
Exceptional vacation home with proven income performance near Disney. An outstanding opportunity to own a high-performing vacation rental in one of Central Florida's sought-after destinations. Ideally just minutes from Walt Disney World, this beautifully furnished residence combines luxury, lifestyle and strong investment potential in a single package. Designed to impress guests and maximize rental appeal, the home features spacious living areas, stylish furnishings and a private pool retreat that creates the ultimate Florida vacation experience. From family gatherings to relaxing days by the pool, every detail is tailored for comfort and enjoyment. This property stands out with a strong booking history, consistent occupancy and excellent income-producing potential. Its prime location near Disney, world-class golf, premier shopping and popular dining destinations continues to drive demand from visitors year-round, making it a desirable asset in the vacation rental market. Whether you're seeking a turnkey investment or a luxury getaway that generates potential income while you're away, this property delivers exceptional value, performance and long-term possibilities in a prime location that continues to attract strong year-round demand from visitors around the world.
For sale
Price cut: $10K (7/6)
$345,000
1571 PLUNKER DRIVE, DAVENPORT, FL 33896
4beds
1,902sqft
Townhouse
Built in 2017
2,178 Square Feet Lot
$-- Zestimate®
$181/sqft
$679/mo HOA
What's special
Stylish furnishingsPrivate pool retreat
- 67 days |
- 163 |
- 15 |
Zillow last checked:
Listing updated:
Listed by:
Carolina Medeiros 305-753-1943,
PREMIER SOTHEBYS INT'L REALTY 407-581-7888
Source: Stellar MLS,MLS#: O6414406 Originating MLS: Orlando Regional
Originating MLS: Orlando Regional
Facts & features
Interior
Bedrooms & bathrooms
- Bedrooms: 4
- Bathrooms: 3
- Full bathrooms: 3
Primary bedroom
- Features: Built-in Closet
- Level: Second
- Area: 182 Square Feet
- Dimensions: 14x13
Bedroom 2
- Features: Built-in Closet
- Level: Second
- Area: 132 Square Feet
- Dimensions: 12x11
Bedroom 3
- Features: Built-in Closet
- Level: Second
- Area: 132 Square Feet
- Dimensions: 12x11
Bedroom 4
- Features: Built-in Closet
- Level: First
- Area: 143 Square Feet
- Dimensions: 13x11
Balcony porch lanai
- Level: First
- Area: 667 Square Feet
- Dimensions: 29x23
Dining room
- Level: First
- Area: 140 Square Feet
- Dimensions: 14x10
Kitchen
- Level: First
- Area: 135 Square Feet
- Dimensions: 15x9
Living room
- Level: First
- Area: 225 Square Feet
- Dimensions: 15x15
Heating
- Central
Cooling
- Central Air
Appliances
- Included: Convection Oven, Dishwasher, Microwave, Range, Refrigerator, Washer
- Laundry: Inside
Features
- Kitchen/Family Room Combo, Living Room/Dining Room Combo, Open Floorplan, Solid Surface Counters, Solid Wood Cabinets, Split Bedroom, Walk-In Closet(s)
- Flooring: Carpet, Tile
- Doors: Sliding Doors
- Has fireplace: No
- Furnished: Yes
Interior area
- Total structure area: 2,119
- Total interior livable area: 1,902 sqft
Video & virtual tour
Property
Parking
- Parking features: On Street
- Has uncovered spaces: Yes
Features
- Levels: Two
- Stories: 2
- Exterior features: Irrigation System, Lighting
- Has private pool: Yes
- Pool features: Gunite, Screen Enclosure
Lot
- Size: 2,178 Square Feet
Details
- Parcel number: 312527512800011000
- Zoning: P-D
- Special conditions: None
Construction
Type & style
- Home type: Townhouse
- Property subtype: Townhouse
Materials
- Block, ICFs (Insulated Concrete Forms)
- Foundation: Slab
- Roof: Tile
Condition
- New construction: No
- Year built: 2017
Utilities & green energy
- Sewer: Public Sewer
- Water: Public
- Utilities for property: Cable Connected, Electricity Connected, Sewer Connected, Street Lights, Water Connected
Community & HOA
Community
- Features: Pool
- Pet fee: $0 monthly
- Subdivision: STONEYBROOK SOUTH
HOA
- Has HOA: Yes
- Services included: 24-Hour Guard, Community Pool, Reserve Fund, Maintenance Structure, Maintenance Grounds, Maintenance Repairs, Pest Control
- HOA fee: $679 monthly
- HOA name: Scarlett Caamano
- HOA phone: 407-507-2800
- Second HOA name: CASTLE
- Second HOA phone: 800-337-5850
Location
- Region: Davenport
Financial & listing details
- Price per square foot: $181/sqft
- Tax assessed value: $356,800
- Annual tax amount: $6,787
- Date on market: 6/8/2026
- Cumulative days on market: 68 days
- Listing terms: Cash,Conventional
- Ownership: Fee Simple
- Total actual rent: 0
- Electric utility on property: Yes
- Road surface type: Asphalt
Estimated market value
Not available
Estimated sales range
Not available
Not available
Price history
| Date | Event | Price |
|---|---|---|
| 7/6/2026 | Price change | $345,000-2.8%$181/sqft |
Source:  Stellar MLS #O6414406 Report a problem Stellar MLS #O6414406 Report a problem | ||
| 6/8/2026 | Listed for sale | $355,000-12.3%$187/sqft |
Source: Stellar MLS #O6414406 Report a problem | ||
| 4/7/2026 | Listing removed | $405,000$213/sqft |
Source: Stellar MLS #O6297532 Report a problem | ||
| 7/22/2025 | Price change | $405,000-5.4%$213/sqft |
Source: Stellar MLS #O6297532 Report a problem | ||
| 4/8/2025 | Listed for sale | $428,000-3.8%$225/sqft |
Source: Stellar MLS #O6297532 Report a problem | ||
| 1/25/2025 | Listing removed | $445,000$234/sqft |
Source: Stellar MLS #O6174456 Report a problem | ||
| 1/14/2025 | Price change | $445,000-0.7%$234/sqft |
Source: Stellar MLS #O6174456 Report a problem | ||
| 9/19/2024 | Price change | $448,000-1.5%$236/sqft |
Source: Stellar MLS #O6174456 Report a problem | ||
| 9/17/2024 | Listed for sale | $455,000$239/sqft |
Source: Stellar MLS #O6174456 Report a problem | ||
| 9/4/2024 | Listing removed | $455,000$239/sqft |
Source: Stellar MLS #O6174456 Report a problem | ||
| 7/12/2024 | Price change | $455,000-5%$239/sqft |
Source: Stellar MLS #O6174456 Report a problem | ||
| 3/10/2024 | Price change | $479,000-4%$252/sqft |
Source: Stellar MLS #O6174456 Report a problem | ||
| 1/30/2024 | Listed for sale | $499,000+63.6%$262/sqft |
Source: Stellar MLS #O6174456 Report a problem | ||
| 3/18/2021 | Sold | $305,000$160/sqft |
Source: Public Record Report a problem | ||
| 2/5/2021 | Pending sale | $305,000$160/sqft |
Source: Stellar MLS #O5858627 Report a problem | ||
| 1/12/2021 | Price change | $305,000-1.6%$160/sqft |
Source: Stellar MLS #O5858627 Report a problem | ||
| 12/24/2020 | Price change | $309,900+3.3%$163/sqft |
Source: Stellar MLS #O5858627 Report a problem | ||
| 12/24/2020 | Pending sale | $299,900$158/sqft |
Source: Stellar MLS #O5858627 Report a problem | ||
| 11/6/2020 | Pending sale | $299,900$158/sqft |
Source: OUTLET REALTY #O5858627 Report a problem | ||
| 10/28/2020 | Listing removed | $2,000$1/sqft |
Source: Outlet Property Management LLC Report a problem | ||
| 10/16/2020 | Listed for rent | $2,000$1/sqft |
Source: Outlet Property Management LLC Report a problem | ||
| 9/23/2020 | Price change | $299,900-2.6%$158/sqft |
Source: OUTLET REALTY #O5858627 Report a problem | ||
| 9/8/2020 | Pending sale | $307,900$162/sqft |
Source: OUTLET REALTY #O5858627 Report a problem | ||
| 8/11/2020 | Listed for sale | $307,900+2.6%$162/sqft |
Source: OUTLET REALTY #O5858627 Report a problem | ||
| 1/3/2018 | Sold | $300,000$158/sqft |
Source: Public Record Report a problem | ||
Public tax history
| Year | Property taxes | Tax assessment |
|---|---|---|
| 2025 | $6,787 -1.6% | $356,800 -1.8% |
| 2024 | $6,899 +5.1% | $363,500 -4.6% |
| 2023 | $6,561 +1.5% | $381,000 +14.7% |
| 2022 | $6,464 +17.3% | $332,200 +29.4% |
| 2021 | $5,512 +0.3% | $256,700 +1.5% |
| 2020 | $5,494 -1.8% | $253,000 -0.4% |
| 2019 | $5,594 | $254,100 +3.8% |
| 2018 | $5,594 +2% | $244,900 +937.7% |
| 2017 | $5,482 +188.4% | $23,600 +195% |
| 2016 | $1,901 | $8,000 |
Find assessor info on the county website
Monthly payment
Est. payment
Payment breakdown
Explore the cost of this home by adjusting the details. Changes won't be saved.Climate risks
Neighborhood: 33896
Nearby schools
GreatSchools rating
- 5/10Westside K-8 SchoolGrades: PK-8Distance: 4 mi
- 4/10Poinciana High SchoolGrades: 9-12Distance: 9.6 mi
- $369,9904 bd3 ba1.9k sqft1569 Plunker Dr, Davenport, FL 33896For Sale

- $420,3005 bd4 ba2k sqft1573 Plunker Dr, Davenport, FL 33896Off Market
- $372,3004 bd3 ba1.9k sqft1567 Plunker Dr, Davenport, FL 33896Off Market
- $2,8504 bd3 ba1.9k sqft1565 Plunker Dr, Davenport, FL 33896For Rent

- $444,0004 bd3 ba1.9k sqft1563 Plunker Dr, Davenport, FL 33896For Sale
- $401,8004 bd3 ba1.9k sqft1572 Sandbagger Dr, Davenport, FL 33896Off Market
- $379,5004 bd3 ba1.9k sqft1570 Sandbagger Dr, Davenport, FL 33896Off Market
- $429,1005 bd4 ba2k sqft1574 Sandbagger Dr, Davenport, FL 33896Off Market
A local agent can set up tours, give advice and negotiate with sellers.
A local lender can help you make sure your offer is ready when you are.
Similar homes
- $369,9904 bd3 ba1.9k sqft1569 PLUNKER DRIVE, DAVENPORT, FL 33896For Sale
 MLS ID #S5149378, Ernesto Pineda, AGENT TRUST REALTY CORPORATION. Stellar MLS
 - $399,9004 bd3 ba1.9k sqft9053 DOGLEG DRIVE, DAVENPORT, FL 33896For Sale
 MLS ID #O6328880, Veronica Figueroa, EXP REALTY LLC. Stellar MLS
 - $369,9004 bd3 ba1.9k sqft318 CAPTIVA DRIVE, DAVENPORT, FL 33896For Sale
 MLS ID #O6396814, Kristin Duncan, KELLER WILLIAMS ADVANTAGE REALTY. Stellar MLS
 - $399,0005 bd4 ba2k sqft1575 SANDBAGGER DRIVE, CHAMPIONS GATE, FL 33896For Sale
 MLS ID #O6387648, Timothy W Boon, PLLC, CREEGAN GROUP. Stellar MLS
 - $414,5004 bd3 ba1.9k sqft8990 STINGER DRIVE, CHAMPIONS GATE, FL 33896For SaleMLS ID #O6351210, Jill Tebeau, EXP REALTY LLC. Stellar MLS
- $375,0004 bd3 ba1.9k sqft1224 CHALLENGE DRIVE, DAVENPORT, FL 33896For SaleMLS ID #O6380351, Rana Armanios, LA ROSA REALTY CENTRAL FLORIDA LLC. Stellar MLS
- $359,9004 bd3 ba1.9k sqft680 PEBBLE BEACH DRIVE, DAVENPORT, FL 33896For SaleMLS ID #S5146218, Laura Lopez, LA ROSA REALTY INTERNACIONAL L. Stellar MLS
- $429,9905 bd4 ba2k sqft9017 DOGLEG DRIVE, DAVENPORT, FL 33896For SaleMLS ID #S5149379, Ernesto Pineda, AGENT TRUST REALTY CORPORATION. Stellar MLS
- $409,0004 bd2 ba2.2k sqft1414 CLUBMAN DR, DAVENPORT, FL 33896For SaleMLS ID #S5152444, Matthew Link, CHAMPIONSGATE REALTY. Stellar MLS
- $324,9903 bd3 ba1.7k sqft2615 WINSOME WAY, DAVENPORT, FL 33896For SaleMLS ID #S5154557, Marissa Crawford, COMPASS FLORIDA LLC. Stellar MLS
- $336,9003 bd2 ba1.7k sqft2706 FETCHING TRAIL, DAVENPORT, FL 33896For SaleMLS ID #S5148521, Deborah Charron, LPT REALTY, LLC. Stellar MLS
- $460,0005 bd4 ba2k sqft1596 MOON VALLEY DRIVE, DAVENPORT, FL 33896For SaleMLS ID #O6307337, Chad Vaughan, REAL BROKER, LLC. Stellar MLS
- $359,0003 bd2 ba1.7k sqft1069 SPLASH SHOT PLACE #1804, DAVENPORT, FL 33896For SaleMLS ID #O6420495, Eva Porras, OLYMPUS EXECUTIVE REALTY INC. Stellar MLS
- $315,0003 bd3 ba1.6k sqft2570 WINSOME WAY, DAVENPORT, FL 33896New ConstructionMLS ID #O6409908, Lori Joy, REDFIN CORPORATION. Stellar MLS
- $424,9005 bd4 ba2.1k sqft1070 SPLASH SHOT PLACE, DAVENPORT, FL 33896For SaleMLS ID #S5143803, Jim McQuade, AVANTI WAY REALTY LLC. Stellar MLS
- $399,0004 bd3 ba1.9k sqft1244 CHALLENGE DRIVE, DAVENPORT, FL 33896For SaleMLS ID #O6378585, Veronica Li, RATIO REAL ESTATE, LLC. Stellar MLS
- $294,9902 bd3 ba1.6k sqft701 BENOI DRIVE, DAVENPORT, FL 33896For SaleMLS ID #O6405627, Tameka Conley, CHARLES RUTENBERG REALTY ORLANDO. Stellar MLS
- $385,0003 bd3 ba1.9k sqft1045 BLACKWOLF RUN RD, DAVENPORT, FL 33896For SaleMLS ID #S5150290, Matthew Link, CHAMPIONSGATE REALTY. Stellar MLS
- $326,5004 bd3 ba1.9k sqft8956 CALIFORNIA PALM ROAD, KISSIMMEE, FL 34747For SaleMLS ID #O6429230, Alexandre Dian, FLORIDA CONNEXION PROPERTIES. Stellar MLS
- $440,0004 bd2 ba2.2k sqft1077 DOWNSWING PL, DAVENPORT, FL 33896For SaleMLS ID #S5154548, Matthew Link, CHAMPIONSGATE REALTY. Stellar MLS
