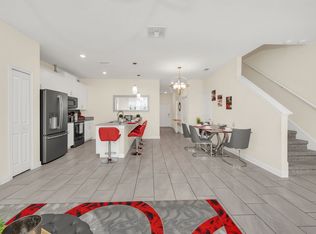
Price drop! Here’s your chance to own a stunning property in one of Central Florida’s most sought-after luxury resort communities! This beautifully furnished and professionally decorated townhouse, built in 2017, offers the perfect blend of comfort, style, and investment potential. Step inside to discover a bright, open-concept layout that feels both elegant and inviting. The spacious gourmet kitchen flows effortlessly into the dining area and family room, leading out to a covered lanai and private screened-in pool — ideal for relaxing or entertaining guests. Featuring 4 bedrooms, 3 bathrooms, and 1,902 square feet of thoughtfully designed living space, this home also includes a dedicated laundry room and a luxurious master suite. Every detail has been carefully considered, from the ceramic tile in wet areas to the neutral color palette and high-end finishes throughout. Located within the gated Champions Gate Resort, residents and guests enjoy 24-hour security and access to an array of world-class amenities — including two championship golf courses, a resort-style clubhouse, multiple pools, a lazy river, splash park, water slides, fitness center, arcade, theater, and more. With its unbeatable location just minutes from Disney World, Universal Studios, premier shopping, and dining, this property is an exceptional choice for a primary residence, vacation getaway, or income-producing short-term rental. With professional property management already in place and strong booking potential in 2025 and beyond, this home offers a truly effortless ownership experience and an incredible investment opportunity.
For sale
Price cut: $10K (8/14)
$414,500
8990 STINGER DRIVE, CHAMPIONS GATE, FL 33896
4beds
1,902sqft
Townhouse
Built in 2017
2,178 Square Feet Lot
$406,300 Zestimate®
$218/sqft
$633/mo HOA
What's special
Covered lanaiSpacious gourmet kitchenCeramic tilePrivate screened-in poolHigh-end finishesLuxurious master suiteOpen-concept layout
- 309 days |
- 25 |
- 1 |
Zillow last checked:
Listing updated:
Listed by:
Jill Tebeau 407-301-5845,
EXP REALTY LLC 888-883-8509
Source: Stellar MLS,MLS#: O6351210 Originating MLS: Sarasota - Manatee
Originating MLS: Sarasota - Manatee
Facts & features
Interior
Bedrooms & bathrooms
- Bedrooms: 4
- Bathrooms: 3
- Full bathrooms: 3
Primary bedroom
- Features: Built-in Closet
- Level: Second
- Area: 168 Square Feet
- Dimensions: 14x12
Bedroom 2
- Features: Built-in Closet
- Level: First
- Area: 156 Square Feet
- Dimensions: 13x12
Bedroom 3
- Features: Built-in Closet
- Level: Second
- Area: 144 Square Feet
- Dimensions: 12x12
Bedroom 4
- Features: Built-in Closet
- Level: Second
- Area: 144 Square Feet
- Dimensions: 12x12
Dining room
- Level: First
- Area: 150 Square Feet
- Dimensions: 15x10
Kitchen
- Level: First
- Area: 150 Square Feet
- Dimensions: 15x10
Living room
- Level: First
- Area: 225 Square Feet
- Dimensions: 15x15
Heating
- Electric
Cooling
- Central Air
Appliances
- Included: Dishwasher, Disposal, Dryer, Electric Water Heater, Microwave, Range, Refrigerator
- Laundry: Inside
Features
- Ceiling Fan(s), Walk-In Closet(s)
- Flooring: Carpet, Ceramic Tile
- Doors: Sliding Doors
- Windows: Window Treatments
- Has fireplace: No
Interior area
- Total structure area: 1,902
- Total interior livable area: 1,902 sqft
Video & virtual tour
Property
Features
- Levels: Two
- Stories: 2
- Exterior features: Irrigation System, Sidewalk
- Has private pool: Yes
- Pool features: Auto Cleaner, Child Safety Fence, Deck, In Ground
Lot
- Size: 2,178 Square Feet
Details
- Parcel number: 312527512800010890
- Zoning: SHORT TERM
- Special conditions: None
Construction
Type & style
- Home type: Townhouse
- Property subtype: Townhouse
Materials
- Block, Stucco
- Foundation: Slab
- Roof: Tile
Condition
- New construction: No
- Year built: 2017
Utilities & green energy
- Sewer: Private Sewer
- Water: Private
- Utilities for property: Cable Available, Electricity Connected, Private
Community & HOA
Community
- Features: Clubhouse, Fitness Center, Golf Carts OK, Golf, Playground, Pool, Sidewalks
- Pet fee: $0 monthly
- Subdivision: STONEYBROOK SOUTH PH J 2 & J 3
HOA
- Has HOA: Yes
- Services included: Community Pool, Trash
- HOA fee: $633 monthly
- HOA name: COURTNEY WALKER / THE ICON TEAM
- HOA phone: 407-787-2614
Location
- Region: Davenport
Financial & listing details
- Price per square foot: $218/sqft
- Tax assessed value: $356,800
- Annual tax amount: $6,557
- Date on market: 10/10/2025
- Cumulative days on market: 310 days
- Ownership: Fee Simple
- Total actual rent: 0
- Electric utility on property: Yes
- Road surface type: Asphalt
Estimated market value
$406,300
$386,000 - $427,000
$3,157/mo
Price history
| Date | Event | Price |
|---|---|---|
| 8/14/2026 | Price change | $414,500-2.4%$218/sqft |
Source: eXp Realty #O6351210 Report a problem | ||
| 4/10/2026 | Price change | $424,500-2.3%$223/sqft |
Source: eXp Realty #O6351210 Report a problem | ||
| 11/13/2025 | Price change | $434,500-1.3%$228/sqft |
Source:  Stellar MLS #O6351210 Report a problem Stellar MLS #O6351210 Report a problem | ||
| 10/10/2025 | Listed for sale | $440,000-7.5%$231/sqft |
Source: Stellar MLS #O6351210 Report a problem | ||
| 7/12/2023 | Sold | $475,500$250/sqft |
Source: Public Record Report a problem | ||
| 5/29/2023 | Pending sale | $475,500$250/sqft |
Source: Stellar MLS #O6109831 Report a problem | ||
| 5/9/2023 | Listed for sale | $475,500-6.8%$250/sqft |
Source: Stellar MLS #O6109831 Report a problem | ||
| 4/26/2022 | Sold | $510,000+2.6%$268/sqft |
Source: Public Record Report a problem | ||
| 3/24/2022 | Pending sale | $497,000$261/sqft |
Source: Stellar MLS #O6011680 Report a problem | ||
| 3/23/2022 | Listing removed | -- |
Source: Stellar MLS #O6011680 Report a problem | ||
| 3/19/2022 | Listed for sale | $497,000+69.9%$261/sqft |
Source: Stellar MLS #O6011680 Report a problem | ||
| 2/9/2018 | Sold | $292,500$154/sqft |
Source: Public Record Report a problem | ||
Public tax history
| Year | Property taxes | Tax assessment |
|---|---|---|
| 2025 | $6,787 -1.6% | $356,800 -1.8% |
| 2024 | $6,899 -4.1% | $363,500 -4.6% |
| 2023 | $7,192 +19% | $381,000 +14.7% |
| 2022 | $6,043 +9.6% | $332,200 +29.4% |
| 2021 | $5,512 +0.3% | $256,700 +1.5% |
| 2020 | $5,494 -1.8% | $253,000 -0.4% |
| 2019 | $5,594 | $254,100 +3.8% |
| 2018 | $5,594 +1.5% | $244,900 +937.7% |
| 2017 | $5,510 +189.8% | $23,600 +195% |
| 2016 | $1,901 | $8,000 |
Find assessor info on the county website
Monthly payment
Est. payment
Payment breakdown
Explore the cost of this home by adjusting the details. Changes won't be saved.Climate risks
Neighborhood: 33896
Nearby schools
GreatSchools rating
- 5/10Westside K-8 SchoolGrades: PK-8Distance: 3.9 mi
- 4/10Poinciana High SchoolGrades: 9-12Distance: 9.6 mi
- $456,1005 bd4 ba3k sqft8992 Stinger Dr, Davenport, FL 33896Off Market

- $--5 bd4 ba2k sqft8992 Stinger Dr #ID1044690P, Davenport, FL 33896Off Market
- $392,5004 bd3 ba1.9k sqft8988 Stinger Dr, Davenport, FL 33896Sold

- $4,8154 bd4 ba2.1k sqft8988 Stinger Dr #ID1346941P, Davenport, FL 33896For Rent

- $381,1004 bd3 ba1.9k sqft8986 Stinger Dr, Davenport, FL 33896Off Market
- $403,8005 bd4 ba2k sqft1559 Plunker Dr, Davenport, FL 33896Off Market
- $387,3004 bd3 ba1.9k sqft8984 Stinger Dr, Davenport, FL 33896Off Market
- $369,7004 bd3 ba1.9k sqft1561 Plunker Dr, Davenport, FL 33896Off Market
A local agent can set up tours, give advice and negotiate with sellers.
A local lender can help you make sure your offer is ready when you are.
Similar homes
- $399,9004 bd3 ba1.9k sqft9053 DOGLEG DRIVE, DAVENPORT, FL 33896For Sale

 MLS ID #O6328880, Veronica Figueroa, EXP REALTY LLC. Stellar MLS
 - $410,0004 bd3 ba1.9k sqft9075 DOGLEG DR, DAVENPORT, FL 33896For Sale
 MLS ID #S5144856, Karina Garate, EXP REALTY, LLC. Stellar MLS
 - $369,9904 bd3 ba1.9k sqft1569 PLUNKER DRIVE, DAVENPORT, FL 33896For Sale
 MLS ID #S5149378, Ernesto Pineda, AGENT TRUST REALTY CORPORATION. Stellar MLS
 - $429,9905 bd4 ba2k sqft9017 DOGLEG DRIVE, DAVENPORT, FL 33896For Sale
 MLS ID #S5149379, Ernesto Pineda, AGENT TRUST REALTY CORPORATION. Stellar MLS
 - $345,0004 bd3 ba1.9k sqft1571 PLUNKER DRIVE, DAVENPORT, FL 33896For SaleMLS ID #O6414406, Carolina Medeiros, PREMIER SOTHEBYS INT'L REALTY. Stellar MLS
- $460,0005 bd4 ba2k sqft1596 MOON VALLEY DRIVE, DAVENPORT, FL 33896For SaleMLS ID #O6307337, Chad Vaughan, REAL BROKER, LLC. Stellar MLS
- $424,9005 bd4 ba2.1k sqft1070 SPLASH SHOT PLACE, DAVENPORT, FL 33896For SaleMLS ID #S5143803, Jim McQuade, AVANTI WAY REALTY LLC. Stellar MLS
- $375,0004 bd3 ba1.9k sqft1224 CHALLENGE DRIVE, DAVENPORT, FL 33896For SaleMLS ID #O6380351, Rana Armanios, LA ROSA REALTY CENTRAL FLORIDA LLC. Stellar MLS
- $385,0004 bd3 ba1.9k sqft374 OCEAN COURSE AVENUE, DAVENPORT, FL 33896For SaleMLS ID #S5147801, Lily Chandler, KELLER WILLIAMS LEGACY REALTY. Stellar MLS
- $450,0004 bd3 ba1.9k sqft392 OCEAN COURSE AVENUE, CHAMPIONS GATE, FL 33896For SaleMLS ID #O6418114, Glauco Pochine, THE FLORIDA LOUNGE REALTY LLC. Stellar MLS
- $440,0004 bd2 ba2.2k sqft1077 DOWNSWING PL, DAVENPORT, FL 33896For SaleMLS ID #S5154548, Matthew Link, CHAMPIONSGATE REALTY. Stellar MLS
- $399,0004 bd3 ba1.9k sqft1244 CHALLENGE DRIVE, DAVENPORT, FL 33896For SaleMLS ID #O6378585, Veronica Li, RATIO REAL ESTATE, LLC. Stellar MLS
- $359,9004 bd3 ba1.9k sqft680 PEBBLE BEACH DRIVE, DAVENPORT, FL 33896For SaleMLS ID #S5146218, Laura Lopez, LA ROSA REALTY INTERNACIONAL L. Stellar MLS
- $349,5004 bd4 ba2k sqft8137 ROSEVILLE ROAD, DAVENPORT, FL 33896For SaleMLS ID #O6415114, Brian Hamaoui, REAL BROKER, LLC. Stellar MLS
- $415,0005 bd5 ba2.2k sqft9025 RHODES STREET, KISSIMMEE, FL 34747For SaleMLS ID #O6430843, Sergio Palmero, LIFESTYLE INTERNATIONAL REALTY. Stellar MLS
- $419,9005 bd5 ba2.2k sqft297 JETTY WAY, DAVENPORT, FL 33897For SaleMLS ID #O6406854, Alejandra Nicholson PA, REDFIN CORPORATION. Stellar MLS
- $409,9005 bd6 ba2.4k sqft4702 TERRASONESTA DRIVE, DAVENPORT, FL 33837For SaleMLS ID #O6427866, Matt Dixon, COMPASS FLORIDA LLC. Stellar MLS
- $399,0003 bd2 ba1.7k sqft1133 CHALLENGE DRIVE #1133, DAVENPORT, FL 33896For SaleMLS ID #S5123997, David Perez, EXP REALTY LLC. Stellar MLS
- $380,0004 bd4 ba2.1k sqft4799 TERRASONESTA DRIVE, DAVENPORT, FL 33837For SaleMLS ID #O6410043, Jessica Sato, GARCIA REALTY GROUP. Stellar MLS
- $412,9005 bd5 ba2.2k sqft2015 MAJORCA DRIVE, KISSIMMEE, FL 34747For SaleMLS ID #S5148415, Fernando Peralta, REALTY ONE GROUP INSPIRATION. Stellar MLS
