
Discover exceptional resort-style living in this beautifully maintained 4-bedroom, 3-bathroom townhome, ideally located just minutes from Orlando’s world-famous theme parks. Thoughtfully designed for comfort, functionality, and strong investment potential, this home is perfect as avacation getaway, or income-producing property. The main level features a bright, open-concept layout with a modern kitchen showcasing sleek countertops, a spacious center island, and abundant cabinetry. The kitchen flows seamlessly into the living and dining areas, creating an inviting space for entertaining and everyday living. A convenient first-floor bedroom with a full en-suite bathroom offers added flexibility for guests or multi-generational living. Upstairs, the private primary suite provides a peaceful retreat with a walk-in closet and a well-appointed en-suite bathroom. Two additional bedrooms and a shared bathroom complete the second level, offering comfort and privacy for family and guests. Step outside to your own private heated pool within a screened lanai—perfect for relaxing after a day of adventure or enjoying Florida’s year-round sunshine. Residents enjoy exclusive access to the spectacular Oasis Clubhouse, featuring a full-service restaurant, tiki bar, fitness center, movie theater, game room, lazy river, private cabanas, and more. A future phase is underway, including a water park and sports complex, further enhancing the resort lifestyle. The HOA provides outstanding value, covering access to amenities, lawn care, trash service, security monitoring, cable, internet, and gated community entry. Conveniently located near major highways, shopping, medical facilities, and dining, this home offers easy access to Disney, Universal, and other top Central Florida attractions.
For sale
$399,000
1244 CHALLENGE DRIVE, DAVENPORT, FL 33896
4beds
1,914sqft
:
Get pre-qualified$3,296/mo
Townhouse
Built in 2020
2,614 Square Feet Lot
$390,500 Zestimate®
$208/sqft
$657/mo HOA
What's special
Screened lanaiSpacious center islandWell-appointed en-suite bathroomBright open-concept layoutWalk-in closetAbundant cabinetry
- 183 days |
- 22 |
- 1 |
Zillow last checked:
Listing updated:
Listed by:
Veronica Li 407-674-0460,
RATIO REAL ESTATE, LLC 407-674-0460
Source: Stellar MLS,MLS#: O6378585 Originating MLS: Orlando Regional
Originating MLS: Orlando Regional
Facts & features
Interior
Bedrooms & bathrooms
- Bedrooms: 4
- Bathrooms: 3
- Full bathrooms: 3
Primary bedroom
- Features: Coat Closet
- Level: Second
Dining room
- Level: First
Kitchen
- Level: First
Living room
- Level: First
Heating
- Central, Electric
Cooling
- Central Air
Appliances
- Included: Dishwasher, Disposal, Dryer, Electric Water Heater, Range, Refrigerator, Washer
- Laundry: Laundry Closet
Features
- Kitchen/Family Room Combo, PrimaryBedroom Upstairs
- Flooring: Carpet, Tile
- Doors: Sliding Doors
- Windows: Window Treatments
- Has fireplace: No
- Furnished: Yes
Interior area
- Total structure area: 2,114
- Total interior livable area: 1,914 sqft
Property
Features
- Levels: Two
- Stories: 2
- Exterior features: Sidewalk
- Has private pool: Yes
- Pool features: Heated, In Ground
Lot
- Size: 2,614 Square Feet
Details
- Parcel number: 302527509300010260
- Zoning: RES
- Special conditions: None
Construction
Type & style
- Home type: Townhouse
- Property subtype: Townhouse
Materials
- Block, Concrete, Stucco
- Foundation: Slab
- Roof: Shingle
Condition
- New construction: No
- Year built: 2020
Utilities & green energy
- Sewer: Public Sewer
- Water: Public
- Utilities for property: Cable Connected, Electricity Connected, Water Connected
Community & HOA
Community
- Features: Deed Restrictions, Fitness Center, Gated Community - Guard, Park, Playground, Pool, Restaurant, Sidewalks
- Pet fee: $0 monthly
- Subdivision: STONEYBROOK SOUTH NORTH PRCL PH 5
HOA
- Has HOA: Yes
- Services included: 24-Hour Guard, Cable TV, Community Pool, Internet, Maintenance Grounds, Trash
- HOA fee: $657 monthly
- HOA name: ICON Management/SCARLETT CAAMANO
- Second HOA name: SCARLETT CAAMANO
Location
- Region: Davenport
Financial & listing details
- Price per square foot: $208/sqft
- Tax assessed value: $369,400
- Annual tax amount: $6,961
- Date on market: 1/30/2026
- Cumulative days on market: 156 days
- Listing terms: Cash,Conventional
- Ownership: Fee Simple
- Total actual rent: 0
- Electric utility on property: Yes
- Road surface type: Asphalt
Estimated market value
$390,500
$371,000 - $410,000
$3,015/mo
Price history
| Date | Event | Price |
|---|---|---|
| 1/31/2026 | Listed for sale | $399,000-11.3%$208/sqft |
Source:  Stellar MLS #O6378585 Report a problem Stellar MLS #O6378585 Report a problem | ||
| 11/10/2023 | Listing removed | -- |
Source: Stellar MLS #S5085742 Report a problem | ||
| 9/27/2023 | Price change | $450,000-4.3%$235/sqft |
Source: Stellar MLS #S5085742 Report a problem | ||
| 9/9/2023 | Price change | $470,000-4.1%$246/sqft |
Source: Stellar MLS #S5085742 Report a problem | ||
| 5/30/2023 | Listed for sale | $490,000+41.8%$256/sqft |
Source: Stellar MLS #S5085742 Report a problem | ||
| 1/14/2021 | Sold | $345,500$181/sqft |
Source: Public Record Report a problem | ||
Public tax history
| Year | Property taxes | Tax assessment |
|---|---|---|
| 2025 | $6,961 -1.6% | $369,400 -1.8% |
| 2024 | $7,074 -0.5% | $376,200 -8.7% |
| 2023 | $7,106 +14.1% | $411,900 +29.2% |
| 2022 | $6,226 +7.6% | $318,900 +14.4% |
| 2021 | $5,787 +1588.1% | $278,800 +1081.4% |
| 2020 | $343 | $23,600 |
Find assessor info on the county website
Monthly payment
Est. payment
Payment breakdown
Explore the cost of this home by adjusting the details. Changes won't be saved.Climate risks
Neighborhood: 33897
Nearby schools
GreatSchools rating
- 5/10Westside K-8 SchoolGrades: PK-8Distance: 3 mi
- 5/10Celebration High SchoolGrades: 9-12Distance: 5.2 mi
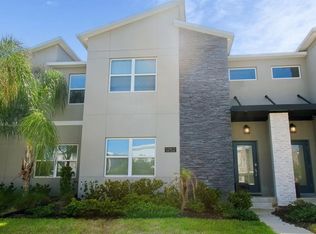
- $375,0004 bd3 ba1.9k sqft1252 Challenge Dr, Davenport, FL 33896For Sale
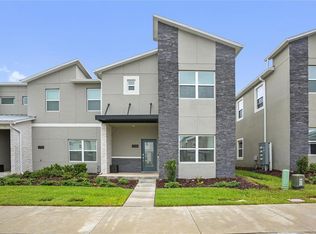
- $2,9005 bd4 ba2.1k sqft1236 Challenge Dr, Davenport, FL 33896For Rent
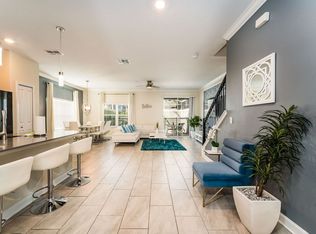
- $3,4075 bd4 ba2.1k sqft1264 Challenge Dr #ID1379445P, Davenport, FL 33896For Rent
- $407,8004 bd3 ba1.9k sqft1260 Challenge Dr, Davenport, FL 33896Off Market
- $642,5006 bd5 ba3.2k sqft1175 Kingsbarn St, Davenport, FL 33896Off Market
- $665,0006 bd5 ba3.2k sqft1179 Kingsbarn St, Davenport, FL 33896Off Market
- $3,9205 bd6 ba3k sqft1173 Kingsbarn St, Davenport, FL 33896For Rent
- $3,5214 bd3 ba1.9k sqft1248 Challenge Dr #ID1359580P, Davenport, FL 33896For Rent
A local agent can set up tours, give advice and negotiate with sellers.
A local lender can help you make sure your offer is ready when you are.
Similar homes
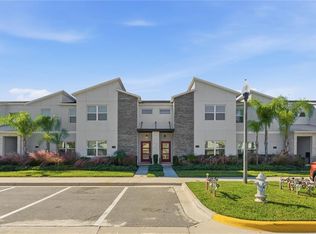
- $419,0004 bd3 ba1.9k sqft1112 CHALLENGE DRIVE, DAVENPORT, FL 33896For Sale
 MLS ID #O6428864, Arnaldo Lemos Guimaraes, NEWKEY REAL ESTATE LLC. Stellar MLS
 - $419,9005 bd4 ba2.1k sqft1132 CHALLENGE DRIVE, DAVENPORT, FL 33896For Sale
 MLS ID #O6427913, Wenyu Wang, ANTS REALTY LLC. Stellar MLS
 - $375,0004 bd3 ba1.9k sqft1224 CHALLENGE DRIVE, DAVENPORT, FL 33896For Sale
 MLS ID #O6380351, Rana Armanios, LA ROSA REALTY CENTRAL FLORIDA LLC. Stellar MLS
 - $440,0004 bd2 ba2.2k sqft1077 DOWNSWING PL, DAVENPORT, FL 33896For Sale
 MLS ID #S5154548, Matthew Link, CHAMPIONSGATE REALTY. Stellar MLS
 - $429,9004 bd3 ba1.9k sqft1060 LEADER STREET, DAVENPORT, FL 33896For SaleMLS ID #O6372352, Veronica Li, RATIO REAL ESTATE, LLC. Stellar MLS
- $424,9005 bd4 ba2.1k sqft1070 SPLASH SHOT PLACE, DAVENPORT, FL 33896For SaleMLS ID #S5143803, Jim McQuade, AVANTI WAY REALTY LLC. Stellar MLS
- $410,0004 bd3 ba1.9k sqft9075 DOGLEG DR, DAVENPORT, FL 33896For SaleMLS ID #S5144856, Karina Garate, EXP REALTY, LLC. Stellar MLS
- $449,9004 bd3 ba1.9k sqft1156 KINGSBARN STREET, DAVENPORT, FL 33896For SaleMLS ID #O6342789, Bruna Sereno, SELECTA REALTY LLC. Stellar MLS
- $419,9005 bd5 ba2.2k sqft297 JETTY WAY, DAVENPORT, FL 33897For SaleMLS ID #O6406854, Alejandra Nicholson PA, REDFIN CORPORATION. Stellar MLS
- $369,9954 bd3 ba1.9k sqft8980 STINGER DRIVE, DAVENPORT, FL 33896For SaleMLS ID #O6411287, Veronica Figueroa, EXP REALTY LLC. Stellar MLS
- $429,9004 bd3 ba1.9k sqft590 PEBBLE BEACH DRIVE, DAVENPORT, FL 33896For SaleMLS ID #O6403505, Carlos Villamil, MY REALTY GROUP, LLC.. Stellar MLS
- $399,0003 bd2 ba1.7k sqft1133 CHALLENGE DRIVE #1133, DAVENPORT, FL 33896For SaleMLS ID #S5123997, David Perez, EXP REALTY LLC. Stellar MLS
- $359,9004 bd3 ba1.9k sqft680 PEBBLE BEACH DRIVE, DAVENPORT, FL 33896For SaleMLS ID #S5146218, Laura Lopez, LA ROSA REALTY INTERNACIONAL L. Stellar MLS
- $350,0004 bd3 ba1.9k sqft388 OCEAN COURSE AVENUE, DAVENPORT, FL 33896For SaleMLS ID #O6409895, Jenny Wemert, WEMERT GROUP REALTY LLC. Stellar MLS
- $429,9905 bd4 ba2k sqft9017 DOGLEG DRIVE, DAVENPORT, FL 33896For SaleMLS ID #S5149379, Ernesto Pineda, AGENT TRUST REALTY CORPORATION. Stellar MLS
- $409,0004 bd2 ba2.2k sqft1414 CLUBMAN DR, DAVENPORT, FL 33896For SaleMLS ID #S5152444, Matthew Link, CHAMPIONSGATE REALTY. Stellar MLS
- $369,0003 bd2 ba1.7k sqft1069 SPLASH SHOT PLACE #1804, DAVENPORT, FL 33896For SaleMLS ID #O6420495, Eva Porras, OLYMPUS EXECUTIVE REALTY INC. Stellar MLS
- $345,0004 bd3 ba1.9k sqft1571 PLUNKER DRIVE, DAVENPORT, FL 33896For SaleMLS ID #O6414406, Carolina Medeiros, PREMIER SOTHEBYS INT'L REALTY. Stellar MLS
- $369,9003 bd2 ba1.8k sqft8928 AZALEA SANDS LN #8928, DAVENPORT, FL 33896For SaleMLS ID #S5153327, Matthew Link, CHAMPIONSGATE REALTY. Stellar MLS
- $409,9005 bd6 ba2.4k sqft4702 TERRASONESTA DRIVE, DAVENPORT, FL 33837For SaleMLS ID #O6427866, Matt Dixon, COMPASS FLORIDA LLC. Stellar MLS
