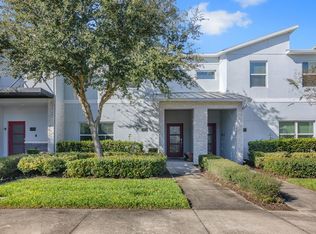
Under contract-accepting backup offers. Beautiful fully furnished townhome located in the highly desirable ChampionsGate Resort community! This stunning property offers the perfect combination of comfort, luxury, and investment potential. Enjoy resort-style living with access to the renowned Oasis Club featuring a lazy river, water slides, splash pad, resort-style pools, swim-up bar, fitness center, movie theater, game room, tiki bar, tennis courts, basketball courts, volleyball courts, cabanas, and on-site dining. Conveniently situated just minutes from Walt Disney World, Universal Studios, major highways including I-4, US-27, 429 and 417, plus endless shopping, dining, golf courses, entertainment, and world-famous Central Florida attractions. The area is highly popular for vacation homes, short-term rentals, and primary residences alike. This gated community offers a true maintenance-free lifestyle with beautifully maintained grounds and incredible amenities designed for both relaxation and entertainment. Whether you are looking for a primary residence, vacation getaway, or income-producing property, this home is an excellent opportunity in one of Central Florida’s most sought-after resort communities.
Under contract
$375,000
1252 Challenge Dr, Davenport, FL 33896
4beds
1,914sqft
:
Get pre-qualified$3,163/mo
Townhouse
Built in 2020
3,920 Square Feet Lot
$366,200 Zestimate®
$196/sqft
$682/mo HOA
What's special
Gated communityResort-style poolsWater slidesTennis courtsBasketball courtsVolleyball courtsFully furnished townhome
- 57 days |
- 152 |
- 15 |
Zillow last checked:
Listing updated:
Listed by:
Katherine Garrido 407-202-6935,
EMPIRE NETWORK REALTY 407-440-3798,
Jonathan Bohorquez Rodriguez 407-800-8190,
EMPIRE NETWORK REALTY
Source: Stellar MLS,MLS#: O6410566 Originating MLS: Orlando Regional
Originating MLS: Orlando Regional
Facts & features
Interior
Bedrooms & bathrooms
- Bedrooms: 4
- Bathrooms: 3
- Full bathrooms: 3
Primary bedroom
- Description: Room6
- Features: Walk-In Closet(s)
- Level: Second
- Area: 182 Square Feet
- Dimensions: 14x13
Bedroom 4
- Description: Room5
- Features: Built-in Closet
- Level: First
- Area: 143 Square Feet
- Dimensions: 11x13
Bathroom 2
- Description: Room7
- Level: Second
- Area: 132 Square Feet
- Dimensions: 11x12
Balcony porch lanai
- Description: Room1
- Level: First
- Area: 667 Square Feet
- Dimensions: 23x29
Dining room
- Description: Room4
- Level: First
- Area: 140 Square Feet
- Dimensions: 10x14
Great room
- Description: Room2
- Level: First
- Area: 210 Square Feet
- Dimensions: 15x14
Kitchen
- Description: Room3
- Level: First
- Area: 135 Square Feet
- Dimensions: 15x9
Heating
- Electric
Cooling
- Central Air
Appliances
- Included: Dishwasher, Dryer, Microwave, Range, Refrigerator, Washer
- Laundry: Laundry Closet
Features
- Ceiling Fan(s), Kitchen/Family Room Combo, Thermostat
- Flooring: Carpet, Ceramic Tile
- Basement: Other
- Has fireplace: No
- Furnished: Yes
Interior area
- Total structure area: 2,092
- Total interior livable area: 1,914 sqft
Video & virtual tour
Property
Parking
- Total spaces: 2
- Parking features: Garage - Attached
- Attached garage spaces: 2
Features
- Levels: Two
- Stories: 2
- Exterior features: Sauna
- Has private pool: Yes
- Pool features: In Ground
- Has spa: Yes
Lot
- Size: 3,920 Square Feet
Details
- Parcel number: 302527509300010240
- Zoning: P-D
- Special conditions: None
Construction
Type & style
- Home type: Townhouse
- Property subtype: Townhouse
- Attached to another structure: Yes
Materials
- Block
- Foundation: Slab
- Roof: Shingle
Condition
- Completed
- New construction: No
- Year built: 2020
Utilities & green energy
- Sewer: Public Sewer
- Water: Public
- Utilities for property: Cable Available, Cable Connected, Electricity Available, Electricity Connected, Underground Utilities
Community & HOA
Community
- Features: Association Recreation - Lease, Clubhouse, Community Mailbox, Deed Restrictions, Fitness Center, Gated Community - Guard, Park
- Pet fee: $0 monthly
- Senior community: Yes
- Subdivision: CHAMPIONSGATE 3 24 TH STR
HOA
- Has HOA: Yes
- Services included: Cable TV, Community Pool, Internet, Maintenance Grounds, Pool Maintenance, Private Road, Recreational Facilities, Trash
- HOA fee: $682 monthly
- HOA name: Insight Hospitality Management
Location
- Region: Davenport
Financial & listing details
- Price per square foot: $196/sqft
- Tax assessed value: $369,100
- Annual tax amount: $6,679
- Date on market: 5/28/2026
- Cumulative days on market: 53 days
- Listing terms: Cash,Conventional,FHA
- Ownership: Fee Simple
- Total actual rent: 0
- Electric utility on property: Yes
- Road surface type: Asphalt
Estimated market value
$366,200
$348,000 - $385,000
$3,534/mo
Price history
| Date | Event | Price |
|---|---|---|
| 7/17/2026 | Contingent | $375,000$196/sqft |
Source:  Stellar MLS #O6410566 Report a problem Stellar MLS #O6410566 Report a problem | ||
| 5/28/2026 | Listed for sale | $375,000+6.1%$196/sqft |
Source: Stellar MLS #O6410566 Report a problem | ||
| 3/1/2021 | Sold | $353,500$185/sqft |
Source: Public Record Report a problem | ||
Public tax history
| Year | Property taxes | Tax assessment |
|---|---|---|
| 2025 | $6,957 -1.6% | $369,100 -1.8% |
| 2024 | $7,070 -0.5% | $375,900 -8.7% |
| 2023 | $7,103 +13.2% | $411,600 +29.1% |
| 2022 | $6,276 +8.5% | $318,700 +14.4% |
| 2021 | $5,783 +1586.9% | $278,500 +1080.1% |
| 2020 | $343 | $23,600 |
Find assessor info on the county website
Monthly payment
Est. payment
Payment breakdown
Explore the cost of this home by adjusting the details. Changes won't be saved.Climate risks
Neighborhood: 33896
Nearby schools
GreatSchools rating
- 5/10Westside K-8 SchoolGrades: PK-8Distance: 3 mi
- 5/10Celebration High SchoolGrades: 9-12Distance: 5.2 mi
Schools provided by the listing agent
- Elementary: Westside Elem
- Middle: Horizon Middle
- High: Gateway High School (9 12)
Source: Stellar MLS. This data may not be complete. We recommend contacting the local school district to confirm school assignments for this home.
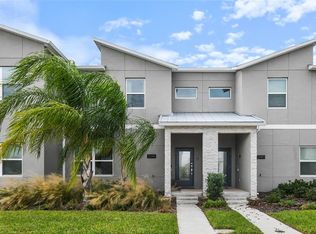
- $399,0004 bd3 ba1.9k sqft1244 Challenger Ave, Davenport, FL 33897For Sale
- $407,8004 bd3 ba1.9k sqft1260 Challenge Dr, Davenport, FL 33896Off Market
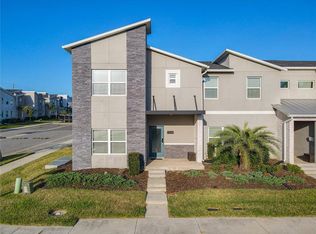
- $485,0005 bd4 ba2.1k sqft1264 Challenge Dr #1264, Davenport, FL 33896For Sale
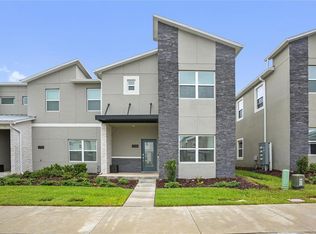
- $2,9005 bd4 ba2.1k sqft1236 Challenge Dr, Davenport, FL 33896For Rent
- $3,6925 bd4 ba2.1k sqft1264 Challenge Dr #ID1379445P, Davenport, FL 33896For Rent
- $669,8006 bd5 ba3.2k sqft1179 Kingsbarn St, Davenport, FL 33896Off Market
- $646,7006 bd5 ba3.2k sqft1175 Kingsbarn St, Davenport, FL 33896Off Market
- $--8 bd5 ba4.2k sqft9044 Sommerset Hills Dr #ID1248779P, Davenport, FL 33896Off Market
A local agent can set up tours, give advice and negotiate with sellers.
A local lender can help you make sure your offer is ready when you are.
Similar homes
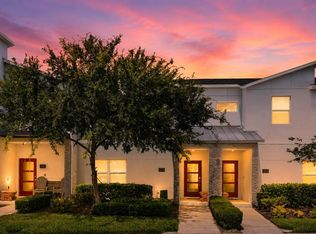
- $385,0004 bd3 ba1.9k sqft374 Ocean Course Ave, Kissimmee, FL 33896For Sale
 MLS ID #S5147801, Lily Chandler, KELLER WILLIAMS LEGACY REALTY. Stellar MLS
 - $359,9004 bd3 ba1.9k sqft680 Pebble Beach Dr, Champions Gate, FL 33896For Sale
 MLS ID #S5146218, Laura Lopez, LA ROSA REALTY INTERNACIONAL L. Stellar MLS
 - $375,0004 bd4 ba1.9k sqft313 Captiva Dr, Davenport, FL 33896For Sale
 MLS ID #S5148564, Kylie Palazzo, HOMES OF AMERICA REALTY GROUP,. Stellar MLS
 - $399,0004 bd3 ba1.9k sqft1244 Challenger Ave, Davenport, FL 33897For SaleMLS ID #O6378585, Veronica Li, RATIO REAL ESTATE, LLC. Stellar MLS
- $339,0004 bd3 ba1.9k sqft9079 Dogleg Dr, Davenport, FL 33896For SaleMLS ID #S5126086, Paola Cardenas, LPT REALTY, LLC. Stellar MLS
- $409,9004 bd3 ba1.9k sqft278 Ocean Course Ave, Champions Gate, FL 33896For SaleMLS ID #O6374406, Gianfranco Coppola PLLC, LA ROSA REALTY KISSIMMEE. Stellar MLS
- $445,0004 bd3 ba1.9k sqft468 Ocean Course Ave, Kissimmee, FL 33896For SaleMLS ID #O6389824, Tony Bardy Assis, FLORIDA CONNEXION PROPERTIES. Stellar MLS
- $369,4003 bd3 ba1.6k sqft1029 Plantation Ln, Davenport, FL 33896For SaleMLS ID #O6412688, Yair Burac Rodriguez, REALTY OF AMERICA. Stellar MLS
- $348,0003 bd3 ba1.6k sqft835 Longboat Dr, Davenport, FL 33896For SaleMLS ID #O6419685, Andreina Restrepo Russa PA, REALTY ONE GROUP ESTATES. Stellar MLS
- $350,0003 bd3 ba1.5k sqft801 Benoi Dr, Davenport, FL 33896For SaleMLS ID #S5132564, Rickler Lopez, MY REALTY GROUP, LLC.. Stellar MLS
- $499,9004 bd3 ba1.9k sqft9063 Dogleg Dr, Davenport, FL 33896For SaleMLS ID #O6395490, Daniel Angel, COLDWELL BANKER REALTY. Stellar MLS
- $425,0003 bd3 ba1.6k sqft7901 Putting Green Way, Kissimmee, FL 34747For SaleMLS ID #TB8531257, Lydia Cajigas, LPT REALTY, LLC. Stellar MLS
- $395,0004 bd4 ba2.1k sqft4678 Terrasonesta Dr, Davenport, FL 33837For SaleMLS ID #O6340204, Umberto Da Cunha Neto, WRA BUSINESS & REAL ESTATE. Stellar MLS
- $320,0004 bd3 ba1.8k sqft206 Bergamo Dr, Davenport, FL 33897For SaleMLS ID #O6390093, Alessandra Dale, CELEBRITY GLOBAL REALTY LLC. Stellar MLS
- $399,9995 bd4 ba1.9k sqft730 Brunello Dr, Davenport, FL 33897For SaleMLS ID #O6400370, Juliette Contasti, LIFESTYLE INTERNATIONAL REALTY. Stellar MLS
- $409,0005 bd5 ba2.2k sqft8944 Sydney Ave, Kissimmee, FL 34747For SaleMLS ID #O6306929, Gleyson Silva, GOLDEN KEY REAL ESTATE SOLUTIONS LLC. Stellar MLS
- $370,0004 bd4 ba1.6k sqft5149 Adelaide Dr, Kissimmee, FL 34746For SaleMLS ID #O6397314, Christianne Oropallo, LOCATION 3 INTERNATIONAL, LLC.. Stellar MLS
- $465,0005 bd5 ba2.2k sqft207 Jetty Way, Davenport, FL 33897For SaleMLS ID #L4955280, Viktoria Strudwick, LIVE FLORIDA REALTY. Stellar MLS
- $270,0002 bd2 ba1.3k sqft563 Ocean Course Ave, Davenport, FL 33896For SaleMLS ID #S5142829, Francia Maldonado, PROPERTY OUTLET INTERNATIONAL. Stellar MLS
- $445,0005 bd5 ba2.2k sqft8942 Sydney Ave, Kissimmee, FL 34747For SaleMLS ID #O6404821, Lucia Wu, GOLDEN SUN REALTY INC. Stellar MLS
