Fully Furnished 4-Bedroom Townhouse with Private Pool in Prime Davenport Location Welcome to this stunning two-story townhouse located in the highly desirable community of Davenport, Florida. This beautifully maintained home offers the perfect blend of space, comfort, and modern convenience—ideal for families, investors, or anyone seeking a move-in ready property in the heart of Central Florida. Step inside and be impressed by the open floor plan, featuring a large, inviting living room and a spacious dining area that flow effortlessly together—perfect for entertaining or relaxing. The gourmet kitchen is a true highlight, showcasing modern appliances, ample cabinetry, and a clean, elegant design that makes cooking a pleasure. With 4 spacious bedrooms, 3 full bathrooms, and an additional half bath, there’s plenty of room for everyone. Each bedroom offers generous closet space and natural light, while the bathrooms are tastefully designed for both style and functionality. One of the standout features of this property is that it comes fully furnished, making it an excellent opportunity for vacation home buyers or short-term rental investors. Outside, you’ll enjoy your own beautiful in-ground private pool, perfect for soaking up the Florida sunshine year-round. Located just minutes from top-rated schools, shopping, restaurants, and major highways, this home delivers both comfort and unbeatable convenience. Don’t miss your chance to own this exceptional townhouse in one of Davenport’s most sought-after neighborhoods. Schedule your private tour today and experience the best of Florida living!
For sale
$395,000
4678 TERRASONESTA DRIVE, DAVENPORT, FL 33837
4beds
2,184sqft
Townhouse
Built in 2017
2,892 Square Feet Lot
$385,200 Zestimate®
$181/sqft
$523/mo HOA
What's special
Open floor planBeautiful in-ground private poolGourmet kitchenSpacious dining areaNatural lightModern appliancesGenerous closet space
- 354 days |
- 43 |
- 2 |
Zillow last checked:
Listing updated:
Listed by:
Umberto Da Cunha Neto 407-690-3539,
WRA BUSINESS & REAL ESTATE 407-512-1008
Source: Stellar MLS,MLS#: O6340204 Originating MLS: Orlando Regional
Originating MLS: Orlando Regional
Facts & features
Interior
Bedrooms & bathrooms
- Bedrooms: 4
- Bathrooms: 4
- Full bathrooms: 3
- 1/2 bathrooms: 1
Primary bedroom
- Features: Walk-In Closet(s)
- Level: Second
Bedroom 2
- Features: Built-in Closet
- Level: Second
Bedroom 3
- Features: Built-in Closet
- Level: Second
Bedroom 4
- Features: Built-in Closet
- Level: Second
Primary bathroom
- Level: Second
Bathroom 2
- Level: Second
Bathroom 3
- Level: Second
Dining room
- Level: First
Kitchen
- Level: Basement
Laundry
- Level: Second
Living room
- Level: First
Heating
- Central
Cooling
- Central Air
Appliances
- Included: Dishwasher, Dryer, Microwave, Range, Refrigerator, Washer
- Laundry: Inside, Laundry Room
Features
- Eating Space In Kitchen, High Ceilings, Kitchen/Family Room Combo, Living Room/Dining Room Combo, Open Floorplan, PrimaryBedroom Upstairs, Solid Wood Cabinets, Stone Counters, Thermostat, Walk-In Closet(s)
- Flooring: Carpet, Ceramic Tile
- Doors: Outdoor Grill, Sliding Doors
- Has fireplace: No
- Furnished: Yes
Interior area
- Total structure area: 2,440
- Total interior livable area: 2,184 sqft
Video & virtual tour
Property
Parking
- Parking features: Assigned, Open
- Has uncovered spaces: Yes
Features
- Levels: Two
- Stories: 2
- Patio & porch: Front Porch, Patio
- Exterior features: Garden, Lighting, Outdoor Grill, Sidewalk
- Has private pool: Yes
- Pool features: In Ground, Lighting, Screen Enclosure, Tile
- Has view: Yes
- View description: Pool, Trees/Woods
Lot
- Size: 2,892 Square Feet
- Features: Sidewalk
Details
- Parcel number: 272610701303000650
- Special conditions: None
Construction
Type & style
- Home type: Townhouse
- Architectural style: Mediterranean
- Property subtype: Townhouse
Materials
- Block, Stucco
- Foundation: Slab
- Roof: Shingle
Condition
- New construction: No
- Year built: 2017
Utilities & green energy
- Sewer: Public Sewer
- Water: Public
- Utilities for property: BB/HS Internet Available, Cable Available, Electricity Available, Sewer Available, Water Available
Community & HOA
Community
- Features: Fitness Center, Pool, Sidewalks
- Pet fee: $0 monthly
- Subdivision: OAKMONT TWNHMS PH 1
HOA
- Has HOA: Yes
- Services included: Cable TV, Internet, Other, Trash
- HOA fee: $523 monthly
- HOA name: Artemis Lifestyle Services
- HOA phone: 407-705-2190
Location
- Region: Davenport
Financial & listing details
- Price per square foot: $181/sqft
- Tax assessed value: $371,000
- Annual tax amount: $7,861
- Date on market: 9/3/2025
- Cumulative days on market: 223 days
- Listing terms: Cash,Conventional,FHA,VA Loan
- Ownership: Fee Simple
- Total actual rent: 0
- Electric utility on property: Yes
- Road surface type: Paved, Asphalt
Estimated market value
$385,200
$366,000 - $404,000
$2,814/mo
Price history
| Date | Event | Price |
|---|---|---|
| 7/29/2026 | Listing removed | $4,030$2/sqft |
Source: Zillow Rentals Report a problem | ||
| 7/28/2026 | Price change | $4,030+0.4%$2/sqft |
Source: Zillow Rentals Report a problem | ||
| 7/26/2026 | Price change | $4,013-2.2%$2/sqft |
Source: Zillow Rentals Report a problem | ||
| 7/24/2026 | Price change | $4,105-1.3%$2/sqft |
Source: Zillow Rentals Report a problem | ||
| 7/23/2026 | Price change | $4,159+1.6%$2/sqft |
Source: Zillow Rentals Report a problem | ||
| 7/22/2026 | Price change | $4,095-1.2%$2/sqft |
Source: Zillow Rentals Report a problem | ||
| 7/20/2026 | Price change | $4,145-2.6%$2/sqft |
Source: Zillow Rentals Report a problem | ||
| 7/19/2026 | Price change | $4,255-4.7%$2/sqft |
Source: Zillow Rentals Report a problem | ||
| 7/17/2026 | Price change | $4,465+0%$2/sqft |
Source: Zillow Rentals Report a problem | ||
| 7/15/2026 | Price change | $4,463-3.3%$2/sqft |
Source: Zillow Rentals Report a problem | ||
| 7/13/2026 | Price change | $4,616-2.7%$2/sqft |
Source: Zillow Rentals Report a problem | ||
| 7/11/2026 | Price change | $4,745-15.7%$2/sqft |
Source: Zillow Rentals Report a problem | ||
| 7/10/2026 | Price change | $5,626-0.1%$3/sqft |
Source: Zillow Rentals Report a problem | ||
| 7/8/2026 | Price change | $5,629-0.2%$3/sqft |
Source: Zillow Rentals Report a problem | ||
| 7/7/2026 | Price change | $5,642+0.1%$3/sqft |
Source: Zillow Rentals Report a problem | ||
| 7/6/2026 | Price change | $5,639+0.1%$3/sqft |
Source: Zillow Rentals Report a problem | ||
| 7/4/2026 | Price change | $5,632+0.2%$3/sqft |
Source: Zillow Rentals Report a problem | ||
| 7/2/2026 | Price change | $5,619-0.4%$3/sqft |
Source: Zillow Rentals Report a problem | ||
| 7/1/2026 | Price change | $5,639+2.3%$3/sqft |
Source: Zillow Rentals Report a problem | ||
| 6/30/2026 | Price change | $5,512-1.3%$3/sqft |
Source: Zillow Rentals Report a problem | ||
| 6/28/2026 | Price change | $5,582-0.2%$3/sqft |
Source: Zillow Rentals Report a problem | ||
| 6/27/2026 | Price change | $5,595-0.4%$3/sqft |
Source: Zillow Rentals Report a problem | ||
| 6/25/2026 | Price change | $5,616-26.5%$3/sqft |
Source: Zillow Rentals Report a problem | ||
| 6/23/2026 | Price change | $7,640-0.5%$3/sqft |
Source: Zillow Rentals Report a problem | ||
| 6/21/2026 | Listed for rent | $7,681$4/sqft |
Source: Zillow Rentals Report a problem | ||
| 10/20/2020 | Sold | $263,000-2.6%$120/sqft |
Source: Public Record Report a problem | ||
| 3/5/2018 | Sold | $270,000$124/sqft |
Source: Public Record Report a problem | ||
Public tax history
| Year | Property taxes | Tax assessment |
|---|---|---|
| 2025 | $4,474 +4% | $328,691 +10% |
| 2024 | $4,300 -2.7% | $298,810 +10% |
| 2023 | $4,420 +25.2% | $271,645 +10% |
| 2022 | $3,529 +13.5% | $246,950 +10% |
| 2021 | $3,110 +1.9% | $224,500 +2.7% |
| 2020 | $3,053 -7.2% | $218,500 -4.4% |
| 2019 | $3,289 -45.2% | $228,500 -14.4% |
| 2018 | $5,999 -9.9% | $267,000 +4543.5% |
| 2017 | $6,656 +7729.6% | $5,750 |
| 2016 | $85 +2% | $5,750 +4.5% |
| 2015 | $83 +14.4% | $5,500 +10% |
| 2014 | $73 -6.2% | $5,000 |
| 2013 | $78 | $5,000 |
Find assessor info on the county website
Monthly payment
Est. payment
Payment breakdown
Explore the cost of this home by adjusting the details. Changes won't be saved.Climate risks
Neighborhood: 33837
Nearby schools
GreatSchools rating
- 2/10Loughman Oaks Elementary SchoolGrades: PK-5Distance: 2.4 mi
- 3/10Shelley S. Boone Middle SchoolGrades: 6-8Distance: 9.3 mi
- 3/10Davenport High SchoolGrades: 9-12Distance: 1.2 mi
Schools provided by the listing agent
- Elementary: Davenport Elem
- Middle: Davenport School of the Arts
- High: Davenport High School
Source: Stellar MLS. This data may not be complete. We recommend contacting the local school district to confirm school assignments for this home.
- $--4 bd4 ba2.1k sqft4678 Terrasonesta Dr #ID1280987P, Davenport, FL 33837Off Market

- $315,0004 bd4 ba2.1k sqft4682 Terrasonesta Dr, Davenport, FL 33837Sold
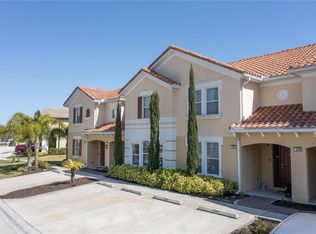
- $378,5005 bd4 ba2.4k sqft4670 Terrasonesta Dr, Davenport, FL 33837Off Market
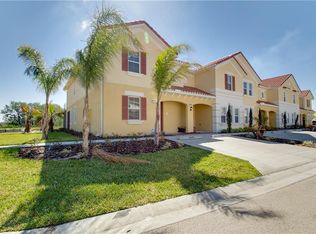
- $320,0004 bd4 ba2.1k sqft4690 Terrasonesta Dr, Davenport, FL 33837Off Market

- $375,0005 bd4 ba2k sqft4662 Terrasonesta Dr, DAVENPORT, FL 33837Sold
- $375,0005 bd4 ba2k sqft4662 Terrasonesta Dr, Davenport, FL 33837Sold
- $410,7005 bd6 ba2.4k sqft4694 Terrasonesta Dr, Davenport, FL 33837Off Market
- $376,4005 bd4 ba2k sqft4654 Terrasonesta Dr, Davenport, FL 33837Off Market
A local agent can set up tours, give advice and negotiate with sellers.
Similar homes
- $380,0004 bd4 ba2.1k sqft4799 TERRASONESTA DRIVE, DAVENPORT, FL 33837For Sale
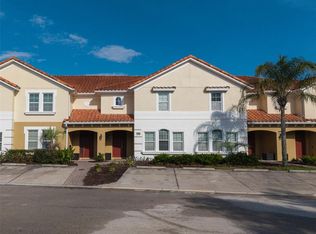
 MLS ID #O6410043, Jessica Sato, GARCIA REALTY GROUP. Stellar MLS
 - $449,0005 bd5 ba2.2k sqft7581 OAK SPRING LANE, DAVENPORT, FL 33837For Sale
 MLS ID #O6428865, Ricardo Dusson, POWERHOUSE REAL ESTATE NETWORK. Stellar MLS
 - $444,0005 bd5 ba2.2k sqft7163 OAKMOSS LOOP, DAVENPORT, FL 33837For Sale
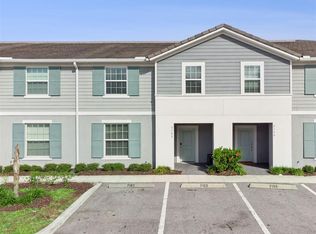 MLS ID #O6370415, Casey Hatfield, EPIC FLORIDA REALTY LLC. Stellar MLS
 - $409,9005 bd4 ba2.1k sqft302 OCEAN COURSE AVENUE, DAVENPORT, FL 33896For Sale
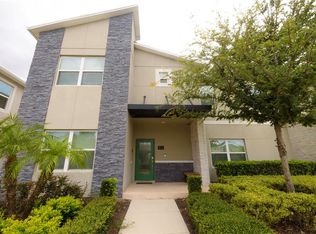 MLS ID #O6432403, Yvonne Barrero, PREFERRED REAL ESTATE BROKERS. Stellar MLS
 - $498,0005 bd4 ba2.5k sqft7384 OAKMOSS LOOP, DAVENPORT, FL 33837For SaleMLS ID #G5074635, Jeri Anarumo, FLORIDA REALTY MARKETPLACE. Stellar MLS
- $460,0006 bd5 ba2.9k sqft1327 SHINNECOCK HILLS DRIVE, DAVENPORT, FL 33896For SaleMLS ID #O6435630, Ednilsa Grechi, SUMMERHILL REALTY GROUP LLC. Stellar MLS
- $415,0005 bd5 ba2.2k sqft270 CAPTIVA DRIVE, DAVENPORT, FL 33896For SaleMLS ID #O6348209, Bruno Dasilva, LLC, MS LAND & BUILDING LLC. Stellar MLS
- $375,0004 bd3 ba1.9k sqft1568 PLUNKER DRIVE, DAVENPORT, FL 33896For SaleMLS ID #O6360151, Ursula Garcia Moraes, PRISTINE INTERNATIONAL REALTY LLC. Stellar MLS
- $525,0005 bd4 ba2.7k sqft7364 OAKMOSS LOOP, DAVENPORT, FL 33837For SaleMLS ID #O6382626, Veronica Li, RATIO REAL ESTATE, LLC. Stellar MLS
- $429,9004 bd3 ba1.9k sqft1338 YORKSHIRE COURT, DAVENPORT, FL 33896For SaleMLS ID #O6418481, Joshua Owen, NOBLEGATE REALTY. Stellar MLS
- $399,9904 bd4 ba2.1k sqft2022 MAJORCA DRIVE, KISSIMMEE, FL 34747For SaleMLS ID #O6396215, Alexandre Zapparoli LLC, WRA BUSINESS & REAL ESTATE. Stellar MLS
- $429,9004 bd3 ba1.9k sqft1060 LEADER STREET, DAVENPORT, FL 33896For SaleMLS ID #O6372352, Veronica Li, RATIO REAL ESTATE, LLC. Stellar MLS
- $439,0005 bd4 ba2k sqft1596 MOON VALLEY DRIVE, DAVENPORT, FL 33896For SaleMLS ID #O6307337, Chad Vaughan, REAL BROKER, LLC. Stellar MLS
- $398,5004 bd3 ba1.6k sqft8572 BAY LILLY LOOP, KISSIMMEE, FL 34747For SaleMLS ID #S5142891, Irena Aistrop, LA ROSA REALTY LLC. Stellar MLS
- $525,0006 bd6 ba3.1k sqft4115 OAKTREE DRIVE, DAVENPORT, FL 33837For SaleMLS ID #O6393813, Jamie Woelbern, STOCKWORTH REALTY GROUP. Stellar MLS
- $394,9004 bd3 ba1.9k sqft8841 CANDY PALM ROAD, KISSIMMEE, FL 34747For SaleMLS ID #O6391123, Igor Alves, ORLANDO BROTHERS BUSINESS LLC. Stellar MLS
- $361,0004 bd2 ba1.6k sqft3260 BELLA VISTA DRIVE, DAVENPORT, FL 33897For SaleMLS ID #O6433647, Kelly De Lima Perez, VANTASURE REALTY LLC. Stellar MLS
- $414,9004 bd3 ba1.6k sqft3022 WHITE ORCHID ROAD, KISSIMMEE, FL 34747For SaleMLS ID #O6412639, Thiago Nehrer, LEGACY PLUS REALTY. Stellar MLS
- $575,5006 bd6 ba3.2k sqft7560 OAKMOSS LOOP, DAVENPORT, FL 33837For SaleMLS ID #O6387863, Francine Arroyo Santowski, BHHS FLORIDA REALTY. Stellar MLS
- $499,9004 bd3 ba1.9k sqft9063 DOGLEG DRIVE, DAVENPORT, FL 33896For SaleMLS ID #O6395490, Daniel Angel, COLDWELL BANKER REALTY. Stellar MLS
