Welcome to your dream and beautiful home well maintaned and well decorated! This exquisite fully furnished 5-bedroom, 5.5-bath townhouse, short-term rental community, perfect for both relaxation and investment. Step inside to discover an open-concept living space flooded with natural light, featuring modern finishes and elegant furnishings. The spacious kitchen is equipped with stainless steel appliances, quarts countertops, and ample storage, making it ideal for entertaining family, friends and guests. Ensuring privacy and comfort for all guests. Outside, enjoy your private oasis with a sparkling pool, perfect for sun-soaked afternoons and evening gatherings. The community offers a wealth of resort-style amenities, including a clubhouse, fitness center, playgrounds, pools and walking trails, ensuring there's always something to do. Whether you're looking for a personal escape or a lucrative rental opportunity. Don’t miss your chance to own a slice of paradise!
For sale
$415,000
270 CAPTIVA DRIVE, DAVENPORT, FL 33896
5beds
2,204sqft
Townhouse
Built in 2017
1,594 Square Feet Lot
$398,600 Zestimate®
$188/sqft
$550/mo HOA
What's special
Modern finishesPrivate oasisSparkling poolElegant furnishingsOpen-concept living spaceAmple storageSpacious kitchen
- 321 days |
- 39 |
- 1 |
Zillow last checked:
Listing updated:
Listed by:
Bruno Dasilva, LLC 817-404-9798,
MS LAND & BUILDING LLC 407-512-1213
Source: Stellar MLS,MLS#: O6348209 Originating MLS: Orlando Regional
Originating MLS: Orlando Regional
Facts & features
Interior
Bedrooms & bathrooms
- Bedrooms: 5
- Bathrooms: 5
- Full bathrooms: 4
- 1/2 bathrooms: 1
Primary bedroom
- Features: Built-in Closet
- Level: Second
- Area: 208 Square Feet
- Dimensions: 16x13
Primary bedroom
- Features: Built-in Closet
- Level: First
- Area: 140 Square Feet
- Dimensions: 14x10
Bedroom 2
- Features: Built-in Closet
- Level: Second
- Area: 140 Square Feet
- Dimensions: 14x10
Bedroom 3
- Features: Built-in Closet
- Level: Second
- Area: 176 Square Feet
- Dimensions: 16x11
Bedroom 4
- Features: Built-in Closet
- Level: Second
- Area: 130 Square Feet
- Dimensions: 13x10
Bathroom 1
- Features: No Closet
- Level: First
- Area: 35 Square Feet
- Dimensions: 5x7
Dining room
- Level: First
- Area: 120 Square Feet
- Dimensions: 10x12
Great room
- Features: Shower No Tub
- Level: First
- Area: 140 Square Feet
- Dimensions: 10x14
Kitchen
- Level: First
- Area: 50 Square Feet
- Dimensions: 10x5
Laundry
- Features: No Closet
- Level: First
- Area: 6 Square Feet
- Dimensions: 2x3
Heating
- Electric
Cooling
- Central Air
Appliances
- Included: Convection Oven, Dishwasher, Disposal, Dryer, Electric Water Heater, Freezer, Ice Maker, Microwave, Range Hood, Refrigerator, Washer
- Laundry: In Kitchen
Features
- Built-in Features, Living Room/Dining Room Combo, Open Floorplan, Primary Bedroom Main Floor, Stone Counters
- Flooring: Carpet, Ceramic Tile, Granite
- Doors: Sliding Doors
- Has fireplace: No
- Furnished: Yes
Interior area
- Total structure area: 2,350
- Total interior livable area: 2,204 sqft
Property
Features
- Levels: Two
- Stories: 2
- Exterior features: Sidewalk
- Has private pool: Yes
- Pool features: Above Ground
Lot
- Size: 1,594 Square Feet
Details
- Parcel number: 272605701153000380
- Special conditions: None
Construction
Type & style
- Home type: Townhouse
- Property subtype: Townhouse
- Attached to another structure: Yes
Materials
- Stucco
- Foundation: Slab
- Roof: Shingle
Condition
- Completed
- New construction: No
- Year built: 2017
Utilities & green energy
- Sewer: Public Sewer
- Water: Public
- Utilities for property: Cable Connected, Electricity Connected, Natural Gas Available, Sewer Available
Green energy
- Energy generation: Hydro Power
Community & HOA
Community
- Features: Fitness Center, Irrigation-Reclaimed Water, Playground, Pool, Wheelchair Access
- Pet fee: $0 monthly
- Subdivision: FESTIVAL PH 1
HOA
- Has HOA: Yes
- Amenities included: Fitness Center, Gated
- Services included: 24-Hour Guard, Cable TV, Community Pool, Internet, Maintenance Structure, Private Road, Recreational Facilities, Trash
- HOA fee: $550 monthly
- HOA name: Destiny Hutter
- HOA phone: 863-663-6357
- Second HOA name: No
Location
- Region: Davenport
Financial & listing details
- Price per square foot: $188/sqft
- Tax assessed value: $364,500
- Annual tax amount: $4,265
- Date on market: 9/29/2025
- Cumulative days on market: 219 days
- Ownership: Condominium
- Total actual rent: 0
- Electric utility on property: Yes
- Road surface type: Asphalt
Estimated market value
$398,600
$379,000 - $419,000
$2,820/mo
Price history
| Date | Event | Price |
|---|---|---|
| 3/2/2026 | Price change | $415,000-1.2%$188/sqft |
Source:  Stellar MLS #O6348209 Report a problem Stellar MLS #O6348209 Report a problem | ||
| 11/13/2025 | Price change | $420,000-2.3%$191/sqft |
Source: Stellar MLS #O6348209 Report a problem | ||
| 9/29/2025 | Listed for sale | $430,000+43.3%$195/sqft |
Source: Stellar MLS #O6348209 Report a problem | ||
| 11/23/2020 | Sold | $300,000-7.1%$136/sqft |
Source: Public Record Report a problem | ||
| 8/26/2020 | Price change | $322,900-0.6%$147/sqft |
Source: LA ROSA REALTY KISSIMMEE #O5874727 Report a problem | ||
| 8/20/2020 | Price change | $324,900-1.2%$147/sqft |
Source: LA ROSA REALTY KISSIMMEE #O5874727 Report a problem | ||
| 8/20/2020 | Pending sale | $329,000$149/sqft |
Source: LA ROSA REALTY KISSIMMEE #O5874727 Report a problem | ||
| 7/8/2020 | Listed for sale | $329,000+9%$149/sqft |
Source: LA ROSA REALTY KISSIMMEE #O5874727 Report a problem | ||
| 12/22/2017 | Sold | $301,900$137/sqft |
Source: Public Record Report a problem | ||
Public tax history
| Year | Property taxes | Tax assessment |
|---|---|---|
| 2025 | $4,713 -3.5% | $364,500 -2.5% |
| 2024 | $4,886 +3% | $374,011 +10% |
| 2023 | $4,742 +10.4% | $340,010 +10% |
| 2022 | $4,296 +10.3% | $309,100 +10% |
| 2021 | $3,893 +1.9% | $281,000 +2.7% |
| 2020 | $3,822 -5.5% | $273,500 -2.7% |
| 2019 | $4,045 -5.2% | $281,000 -0.7% |
| 2018 | $4,266 -1.5% | $283,000 +4616.7% |
| 2017 | $4,330 +4781.2% | $6,000 |
| 2016 | $89 +941.1% | $6,000 +967.6% |
| 2015 | $9 | $562 |
Find assessor info on the county website
Monthly payment
Est. payment
Payment breakdown
Explore the cost of this home by adjusting the details. Changes won't be saved.Climate risks
Neighborhood: 33896
Nearby schools
GreatSchools rating
- 2/10Loughman Oaks Elementary SchoolGrades: PK-5Distance: 4.3 mi
- 9/10Ridgeview Global Studies AcademyGrades: K-12Distance: 0.9 mi
- 3/10Davenport High SchoolGrades: 9-12Distance: 3.1 mi
Schools provided by the listing agent
- Elementary: Loughman Oaks Elem
- Middle: Citrus Ridge
- High: Davenport High School
Source: Stellar MLS. This data may not be complete. We recommend contacting the local school district to confirm school assignments for this home.
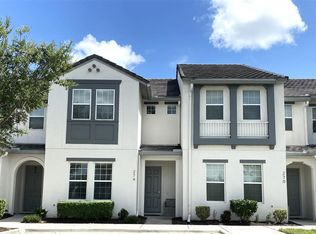
- $375,0004 bd4 ba2k sqft274 Captiva Dr, Davenport, FL 33896Sold
- $399,8005 bd5 ba2.2k sqft266 Captiva Dr, Davenport, FL 33896Off Market

- $344,0004 bd3 ba1.9k sqft278 Captiva Dr, Davenport, FL 33896Off Market
- $354,9993 bd3 ba1.7k sqft282 Captiva Dr, Davenport, FL 33896For Sale

- $366,0004 bd4 ba1.9k sqft286 Captiva Dr, Davenport, FL 33896Off Market
- $2,5954 bd4 ba2k sqft290 Captiva Dr, Davenport, FL 33896For Rent
- $399,5005 bd5 ba2.2k sqft294 Captiva Dr, Davenport, FL 33896Sold
- $414,9005 bd5 ba2.3k sqft298 Captiva Dr, Davenport, FL 33896For Sale
A local agent can set up tours, give advice and negotiate with sellers.
A local lender can help you make sure your offer is ready when you are.
Similar homes
- $409,9005 bd4 ba2.1k sqft302 OCEAN COURSE AVENUE, DAVENPORT, FL 33896For Sale
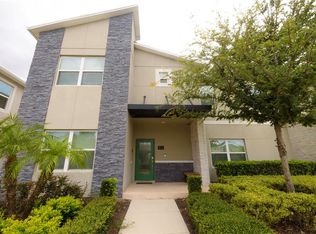
 MLS ID #O6432403, Yvonne Barrero, PREFERRED REAL ESTATE BROKERS. Stellar MLS
 - $399,9004 bd3 ba1.9k sqft9053 DOGLEG DRIVE, DAVENPORT, FL 33896For Sale
 MLS ID #O6328880, Veronica Figueroa, EXP REALTY LLC. Stellar MLS
 - $395,0004 bd3 ba1.9k sqft952 LEADER STREET, DAVENPORT, FL 33896For Sale
 MLS ID #S5153868, Maria Campos, COLDWELL BANKER REALTY. Stellar MLS
 - $460,0005 bd4 ba2k sqft1596 MOON VALLEY DRIVE, DAVENPORT, FL 33896For Sale
 MLS ID #O6307337, Chad Vaughan, REAL BROKER, LLC. Stellar MLS
 - $420,0004 bd3 ba1.9k sqft1146 KINGSBARN STREET, DAVENPORT, FL 33896For SaleMLS ID #O6385359, Andreza Machado, TALENT REALTY SOLUTIONS. Stellar MLS
- $410,0005 bd4 ba2k sqft392 FAMAGUSTA DRIVE, DAVENPORT, FL 33896For SaleMLS ID #O6359796, Paula Rua, EXP REALTY LLC. Stellar MLS
- $375,0004 bd3 ba1.9k sqft1568 PLUNKER DRIVE, DAVENPORT, FL 33896For SaleMLS ID #O6360151, Ursula Garcia Moraes, PRISTINE INTERNATIONAL REALTY LLC. Stellar MLS
- $429,9004 bd3 ba1.9k sqft1060 LEADER STREET, DAVENPORT, FL 33896For SaleMLS ID #O6372352, Veronica Li, RATIO REAL ESTATE, LLC. Stellar MLS
- $389,9993 bd2 ba1.7k sqft543 OCEAN COURSE AVENUE, DAVENPORT, FL 33896For SaleMLS ID #O6427230, Maegan Bagley, EXP REALTY LLC. Stellar MLS
- $375,0004 bd3 ba1.9k sqft1224 CHALLENGE DRIVE, DAVENPORT, FL 33896For SaleMLS ID #O6380351, Rana Armanios, LA ROSA REALTY CENTRAL FLORIDA LLC. Stellar MLS
- $499,9004 bd3 ba1.9k sqft9063 DOGLEG DRIVE, DAVENPORT, FL 33896For SaleMLS ID #O6395490, Daniel Angel, COLDWELL BANKER REALTY. Stellar MLS
- $330,0003 bd3 ba1.6k sqft943 CONCH ROAD, DAVENPORT, FL 33896For SaleMLS ID #S5139278, Javin Lopez, AVANTI WAY REALTY LLC. Stellar MLS
- $399,0004 bd3 ba1.9k sqft1244 CHALLENGE DRIVE, DAVENPORT, FL 33896For SaleMLS ID #O6378585, Veronica Li, RATIO REAL ESTATE, LLC. Stellar MLS
- $395,0004 bd4 ba2.1k sqft4678 TERRASONESTA DRIVE, DAVENPORT, FL 33837For SaleMLS ID #O6340204, Umberto Da Cunha Neto, WRA BUSINESS & REAL ESTATE. Stellar MLS
- $444,0005 bd5 ba2.2k sqft7163 OAKMOSS LOOP, DAVENPORT, FL 33837For SaleMLS ID #O6370415, Casey Hatfield, EPIC FLORIDA REALTY LLC. Stellar MLS
- $489,0005 bd5 ba2.2k sqft716 GARDENIA LANE, DAVENPORT, FL 33897For SaleMLS ID #O6430639, Lucia Wu, GOLDEN SUN REALTY INC. Stellar MLS
- $400,0004 bd4 ba1.7k sqft740 BRUNELLO DRIVE, DAVENPORT, FL 33897For SaleMLS ID #S5151939, Ashley Wilt, TITAN REALTY GROUP LLC. Stellar MLS
- $399,0003 bd2 ba1.7k sqft1133 CHALLENGE DRIVE #1133, DAVENPORT, FL 33896For SaleMLS ID #S5123997, David Perez, EXP REALTY LLC. Stellar MLS
- $445,0005 bd5 ba2.2k sqft8936 SYDNEY AVENUE, KISSIMMEE, FL 34747For SaleMLS ID #O6374304, Paula Maestrini, EMPIRE NETWORK REALTY. Stellar MLS
- $399,9904 bd4 ba2.1k sqft2022 MAJORCA DRIVE, KISSIMMEE, FL 34747For SaleMLS ID #O6396215, Alexandre Zapparoli LLC, WRA BUSINESS & REAL ESTATE. Stellar MLS
