This home shows like a model, with style and elegance! Fully furnished, open-concept layout with a private swimming pool, all set in a serene cul-de-sac. Ideally located for easy access to Disney and all the Orlando attractions, also conveniently close to ChampionsGate, which boasts a diverse range of dining and shopping options. This property presents a fantastic opportunity whether you’re looking to move in, spend your winters in Florida, or generate rental income. The home includes 4 bedrooms and 4 bathrooms, highlighted by a stunning and spacious gourmet kitchen with a large island, stainless steel appliances, granite countertops, and ample cabinet storage. The main bedroom is on the first floor, while the other 3 bedrooms and bathrooms are on the second floor, providing privacy for family or guests. Enjoy outdoor living in your private, screened lanai, complete with a swimming pool, a perfect setting for relaxing and enjoying life. The highly desired Enclaves at Festival is a low-HOA, gated community that offers impressive amenities, including a luxurious clubhouse, zero-entry swimming pool, water park, mini-golf course, complete fitness center, ice cream parlor, arcade, community tavern, and a beach volleyball court.
Sold for $375,000
$375,000
274 CAPTIVA DRIVE, DAVENPORT, FL 33896
4beds
2,094sqft
Townhouse
Built in 2017
1,594 Square Feet Lot
$351,800 Zestimate®
$179/sqft
$2,540 Estimated rent
Home value
$351,800
$334,000 - $369,000
$2,540/mo
Zestimate® history
Owner options
List your home for rent
$2,540/mo
Rent Zestimate®
Find your next renter with Zillow Rental Manager. Plus, with online applications, you can quickly screen prospective tenants – for free.
$2,540/mo
Rent Zestimate®
Refinance and save
$2,981/mo
Est. payment
Refinancing to a lower rate could help reduce your monthly payments and save thousands over the life of the loan.
$2,981/mo
Est. payment
Explore your selling options
Work with a Zillow partner agent
Leverage their expertise and Zillow's premium Showcase listings to get your home seen by more buyers.
Get startedList with your own agent
Get your home in front of millions of buyers by listing it on Zillow.
Learn how to do itSell it yourself
Take full control of how buyers see your home on Zillow by listing For Sale by Owner (FSBO).
List your homeWhat's special
Private swimming poolGranite countertopsOpen-concept layoutSerene cul-de-sacStainless steel appliances
Zillow last checked:
Listing updated:
Listed by:
Fernando Peralta 267-474-7628,
REALTY ONE GROUP INSPIRATION 321-233-2300
Bought with:
Dolores Paredes, LLC, 3369963
DENIZ REALTY PARTNERS LLC
Source: Stellar MLS,MLS#: S5112244 Originating MLS: Osceola
Originating MLS: Osceola
Facts & features
Interior
Bedrooms & bathrooms
- Bedrooms: 4
- Bathrooms: 4
- Full bathrooms: 4
Rooms
- Room types: Great Room
Primary bedroom
- Features: Built-in Closet
- Level: First
- Area: 182 Square Feet
- Dimensions: 14x13
Bedroom 2
- Features: Built-in Closet
- Level: Second
- Area: 182 Square Feet
- Dimensions: 14x13
Bedroom 3
- Features: Built-in Closet
- Level: Second
- Area: 120 Square Feet
- Dimensions: 12x10
Bedroom 4
- Features: Built-in Closet
- Level: Second
- Area: 120 Square Feet
- Dimensions: 12x10
Dining room
- Level: First
- Area: 150 Square Feet
- Dimensions: 15x10
Great room
- Level: First
- Area: 165 Square Feet
- Dimensions: 15x11
Kitchen
- Features: Kitchen Island, Granite Counters, Pantry
- Level: First
- Area: 130 Square Feet
- Dimensions: 13x10
Loft
- Level: Second
- Area: 100 Square Feet
- Dimensions: 10x10
Heating
- Electric
Cooling
- Central Air
Appliances
- Included: Dishwasher, Disposal, Dryer, Microwave, Range, Refrigerator, Tankless Water Heater, Washer
- Laundry: Inside, Laundry Room
Features
- Ceiling Fan(s), High Ceilings, In Wall Pest System, Kitchen/Family Room Combo, Living Room/Dining Room Combo, Open Floorplan, Primary Bedroom Main Floor, Stone Counters, Thermostat
- Flooring: Carpet, Ceramic Tile
- Windows: Window Treatments
- Has fireplace: No
- Furnished: Yes
Interior area
- Total structure area: 2,282
- Total interior livable area: 2,094 sqft
Property
Features
- Levels: Two
- Stories: 2
- Patio & porch: Covered, Deck, Front Porch, Patio, Screened
- Exterior features: Irrigation System, Sidewalk
- Has private pool: Yes
- Pool features: Child Safety Fence, Heated, In Ground, Lighting, Tile
- Has view: Yes
- View description: Trees/Woods
Lot
- Size: 1,594 Square Feet
- Features: Conservation Area, Cul-De-Sac, Level, Sidewalk, Street Dead-End
Details
- Parcel number: 272605701153000390
- Special conditions: None
Construction
Type & style
- Home type: Townhouse
- Property subtype: Townhouse
Materials
- Block, Stucco
- Foundation: Slab
- Roof: Tile
Condition
- Completed
- New construction: No
- Year built: 2017
Details
- Builder name: Minto
Utilities & green energy
- Sewer: Public Sewer
- Water: Public
- Utilities for property: BB/HS Internet Available, Cable Available, Electricity Connected, Natural Gas Connected, Phone Available, Sewer Connected, Solar, Street Lights, Underground Utilities, Water Connected
Community & HOA
Community
- Features: Clubhouse, Fitness Center, Gated Community - No Guard, Playground, Pool, Restaurant, Sidewalks
- Pet fee: $0 monthly
- Subdivision: FESTIVAL PH 1
HOA
- Has HOA: Yes
- Amenities included: Clubhouse, Fitness Center, Gated, Playground, Pool
- Services included: Community Pool, Recreational Facilities, Trash
- HOA fee: $460 monthly
- HOA name: Access Difference / Destiny Hunter
- HOA phone: 863-866-0292
Location
- Region: Davenport
Financial & listing details
- Price per square foot: $179/sqft
- Tax assessed value: $342,000
- Annual tax amount: $4,879
- Date on market: 9/14/2024
- Cumulative days on market: 301 days
- Listing terms: Cash,Conventional,FHA,VA Loan
- Ownership: Fee Simple
- Total actual rent: 0
- Electric utility on property: Yes
- Road surface type: Asphalt
Price history
| Date | Event | Price |
|---|---|---|
| 9/5/2025 | Sold | $375,000-1.9%$179/sqft |
Source:  Stellar MLS #S5112244 Report a problem Stellar MLS #S5112244 Report a problem | ||
| 7/15/2025 | Pending sale | $382,200$183/sqft |
Source: Stellar MLS #S5112244 Report a problem | ||
| 7/12/2025 | Price change | $382,200-1.3%$183/sqft |
Source: Stellar MLS #S5112244 Report a problem | ||
| 6/8/2025 | Price change | $387,200-1.3%$185/sqft |
Source: Stellar MLS #S5112244 Report a problem | ||
| 5/19/2025 | Price change | $392,200-1.3%$187/sqft |
Source: Stellar MLS #S5112244 Report a problem | ||
| 3/28/2025 | Price change | $397,200-3.6%$190/sqft |
Source: Stellar MLS #S5112244 Report a problem | ||
| 3/17/2025 | Price change | $412,000-1.4%$197/sqft |
Source: Stellar MLS #S5112244 Report a problem | ||
| 11/22/2024 | Price change | $418,000-2.5%$200/sqft |
Source: Stellar MLS #S5112244 Report a problem | ||
| 9/14/2024 | Listed for sale | $428,500+52.9%$205/sqft |
Source: Stellar MLS #S5112244 Report a problem | ||
| 7/7/2017 | Sold | $280,300$134/sqft |
Source: Public Record Report a problem | ||
Public tax history
| Year | Property taxes | Tax assessment |
|---|---|---|
| 2025 | $4,422 -4.8% | $342,000 -4.7% |
| 2024 | $4,646 +0.9% | $359,000 +3.8% |
| 2023 | $4,606 +10.3% | $345,950 +10% |
| 2022 | $4,178 +1.5% | $314,500 +5.9% |
| 2021 | $4,115 +1.9% | $297,000 +2.8% |
| 2020 | $4,038 +4.6% | $289,000 +7.8% |
| 2019 | $3,859 -5.4% | $268,100 -1.8% |
| 2018 | $4,080 -2.5% | $273,000 +4450% |
| 2017 | $4,184 +4616.9% | $6,000 |
| 2016 | $89 +941.1% | $6,000 +967.6% |
| 2015 | $9 | $562 |
Find assessor info on the county website
Neighborhood: 33896
Nearby homes
- $415,0005 bd5 ba2.2k sqft270 Captiva Dr, Davenport, FL 33896For Sale

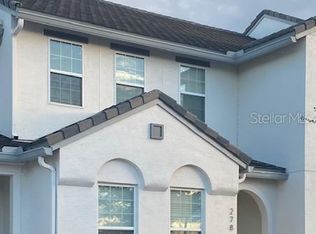
- $344,0004 bd3 ba1.9k sqft278 Captiva Dr, Davenport, FL 33896Off Market
- $354,9993 bd3 ba1.7k sqft282 Captiva Dr, Davenport, FL 33896For Sale

- $402,0005 bd5 ba2.2k sqft266 Captiva Dr, Davenport, FL 33896Off Market

- $364,1004 bd4 ba1.9k sqft286 Captiva Dr, Davenport, FL 33896Off Market
- $2,5954 bd4 ba2k sqft290 Captiva Dr, Davenport, FL 33896For Rent
- $399,5005 bd5 ba2.2k sqft294 Captiva Dr, Davenport, FL 33896Sold
- $414,9005 bd5 ba2.3k sqft298 Captiva Dr, Davenport, FL 33896For Sale
Nearby schools
GreatSchools rating
- 2/10Loughman Oaks Elementary SchoolGrades: PK-5Distance: 4.3 mi
- 9/10Ridgeview Global Studies AcademyGrades: K-12Distance: 0.9 mi
- 3/10Davenport High SchoolGrades: 9-12Distance: 3.1 mi
Schools provided by the listing agent
- Elementary: Loughman Oaks Elem
- Middle: Citrus Ridge
- High: Davenport High School
Source: Stellar MLS. This data may not be complete. We recommend contacting the local school district to confirm school assignments for this home.
Get a cash offer in 3 minutes
Find out how much your home could sell for in as little as 3 minutes with a no-obligation cash offer.
Estimated market value
$351,800
Get a cash offer in 3 minutes
Find out how much your home could sell for in as little as 3 minutes with a no-obligation cash offer.
Estimated market value
$351,800
- Florida
- Polk County
- Davenport
- 33896
- 274 CAPTIVA DRIVE
Nearby cities
Nearby neighborhoods
Nearby zip codes
Other Davenport Topics
