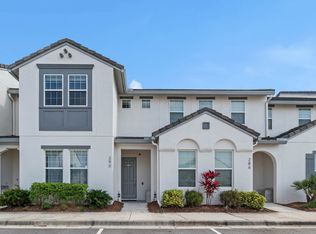
Discover the perfect blend of comfort, space, and tranquility in this rare 5-bedroom, 4-bath end-unit townhome located in a peaceful resort-style community. Designed with relaxation and privacy in mind, this spacious home offers an ideal layout for large families, vacation guests, or multi-generational living with two primary suites and plenty of room for everyone to spread out and enjoy their own space. As an end unit, the home is filled with abundant natural light, creating a bright and welcoming atmosphere throughout. The open-concept living and dining areas provide the perfect setting for entertaining, while the thoughtfully designed floor plan offers both shared gathering spaces and private retreats. Whether you’re enjoying quiet mornings, hosting family vacations, or creating lasting memories with guests, this home delivers the comfort and flexibility you’ve been searching for. The surrounding community offers a relaxing and serene environment away from the hustle and bustle, making it easy to unwind and enjoy the Florida lifestyle. Residents and guests can take advantage of resort-style amenities while still appreciating the peaceful atmosphere that makes this neighborhood truly special. Perfect as a primary residence, vacation home, or investment property, this hard-to-find townhome combines space, convenience, and resort living in one exceptional opportunity.
Sold for $399,500
$399,500
294 CAPTIVA DRIVE, DAVENPORT, FL 33896
5beds
2,204sqft
Townhouse
Built in 2017
1,620 Square Feet Lot
$399,400 Zestimate®
$181/sqft
$2,821 Estimated rent
Home value
$399,400
$375,000 - $427,000
$2,821/mo
Zestimate® history
Owner options
List your home for rent
$2,821/mo
Rent Zestimate®
Find your next renter with Zillow Rental Manager. Plus, with online applications, you can quickly screen prospective tenants – for free.
$2,821/mo
Rent Zestimate®
Refinance and save
$3,187/mo
Est. payment
Refinancing to a lower rate could help reduce your monthly payments and save thousands over the life of the loan.
$3,187/mo
Est. payment
Explore your selling options
Work with a Zillow partner agent
Leverage their expertise and Zillow's premium Showcase listings to get your home seen by more buyers.
Get startedList with your own agent
Get your home in front of millions of buyers by listing it on Zillow.
Learn how to do itSell it yourself
Take full control of how buyers see your home on Zillow by listing For Sale by Owner (FSBO).
List your homeWhat's special
Private screened-in splash poolLarge islandCovered lanaiVolleyball courtsThemed bedrooms upstairsCommunity poolOpen-concept layout
Zillow last checked:
Listing updated:
Listed by:
Nick Vaseloff 407-305-2284,
PRIMEFIT PROPERTIES LLC 407-305-2284
Bought with:
Dorelys Delgado, 3653337
THE VALENZUELA REAL ESTATE GRO
Source: Stellar MLS,MLS#: O6356945 Originating MLS: Orlando Regional
Originating MLS: Orlando Regional
Facts & features
Interior
Bedrooms & bathrooms
- Bedrooms: 5
- Bathrooms: 5
- Full bathrooms: 4
- 1/2 bathrooms: 1
Primary bedroom
- Features: Built-in Closet
- Level: Second
- Area: 168 Square Feet
- Dimensions: 14x12
Bedroom 2
- Features: Built-in Closet
- Level: First
- Area: 168 Square Feet
- Dimensions: 14x12
Bedroom 3
- Features: Built-in Closet
- Level: Second
- Area: 120 Square Feet
- Dimensions: 12x10
Bedroom 4
- Features: Built-in Closet
- Level: Upper
- Area: 120 Square Feet
- Dimensions: 12x10
Bedroom 5
- Features: Built-in Closet
- Level: Second
- Area: 120 Square Feet
- Dimensions: 12x10
Bathroom 1
- Level: Second
Bathroom 2
- Features: Tub With Shower
- Level: First
Bathroom 3
- Features: Tub With Shower, Urinal, Pantry
- Level: Second
Bathroom 4
- Features: Tub With Shower
- Level: Second
Bathroom 5
- Level: First
Dining room
- Level: First
- Area: 126 Square Feet
- Dimensions: 14x9
Kitchen
- Level: First
- Area: 120 Square Feet
- Dimensions: 12x10
Laundry
- Level: First
Living room
- Level: First
- Area: 150 Square Feet
- Dimensions: 15x10
Heating
- Electric, Natural Gas
Cooling
- Central Air
Appliances
- Included: Oven, Cooktop, Dishwasher, Disposal, Dryer, Exhaust Fan, Gas Water Heater, Microwave, Range Hood, Washer
- Laundry: In Kitchen, Inside, Laundry Closet
Features
- Ceiling Fan(s), High Ceilings, Living Room/Dining Room Combo, Open Floorplan, Primary Bedroom Main Floor, PrimaryBedroom Upstairs, Solid Wood Cabinets, Stone Counters, Thermostat
- Flooring: Carpet, Tile
- Windows: Window Treatments
- Has fireplace: No
- Furnished: Yes
- Common walls with other units/homes: End Unit
Interior area
- Total structure area: 2,350
- Total interior livable area: 2,204 sqft
Property
Features
- Levels: Two
- Stories: 2
- Exterior features: Irrigation System, Lighting, Sidewalk, Storage
- Has private pool: Yes
- Pool features: Gunite, Heated, In Ground, Salt Water, Screen Enclosure
Lot
- Size: 1,620 Square Feet
Details
- Parcel number: 272605701153000440
- Special conditions: None
Construction
Type & style
- Home type: Townhouse
- Property subtype: Townhouse
Materials
- Stucco
- Foundation: Concrete Perimeter, Slab
- Roof: Slate,Tile
Condition
- New construction: No
- Year built: 2017
Utilities & green energy
- Sewer: Public Sewer
- Water: Public
- Utilities for property: BB/HS Internet Available, Cable Connected, Electricity Connected, Natural Gas Connected, Sewer Connected, Sprinkler Recycled, Underground Utilities, Water Connected
Community & HOA
Community
- Features: Fitness Center, Park, Playground, Pool, Sidewalks
- Security: Security System, Smoke Detector(s)
- Pet fee: $0 monthly
- Subdivision: FESTIVAL PH 1
HOA
- Has HOA: Yes
- Services included: Community Pool, Internet, Maintenance Structure, Maintenance Grounds, Pool Maintenance, Recreational Facilities
- HOA fee: $499 monthly
- HOA name: Vanessa Stein
- HOA phone: 863-663-6357
Location
- Region: Davenport
Financial & listing details
- Price per square foot: $181/sqft
- Tax assessed value: $364,500
- Annual tax amount: $5,237
- Date on market: 10/31/2025
- Cumulative days on market: 229 days
- Listing terms: Cash,Conventional,FHA,VA Loan
- Ownership: Fee Simple
- Total actual rent: 0
- Electric utility on property: Yes
- Road surface type: Asphalt
Price history
| Date | Event | Price |
|---|---|---|
| 7/23/2026 | Sold | $399,500$181/sqft |
Source:  Stellar MLS #O6356945 Report a problem Stellar MLS #O6356945 Report a problem | ||
| 7/8/2026 | Contingent | $399,500$181/sqft |
Source: Stellar MLS #O6356945 Report a problem | ||
| 6/21/2026 | Pending sale | $399,500$181/sqft |
Source: Stellar MLS #O6356945 Report a problem | ||
| 4/25/2026 | Price change | $399,500-2.4%$181/sqft |
Source: Stellar MLS #O6356945 Report a problem | ||
| 3/20/2026 | Price change | $409,500-1.3%$186/sqft |
Source: Stellar MLS #O6356945 Report a problem | ||
| 1/20/2026 | Price change | $415,000-1.2%$188/sqft |
Source: Stellar MLS #O6356945 Report a problem | ||
| 10/31/2025 | Listed for sale | $420,000-2.1%$191/sqft |
Source: Stellar MLS #O6356945 Report a problem | ||
| 8/9/2025 | Listing removed | $429,000$195/sqft |
Source: Stellar MLS #G5092633 Report a problem | ||
| 3/18/2025 | Price change | $429,000-6.6%$195/sqft |
Source: Stellar MLS #G5092633 Report a problem | ||
| 2/9/2025 | Listed for sale | $459,500+31.3%$208/sqft |
Source: Stellar MLS #G5092633 Report a problem | ||
| 7/12/2024 | Listing removed | $349,900-33.4%$159/sqft |
Source: Stellar MLS #O5933745 Report a problem | ||
| 3/1/2023 | Listing removed | -- |
Source: Owner Report a problem | ||
| 11/29/2022 | Listed for sale | $525,000+50%$238/sqft |
Source: Owner Report a problem | ||
| 6/4/2021 | Sold | $350,000+0%$159/sqft |
Source: Stellar MLS #O5933745 Report a problem | ||
| 5/20/2021 | Pending sale | $349,900$159/sqft |
Source: Stellar MLS #O5933745 Report a problem | ||
| 5/19/2021 | Listed for sale | $349,900$159/sqft |
Source: Stellar MLS #O5933745 Report a problem | ||
| 4/22/2021 | Pending sale | $349,900$159/sqft |
Source: Stellar MLS #O5933745 Report a problem | ||
| 4/15/2021 | Listed for sale | $349,900+11.6%$159/sqft |
Source: Stellar MLS #O5933745 Report a problem | ||
| 6/5/2018 | Sold | $313,600$142/sqft |
Source: Public Record Report a problem | ||
Public tax history
| Year | Property taxes | Tax assessment |
|---|---|---|
| 2025 | $4,713 -4.8% | $364,500 -4.7% |
| 2024 | $4,951 -1.6% | $382,500 +1.2% |
| 2023 | $5,033 +10.3% | $377,850 +10% |
| 2022 | $4,563 +17.2% | $343,500 +22.2% |
| 2021 | $3,893 +1.9% | $281,000 +2.7% |
| 2020 | $3,822 -5.5% | $273,500 -2.7% |
| 2019 | $4,045 -5.2% | $281,000 -0.7% |
| 2018 | $4,266 -1.5% | $283,000 +4616.7% |
| 2017 | $4,330 +4781.2% | $6,000 |
| 2016 | $89 +941.1% | $6,000 +967.6% |
| 2015 | $9 | $562 |
Find assessor info on the county website
Neighborhood: 33896
Nearby homes
- $2,5954 bd4 ba2k sqft290 Captiva Dr, Davenport, FL 33896For Rent
- $414,9005 bd5 ba2.3k sqft298 Captiva Dr, Davenport, FL 33896For Sale

- $364,1004 bd4 ba1.9k sqft286 Captiva Dr, Davenport, FL 33896Off Market

- $2,7005 bd5 ba2.2k sqft302 Captiva Dr, Davenport, FL 33896For Rent

- $354,9993 bd3 ba1.7k sqft282 Captiva Dr, Davenport, FL 33896For Sale
- $380,0004 bd4 ba2k sqft306 Captiva Dr, Davenport, FL 33896Sold
- $344,0004 bd3 ba1.9k sqft278 Captiva Dr, Davenport, FL 33896Off Market
- $360,7004 bd3 ba1.9k sqft310 Captiva Dr, Davenport, FL 33896Off Market
Nearby schools
GreatSchools rating
- 2/10Loughman Oaks Elementary SchoolGrades: PK-5Distance: 4.3 mi
- 9/10Ridgeview Global Studies AcademyGrades: K-12Distance: 0.9 mi
- 3/10Davenport High SchoolGrades: 9-12Distance: 3.1 mi
Schools provided by the listing agent
- Elementary: Loughman Oaks Elem
- Middle: Sleepy Hill Middle
- High: Ridge Community Senior High
Source: Stellar MLS. This data may not be complete. We recommend contacting the local school district to confirm school assignments for this home.
Get a cash offer in 3 minutes
Find out how much your home could sell for in as little as 3 minutes with a no-obligation cash offer.
Estimated market value
$399,400
Get a cash offer in 3 minutes
Find out how much your home could sell for in as little as 3 minutes with a no-obligation cash offer.
Estimated market value
$399,400
- Florida
- Polk County
- Davenport
- 33896
- 294 CAPTIVA DRIVE
Nearby cities
Nearby neighborhoods
Nearby zip codes
Other Davenport Topics
