
EPIC opportunity to own an exceptional 5-bedroom, 4.5-bath townhome located in the highly sought-after Solterra Resort. This is finest townhome in the entire resort, featuring premium finishes with high-end furnishings throughout and offered fully furnished and turn-key. The home includes its own private screened pool with what is widely regarded as the best water view in Solterra, enjoyed from both the interior living spaces and the pool deck, creating a truly elevated vacation experience. Meticulously maintained and thoughtfully designed with an open-concept layout, this property has been a consistent rental superstar for several consecutive years with strong income, repeat bookings, and outstanding guest appeal. Owners and guests enjoy access to Solterra’s resort-style amenities including a zero-entry pool, lazy river, water slides, clubhouse, poolside café and bar, fitness center, tennis courts, playground, and gated security, all conveniently located near Walt Disney World® and Central Florida’s premier attractions, dining, and shopping. Opportunities like this rarely come to market, making this an exceptional offering for buyers seeking a proven investment, luxury vacation home. Sellers are very motivated to sell.
For sale
$444,000
7163 OAKMOSS LOOP, DAVENPORT, FL 33837
5beds
2,281sqft
Townhouse
Built in 2021
3,010 Square Feet Lot
$431,900 Zestimate®
$195/sqft
$521/mo HOA
What's special
Private screened poolOpen-concept layout
- 8 days
- 132
- 10
Likely to sell faster than
Zillow last checked:
Listing updated:
Listed by:
Casey Hatfield 407-473-6921,
EXP REALTY LLC 888-883-8509
Source: Stellar MLS,MLS#: O6447952 Originating MLS: Sarasota - Manatee
Originating MLS: Sarasota - Manatee
Facts & features
Interior
Bedrooms & bathrooms
- Bedrooms: 5
- Bathrooms: 5
- Full bathrooms: 4
- 1/2 bathrooms: 1
Primary bedroom
- Features: Walk-In Closet(s)
- Level: Second
- Area: 219.45 Square Feet
- Dimensions: 13.3x16.5
Bedroom 1
- Features: Built-in Closet
- Level: First
- Area: 148.03 Square Feet
- Dimensions: 13.1x11.3
Bedroom 3
- Features: Built-in Closet
- Level: Second
- Area: 179.85 Square Feet
- Dimensions: 10.9x16.5
Bedroom 4
- Features: Built-in Closet
- Level: Second
- Area: 103.12 Square Feet
- Dimensions: 10.11x10.2
Bedroom 5
- Features: Built-in Closet
- Level: Second
- Area: 117.66 Square Feet
- Dimensions: 10.6x11.1
Primary bathroom
- Features: No Closet
- Level: Second
- Area: 34.65 Square Feet
- Dimensions: 5.5x6.3
Bathroom 1
- Features: No Closet
- Level: First
- Area: 57.82 Square Feet
- Dimensions: 9.8x5.9
Bathroom 3
- Features: No Closet
- Level: Second
- Area: 40.47 Square Feet
- Dimensions: 5.7x7.1
Bathroom 4
- Features: No Closet
- Level: Second
Family room
- Features: No Closet
- Level: Second
- Area: 357.87 Square Feet
- Dimensions: 15.1x23.7
Kitchen
- Level: First
- Area: 154.68 Square Feet
- Dimensions: 15.3x10.11
Living room
- Features: No Closet
- Level: First
- Area: 324.88 Square Feet
- Dimensions: 24.8x13.1
Heating
- Electric
Cooling
- Central Air
Appliances
- Included: Dishwasher, Microwave, Range, Refrigerator
- Laundry: Laundry Closet
Features
- Ceiling Fan(s)
- Flooring: Carpet, Ceramic Tile
- Doors: Sliding Doors
- Has fireplace: No
- Furnished: Yes
Interior area
- Total structure area: 2,492
- Total interior livable area: 2,281 sqft
Video & virtual tour
Property
Features
- Levels: Two
- Stories: 2
- Exterior features: Sprinkler Metered
- Has private pool: Yes
- Pool features: In Ground, Heated
- Spa features: Heated, In Ground
Lot
- Size: 3,010 Square Feet
Details
- Parcel number: 272610701309001060
- Special conditions: None
Construction
Type & style
- Home type: Townhouse
- Property subtype: Townhouse
Materials
- Block, Stucco
- Foundation: Slab
- Roof: Tile
Condition
- New construction: No
- Year built: 2021
Utilities & green energy
- Sewer: Public Sewer
- Water: Public
- Utilities for property: BB/HS Internet Available, Electricity Available
Community & HOA
Community
- Features: Clubhouse, Fitness Center, Gated Community - Guard, Playground, Pool, Restaurant, Tennis Court(s)
- Pet fee: $0 monthly
- Subdivision: SOLTERRA PH 2B
HOA
- Has HOA: Yes
- Services included: 24-Hour Guard, Cable TV, Community Pool, Internet, Maintenance Grounds, Pest Control
- HOA fee: $521 monthly
- HOA name: Artemis Lifestyles
- HOA phone: 407-705-2190
- Second HOA name: Solterra
Location
- Region: Davenport
Financial & listing details
- Price per square foot: $195/sqft
- Tax assessed value: $384,000
- Annual tax amount: $9,246
- Date on market: 10/8/2026
- Cumulative days on market: 249 days
- Ownership: Fee Simple
- Total actual rent: 0
- Electric utility on property: Yes
- Road surface type: Asphalt
Estimated market value
$431,900
$410,000 - $453,000
$2,790/mo
Price history
| Date | Event | Price |
|---|---|---|
| 10/8/2026 | Listed for sale | $444,000$195/sqft |
Source:  Stellar MLS #O6447952 Report a problem Stellar MLS #O6447952 Report a problem | ||
| 9/1/2026 | Listing removed | $444,000$195/sqft |
Source: Stellar MLS #O6370415 Report a problem | ||
| 6/16/2026 | Price change | $444,000-3.3%$195/sqft |
Source: Stellar MLS #O6370415 Report a problem | ||
| 4/16/2026 | Price change | $459,000-2.1%$201/sqft |
Source: Stellar MLS #O6370415 Report a problem | ||
| 1/2/2026 | Listed for sale | $469,000+25.2%$206/sqft |
Source: Stellar MLS #O6370415 Report a problem | ||
| 12/30/2021 | Sold | $374,600+12.5%$164/sqft |
Source: Public Record Report a problem | ||
| 5/3/2021 | Listing removed | -- |
Source:  Pulte Report a problem Pulte Report a problem | ||
| 4/21/2021 | Listed for sale | $332,990+3.7%$146/sqft |
Source: Pulte Report a problem | ||
| 2/13/2021 | Listing removed | -- |
Source: Pulte Report a problem | ||
| 1/31/2021 | Price change | $320,990+0.9%$141/sqft |
Source: Pulte Report a problem | ||
| 1/1/2021 | Price change | $317,990$139/sqft |
Source: Pulte Report a problem | ||
| 8/1/2020 | Listed for sale | -- |
Source: Pulte Homes Report a problem | ||
Public tax history
| Year | Property taxes | Tax assessment |
|---|---|---|
| 2025 | $4,965 -1.8% | $384,000 +2.9% |
| 2024 | $5,058 +11.6% | $373,285 +10% |
| 2023 | $4,534 +10.6% | $339,350 +10% |
| 2022 | $4,098 +1186.1% | $308,500 +1241.3% |
| 2021 | $319 +3.6% | $23,000 +4.5% |
| 2020 | $307 | $22,000 |
| 2019 | -- | -- |
Find assessor info on the county website
Monthly payment
Est. payment
Payment breakdown
Explore the cost of this home by adjusting the details. Changes won't be saved.Climate risks
Neighborhood: 33837
Similar homes
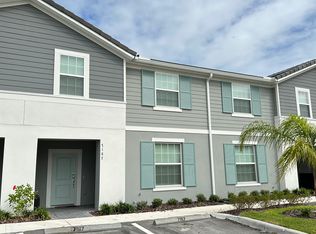
- $429,9005 bd5 ba2.2k sqft7455 OAKMOSS LOOP, DAVENPORT, FL 33837For Sale

 MLS ID #O6448281, Miguel Diaz, REALTY OF AMERICA. Stellar MLS
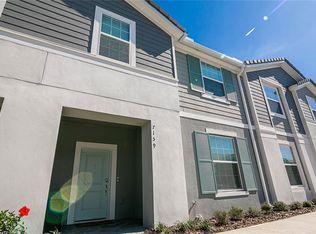
 - $449,0005 bd5 ba2.2k sqft7581 OAK SPRING LANE, DAVENPORT, FL 33837For Sale
 MLS ID #O6428865, Ricardo Dusson, POWERHOUSE REAL ESTATE NETWORK. Stellar MLS
 - $399,9005 bd6 ba2.4k sqft4715 TERRASONESTA DRIVE, DAVENPORT, FL 33837For Sale
 MLS ID #L4963932, Roberto Rodriguez, EXP REALTY LLC. Stellar MLS
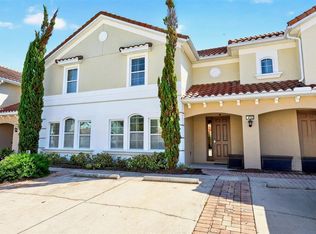
 - $350,0004 bd4 ba2.1k sqft4722 TERRASONESTA DRIVE, DAVENPORT, FL 33837For Sale
 MLS ID #O6428565, Jenny Wemert, WEMERT GROUP REALTY LLC. Stellar MLS
 - $370,0004 bd4 ba2.1k sqft4799 TERRASONESTA DRIVE, DAVENPORT, FL 33837For SaleMLS ID #O6410043, Jessica Sato, GARCIA REALTY GROUP. Stellar MLS
- $370,0005 bd4 ba2.7k sqft4587 TERRASONESTA DRIVE, DAVENPORT, FL 33837For SaleMLS ID #O6275320, David Weiss, COLDWELL BANKER REALTY. Stellar MLS
- $525,0005 bd4 ba2.7k sqft7312 OAKMOSS LOOP, DAVENPORT, FL 33837For SaleMLS ID #G5117661, Vincent Cordaro, SERHANT. Stellar MLS
- $499,0005 bd5 ba3.1k sqft5493 SOLTERRA CIRCLE, DAVENPORT, FL 33837For SaleMLS ID #O6393866, Corinne Defilippis, EXP REALTY LLC. Stellar MLS
- $525,0005 bd4 ba2.7k sqft7364 OAKMOSS LOOP, DAVENPORT, FL 33837For SaleMLS ID #O6382626, Veronica Li, RATIO REAL ESTATE, LLC. Stellar MLS
- $449,9005 bd4 ba2.1k sqft1176 CHALLENGE DRIVE, DAVENPORT, FL 33896For SaleMLS ID #S5148137, Gabriela Mendoza, EXP REALTY LLC. Stellar MLS
- $579,0006 bd5 ba3.1k sqft7352 OAKMOSS LOOP, DAVENPORT, FL 33837For SaleMLS ID #S5154617, Cameron Matoska, RE/MAX REALTEC GROUP INC. Stellar MLS
- $379,9004 bd3 ba2.3k sqft809 MARCEL LOOP, DAVENPORT, FL 33837For SaleMLS ID #O6433655, Xiomara DeGracia, SIGNATURE LAKES REALTY LLC. Stellar MLS
- $599,0006 bd6 ba3.2k sqft7552 OAKMOSS LOOP, DAVENPORT, FL 33837For SaleMLS ID #O6436902, Renata Reis, LLC, UNITED REALTY GROUP INC. Stellar MLS
- $415,0005 bd4 ba2k sqft1596 MOON VALLEY DRIVE, DAVENPORT, FL 33896For SaleMLS ID #O6307337, Chad Vaughan, REAL BROKER, LLC. Stellar MLS
- $429,9904 bd3 ba1.9k sqft590 PEBBLE BEACH DRIVE, DAVENPORT, FL 33896For SaleMLS ID #O6440326, Kerlin Torre Wesson, MY REALTY GROUP, LLC.. Stellar MLS
- $650,0005 bd5 ba2.9k sqft7592 OAKMOSS LOOP, DAVENPORT, FL 33837For SaleMLS ID #G5108167, Karen Salter, IAD REAL ESTATE. Stellar MLS
- $414,5004 bd3 ba1.9k sqft8990 STINGER DRIVE, CHAMPIONS GATE, FL 33896For SaleMLS ID #O6351210, Jill Tebeau, EXP REALTY LLC. Stellar MLS
- $375,0003 bd2 ba1.8k sqft260 WHIRLAWAY DR, DAVENPORT, FL 33837For SaleMLS ID #O6439402, Arturo Castillo, LLC, PREFERRED REAL ESTATE BROKERS. Stellar MLS
- $459,9005 bd4 ba2.1k sqft4811 BRIER ROSE LANE, KISSIMMEE, FL 34746For SaleMLS ID #S5158898, Brandy Rogers McDonald, FLORIDA SCANDI REALTY LLC. Stellar MLS
- $440,0004 bd2 ba2.2k sqft1077 DOWNSWING PL, DAVENPORT, FL 33896For SaleMLS ID #S5154548, Matthew Link, CHAMPIONSGATE REALTY. Stellar MLS
