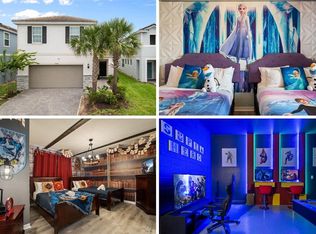
Welcome to your vacation retreat in the highly sought-after Solterra Resort! This spacious 6-bedroom, 4.5-bathroom pool home comfortably accommodates up to 18 guests, making it an exceptional opportunity for both personal enjoyment and short-term rental. Step inside to an open-concept floor plan designed for entertaining and relaxing. The beautifully appointed kitchen features granite countertops, stainless steel appliances, ample cabinetry, and a large island overlooking the living and dining areas—perfect for gathering after a day exploring Central Florida's world-famous attractions. Tile & Laminate flooring throughout the main living areas & bedrooms offers both style and easy maintenance. The thoughtfully designed layout includes multiple living spaces and primary bedrooms on the 1st and 2nd floor, providing room for everyone to spread out. Upstairs, a spacious loft with a large Smart TV creates the perfect setting for movie nights or gaming, while the converted garage game room with A/C mini split, foosball, and arcade & video games offers even more entertainment. This home also features fun themed bunk rooms that are sure to be a favorite for younger guests. Step outside to your own private screened lanai featuring a sparkling pool, relaxing spa, covered outdoor dining area, grill, and plenty of seating to enjoy Florida's year-round sunshine. Whether you're entertaining friends, spending time with family, or welcoming vacation guests, this outdoor oasis is designed to impress. Located within the gated Solterra Resort, owners and guests enjoy access to world-class amenities including a resort-style pool with lazy river, waterslide, splash zone, fitness center, clubhouse with restaurant and bar, tennis, basketball, pickleball and volleyball courts, playground, and walking trails. Ideally situated just minutes from Walt Disney World & Universal Resorts, ChampionsGate, shopping, dining, golf, and with convenient access to I-4, this property offers everything today's buyers are looking for in a Central Florida vacation home. Whether you're searching for a primary residence, second home, or income-producing vacation rental, this exceptional property checks every box. Schedule your private showing today!
For sale
$579,000
7352 OAKMOSS LOOP, DAVENPORT, FL 33837
6beds
3,176sqft
Single Family Residence
Built in 2021
1 Square Feet Lot
$564,800 Zestimate®
$182/sqft
$292/mo HOA
What's special
Private screened lanaiGranite countertopsSparkling poolCovered outdoor dining areaFun themed bunk roomsBeautifully appointed kitchenStainless steel appliances
- 73 days
- 124
- 19
Zillow last checked:
Listing updated:
Listed by:
Cameron Matoska 407-414-4948,
RE/MAX REALTEC GROUP INC 727-789-5555,
Dominic Anagnos 512-680-9639,
RE/MAX REALTEC GROUP INC
Source: Stellar MLS,MLS#: S5154617 Originating MLS: Suncoast Tampa
Originating MLS: Suncoast Tampa
Facts & features
Interior
Bedrooms & bathrooms
- Bedrooms: 6
- Bathrooms: 5
- Full bathrooms: 4
- 1/2 bathrooms: 1
Rooms
- Room types: Loft
Primary bedroom
- Features: Walk-In Closet(s)
- Level: Second
- Area: 144 Square Feet
- Dimensions: 12x12
Primary bedroom
- Features: Walk-In Closet(s)
- Level: First
- Area: 144 Square Feet
- Dimensions: 12x12
Bedroom 2
- Features: Walk-In Closet(s)
- Level: Second
- Area: 144 Square Feet
- Dimensions: 12x12
Bedroom 3
- Features: Walk-In Closet(s)
- Level: Second
- Area: 144 Square Feet
- Dimensions: 12x12
Bedroom 4
- Features: Walk-In Closet(s)
- Level: Second
- Area: 144 Square Feet
- Dimensions: 12x12
Bedroom 4
- Features: Walk-In Closet(s)
- Level: Second
Bedroom 5
- Features: Walk-In Closet(s)
- Level: Second
Primary bathroom
- Level: Second
Bathroom 1
- Level: Second
Bathroom 2
- Level: Second
Bathroom 3
- Level: Second
Bathroom 4
- Level: Second
Dining room
- Level: First
- Area: 144 Square Feet
- Dimensions: 12x12
Kitchen
- Level: First
- Area: 144 Square Feet
- Dimensions: 12x12
Living room
- Level: First
- Area: 144 Square Feet
- Dimensions: 12x12
Heating
- Natural Gas
Cooling
- Central Air
Appliances
- Included: Dishwasher, Disposal, Dryer, Electric Water Heater, Freezer, Microwave, Refrigerator, Washer
- Laundry: None
Features
- High Ceilings, Thermostat
- Flooring: Ceramic Tile, Concrete, Laminate
- Has fireplace: No
- Furnished: Yes
Interior area
- Total structure area: 3,940
- Total interior livable area: 3,176 sqft
Property
Parking
- Total spaces: 2
- Parking features: Garage - Attached
- Attached garage spaces: 2
Features
- Levels: Two
- Stories: 2
- Exterior features: Other
- Has private pool: Yes
- Pool features: Heated, In Ground
- Has spa: Yes
- Spa features: Heated, In Ground
- Fencing: Fenced
Lot
- Size: 1 Square Feet
Details
- Parcel number: 272610701309000690
- Zoning: R
- Special conditions: None
Construction
Type & style
- Home type: SingleFamily
- Property subtype: Single Family Residence
Materials
- Block, Concrete, Stucco, Wood Frame
- Foundation: Slab
- Roof: Shingle
Condition
- New construction: No
- Year built: 2021
Utilities & green energy
- Sewer: None
- Water: Public
- Utilities for property: Cable Available, Cable Connected, Electricity Available, Electricity Connected
Community & HOA
Community
- Pet fee: $0 monthly
- Subdivision: SOLTERRA
HOA
- Has HOA: Yes
- HOA fee: $292 monthly
- HOA name: Evergreen Lifestyles Management LLC
Location
- Region: Davenport
Financial & listing details
- Price per square foot: $182/sqft
- Tax assessed value: $554,957
- Annual tax amount: $11,971
- Date on market: 8/1/2026
- Cumulative days on market: 74 days
- Listing terms: Cash,Conventional,FHA,VA Loan
- Ownership: Fee Simple
- Total actual rent: 0
- Electric utility on property: Yes
- Road surface type: Concrete
Estimated market value
$564,800
$537,000 - $593,000
$3,939/mo
Price history
| Date | Event | Price |
|---|---|---|
| 8/1/2026 | Listed for sale | $579,000+10.3%$182/sqft |
Source:  Stellar MLS #S5154617 Report a problem Stellar MLS #S5154617 Report a problem | ||
| 7/9/2025 | Sold | $525,000-7.1%$165/sqft |
Source: Stellar MLS #O6311264 Report a problem | ||
| 6/18/2025 | Pending sale | $565,000$178/sqft |
Source: Stellar MLS #O6311264 Report a problem | ||
| 5/27/2025 | Listed for sale | $565,000-5.7%$178/sqft |
Source: Stellar MLS #O6311264 Report a problem | ||
| 5/22/2025 | Listing removed | $599,000$189/sqft |
Source: Stellar MLS #O6296804 Report a problem | ||
| 4/6/2025 | Listed for sale | $599,000-16.8%$189/sqft |
Source: Stellar MLS #O6296804 Report a problem | ||
| 10/9/2024 | Listing removed | $720,000$227/sqft |
Source: Stellar MLS #O6188221 Report a problem | ||
| 3/18/2024 | Listed for sale | $720,000+55.5%$227/sqft |
Source: Stellar MLS #O6188221 Report a problem | ||
| 8/30/2021 | Sold | $462,900+9.7%$146/sqft |
Source: Public Record Report a problem | ||
| 3/3/2021 | Listing removed | -- |
Source:  Pulte Report a problem Pulte Report a problem | ||
| 3/2/2021 | Price change | $421,990+1.2%$133/sqft |
Source: Pulte Report a problem | ||
| 1/31/2021 | Price change | $416,990+0.7%$131/sqft |
Source: Pulte Report a problem | ||
| 1/1/2021 | Price change | $413,990$130/sqft |
Source: Pulte Report a problem | ||
| 12/13/2020 | Listed for sale | -- |
Source: Pulte Homes Report a problem | ||
Public tax history
| Year | Property taxes | Tax assessment |
|---|---|---|
| 2025 | $7,175 +2.6% | $554,957 +5.5% |
| 2024 | $6,991 +6.2% | $526,255 +10% |
| 2023 | $6,583 +13.9% | $478,414 +10% |
| 2022 | $5,777 +541.5% | $434,922 +569.1% |
| 2021 | $901 -0.9% | $65,000 |
| 2020 | $908 | $65,000 |
| 2019 | -- | -- |
Find assessor info on the county website
Monthly payment
Est. payment
Payment breakdown
Explore the cost of this home by adjusting the details. Changes won't be saved.Climate risks
Neighborhood: 33837
Similar homes
- $599,0006 bd6 ba3.2k sqft7552 OAKMOSS LOOP, DAVENPORT, FL 33837For Sale
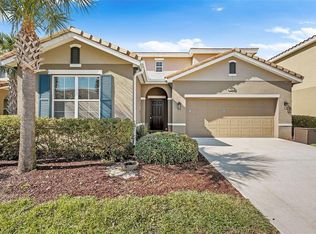
 MLS ID #O6436902, Renata Reis, LLC, UNITED REALTY GROUP INC. Stellar MLS
 - $600,0006 bd4 ba3.1k sqft7211 OAKMOSS LOOP, DAVENPORT, FL 33837New Construction
 MLS ID #O6368275, Angela Worachek PLLC, DALTON WADE INC. Stellar MLS
 - $637,9006 bd5 ba3.1k sqft4035 OAKRISE LOOP, DAVENPORT, FL 33837For Sale
 MLS ID #O6434411, Katherine Perdomo, COLDWELL BANKER REALTY. Stellar MLS
 - $525,0005 bd4 ba2.7k sqft7364 OAKMOSS LOOP, DAVENPORT, FL 33837For Sale
 MLS ID #O6382626, Veronica Li, RATIO REAL ESTATE, LLC. Stellar MLS
 - $625,0007 bd5 ba3.6k sqft5220 OAKBOURNE AVENUE, DAVENPORT, FL 33837For SaleMLS ID #O6394520, Mauricio Doche, AGENT PLUS REALTY. Stellar MLS
- $665,0006 bd5 ba3.1k sqft5405 MISTY OAK CIRCLE, DAVENPORT, FL 33837For SaleMLS ID #O6398522, Erika Castellani, WRA BUSINESS & REAL ESTATE. Stellar MLS
- $645,0006 bd5 ba3.1k sqft4348 ACORN COURT, DAVENPORT, FL 33837For SaleMLS ID #S5149133, Meryem Baamrani Bennet, LPT REALTY, LLC. Stellar MLS
- $499,0005 bd5 ba3.1k sqft5493 SOLTERRA CIRCLE, DAVENPORT, FL 33837For SaleMLS ID #O6393866, Corinne Defilippis, EXP REALTY LLC. Stellar MLS
- $570,0005 bd6 ba3.5k sqft110 ORANGE COSMOS BOULEVARD, DAVENPORT, FL 33837For SaleMLS ID #G5110374, Bryan Nelson, OLYMPUS EXECUTIVE REALTY INC. Stellar MLS
- $650,0005 bd5 ba2.9k sqft7592 OAKMOSS LOOP, DAVENPORT, FL 33837For SaleMLS ID #G5108167, Karen Salter, IAD REAL ESTATE. Stellar MLS
- $444,0005 bd5 ba2.2k sqft7163 OAKMOSS LOOP, DAVENPORT, FL 33837For SaleMLS ID #O6447952, Casey Hatfield, EXP REALTY LLC. Stellar MLS
- $747,0006 bd5 ba3.1k sqft7204 OAKMOSS LOOP, DAVENPORT, FL 33837For SaleMLS ID #O6394455, Christiane Wahl, WRA BUSINESS & REAL ESTATE. Stellar MLS
- $429,9005 bd5 ba2.2k sqft7455 OAKMOSS LOOP, DAVENPORT, FL 33837For SaleMLS ID #O6448281, Miguel Diaz, REALTY OF AMERICA. Stellar MLS
- $580,0005 bd5 ba3k sqft9159 SOMMERSET HILLS DRIVE, DAVENPORT, FL 33896For SaleMLS ID #O6426312, Melissa Condrey, COMPASS FLORIDA LLC. Stellar MLS
- $615,0006 bd6 ba3k sqft1555 PALMERO WAY, DAVENPORT, FL 33896For SaleMLS ID #O6442529, Earl Braxton, Jr, ABA REAL ESTATE. Stellar MLS
- $565,0006 bd5 ba3.5k sqft1565 MULLIGAN BOULEVARD, DAVENPORT, FL 33896For SaleMLS ID #O6291126, David Johnston, CREEGAN GROUP. Stellar MLS
- $565,0005 bd5 ba3k sqft949 LEADER STREET, DAVENPORT, FL 33896For SaleMLS ID #O6440194, Lori Joy, REDFIN CORPORATION. Stellar MLS
- $548,9996 bd5 ba3.2k sqft8996 CABOT CLIFFS DRIVE, DAVENPORT, FL 33896For SaleMLS ID #S5157610, James Donovan, TEAM DONOVAN. Stellar MLS
- $554,9005 bd5 ba3.8k sqft1474 OLYMPIC CLUB BOULEVARD, CHAMPIONS GATE, FL 33896For SaleMLS ID #S5153434, Melissa Corella, PA, LPT REALTY, LLC. Stellar MLS
- $410,0005 bd5 ba2.2k sqft7542 OAK SPRING LANE, DAVENPORT, FL 33837For SaleMLS ID #O6405907, Andre Kressler, KRESSLER REAL ESTATE. Stellar MLS
