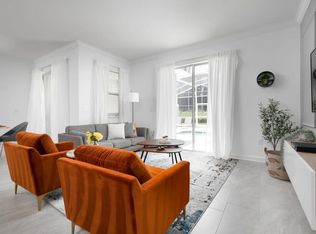
Turnkey and fully furnished, this spacious 5BD/5BA Alexander Palm model sits on a premium corner lot offering strong income potential and low-maintenance living. Designed for effortless ownership, this two-story villa features high ceilings, an open-concept layout, and two private primary suites. Professionally styled with a Disney theme, multiple game rooms, and a private screened-in pool and spa, all décor and furnishings convey! Enjoy additional outdoor space and extra parking, plus an all-inclusive HOA covering 24/7 gated security, lawn care, cable, and access to top-tier amenities across the Oasis Club, Plaza, and Retreat Club—including resort pools, lazy river, waterpark, fitness centers, tennis, pickleball, and dining/tiki bar. Located minutes from I-4 and Disney, with the Westside Blvd expansion providing fast park access. An incredible investment or resort-style secondary residence opportunity—schedule a private showing today!
For sale
$565,000
949 LEADER STREET, DAVENPORT, FL 33896
5beds
3,014sqft
Single Family Residence
Built in 2023
6,098 Square Feet Lot
$547,100 Zestimate®
$187/sqft
$696/mo HOA
What's special
Two private primary suitesHigh ceilingsOpen-concept layoutTwo-story villaAdditional outdoor spaceMultiple game roomsPremium corner lot
- 30 days
- 155
- 18
Likely to sell faster than
Zillow last checked:
Listing updated:
Listed by:
Lori Joy 407-455-1103,
REDFIN CORPORATION 407-708-9747
Source: Stellar MLS,MLS#: O6440194 Originating MLS: Orlando Regional
Originating MLS: Orlando Regional
Facts & features
Interior
Bedrooms & bathrooms
- Bedrooms: 5
- Bathrooms: 5
- Full bathrooms: 5
Other
- Features: En Suite Bathroom, Walk-In Closet(s)
- Level: Second
- Area: 208 Square Feet
- Dimensions: 13x16
Primary bedroom
- Features: En Suite Bathroom, Walk-In Closet(s)
- Level: First
- Area: 182 Square Feet
- Dimensions: 13x14
Bedroom 3
- Features: Built-in Closet
- Level: First
- Area: 132 Square Feet
- Dimensions: 11x12
Bedroom 4
- Features: Built-in Closet
- Level: Second
- Area: 180 Square Feet
- Dimensions: 12x15
Bedroom 5
- Features: Built-in Closet
- Level: Second
- Area: 132 Square Feet
- Dimensions: 12x11
Dining room
- Level: First
- Area: 238 Square Feet
- Dimensions: 17x14
Kitchen
- Level: First
- Area: 153 Square Feet
- Dimensions: 9x17
Living room
- Level: First
- Area: 266 Square Feet
- Dimensions: 19x14
Loft
- Level: Second
- Area: 204 Square Feet
- Dimensions: 17x12
Heating
- Central, Heat Pump
Cooling
- Central Air
Appliances
- Included: Dishwasher, Disposal, Dryer, Microwave, Range, Refrigerator, Washer
- Laundry: Laundry Room
Features
- High Ceilings, Living Room/Dining Room Combo, Open Floorplan, Primary Bedroom Main Floor, Walk-In Closet(s)
- Flooring: Carpet, Ceramic Tile
- Doors: Sliding Doors
- Windows: Window Treatments
- Has fireplace: No
- Furnished: Yes
Interior area
- Total structure area: 3,364
- Total interior livable area: 3,014 sqft
Video & virtual tour
Property
Parking
- Total spaces: 1
- Parking features: Garage - Attached
- Attached garage spaces: 1
Features
- Levels: Two
- Stories: 2
- Exterior features: Awning(s), Irrigation System, Lighting
- Has private pool: Yes
- Pool features: Heated, In Ground, Screen Enclosure
- Has spa: Yes
- Spa features: Heated, In Ground
Lot
- Size: 6,098 Square Feet
- Features: Corner Lot
Details
- Parcel number: 302527509200010390
- Zoning: SFR
- Special conditions: None
Construction
Type & style
- Home type: SingleFamily
- Architectural style: Contemporary
- Property subtype: Single Family Residence
Materials
- Block, Concrete, Stone, Stucco, Wood Frame
- Foundation: Block, Slab
- Roof: Metal
Condition
- New construction: No
- Year built: 2023
Utilities & green energy
- Sewer: Public Sewer
- Water: Public
- Utilities for property: Cable Available, Cable Connected, Electricity Available, Electricity Connected
Community & HOA
Community
- Features: Clubhouse, Fitness Center, Gated Community - Guard, Golf, Park, Playground, Pool, Restaurant, Wheelchair Access
- Security: Gated Community
- Pet fee: $0 monthly
- Subdivision: STONEYBROOK SOUTH NORTH PRCL PH 6
HOA
- Has HOA: Yes
- Amenities included: Recreation Facilities
- Services included: 24-Hour Guard, Cable TV, Community Pool, Internet, Recreational Facilities
- HOA fee: $696 monthly
- HOA name: Retreat HOA LCAM: James Hall
- HOA phone: 407-218-4003
- Second HOA name: Champions Gate
Location
- Region: Davenport
Financial & listing details
- Price per square foot: $187/sqft
- Tax assessed value: $515,700
- Annual tax amount: $9,311
- Date on market: 9/17/2026
- Cumulative days on market: 30 days
- Listing terms: Cash,Conventional
- Ownership: Fee Simple
- Total actual rent: 0
- Electric utility on property: Yes
- Road surface type: Brick, Concrete
Estimated market value
$547,100
$520,000 - $574,000
$3,922/mo
Price history
| Date | Event | Price |
|---|---|---|
| 9/17/2026 | Listed for sale | $565,000-5.5%$187/sqft |
Source:  Stellar MLS #O6440194 Report a problem Stellar MLS #O6440194 Report a problem | ||
| 2/20/2026 | Listing removed | $598,000$198/sqft |
Source: Stellar MLS #O6311747 Report a problem | ||
| 11/16/2025 | Listed for sale | $598,000-14.6%$198/sqft |
Source: Stellar MLS #O6311747 Report a problem | ||
| 11/1/2025 | Sold | $700,000+8.5%$232/sqft |
Source: Agent Provided Report a problem | ||
| 10/2/2025 | Listing removed | $3,600$1/sqft |
Source: Zillow Rentals Report a problem | ||
| 9/10/2025 | Price change | $3,600-2.7%$1/sqft |
Source: Zillow Rentals Report a problem | ||
| 8/21/2025 | Listed for rent | $3,700$1/sqft |
Source: Zillow Rentals Report a problem | ||
| 6/29/2025 | Price change | $645,000-7.6%$214/sqft |
Source: Stellar MLS #O6311747 Report a problem | ||
| 5/24/2025 | Listed for sale | $698,000+5.3%$232/sqft |
Source: Stellar MLS #O6311747 Report a problem | ||
| 12/27/2023 | Sold | $663,000-10.1%$220/sqft |
Source: Public Record Report a problem | ||
| 8/9/2023 | Listing removed | -- |
Source:  Lennar Homes Report a problem Lennar Homes Report a problem | ||
| 8/3/2023 | Listed for sale | $737,480$245/sqft |
Source: Lennar Homes Report a problem | ||
Public tax history
| Year | Property taxes | Tax assessment |
|---|---|---|
| 2025 | $9,312 -5.6% | $515,700 -8.4% |
| 2024 | $9,869 +254.6% | $562,800 +492.4% |
| 2023 | $2,783 +9% | $95,000 +58.3% |
| 2022 | $2,554 +5.3% | $60,000 +50% |
| 2021 | $2,426 | $40,000 |
Find assessor info on the county website
Monthly payment
Est. payment
Payment breakdown
Explore the cost of this home by adjusting the details. Changes won't be saved.Climate risks
Neighborhood: 33896
Nearby schools
Schools provided by the listing agent
- Elementary: Westside Elem
- Middle: West Side
- High: Celebration High
Source: Stellar MLS. This data may not be complete. We recommend contacting the local school district to confirm school assignments for this home.

Similar homes
- $578,0005 bd5 ba3k sqft1025 LEADER STREET, DAVENPORT, FL 33896For Sale
 MLS ID #S5158153, Diego Villalba Hidalgo, DECONOVA INTERNATIONAL GROUP. Stellar MLS
 - $580,0005 bd5 ba3k sqft9159 SOMMERSET HILLS DRIVE, DAVENPORT, FL 33896For Sale
 MLS ID #O6426312, Melissa Condrey, COMPASS FLORIDA LLC. Stellar MLS
 - $529,9005 bd5 ba3k sqft682 WHISTLING STRAITS BOULEVARD, DAVENPORT, FL 33896For Sale
 MLS ID #S5156827, James Donovan, TEAM DONOVAN. Stellar MLS
 - $548,9996 bd5 ba3.2k sqft8996 CABOT CLIFFS DRIVE, DAVENPORT, FL 33896For Sale
 MLS ID #S5157610, James Donovan, TEAM DONOVAN. Stellar MLS
 - $550,0006 bd5 ba3.2k sqft8968 TAKEAWAY WAY, DAVENPORT, FL 33896For SaleMLS ID #O6433918, Susan Benante, LLC, FATHOM REALTY FL LLC. Stellar MLS
- $549,0005 bd5 ba3k sqft661 DROP SHOT DRIVE, DAVENPORT, FL 33896For SaleMLS ID #S5128828, James Donovan, TEAM DONOVAN. Stellar MLS
- $600,0005 bd5 ba3k sqft9095 SOMMERSET HILLS DRIVE, DAVENPORT, FL 33896For SaleMLS ID #O6389491, Donna Calhoun, KELLER WILLIAMS CLASSIC. Stellar MLS
- $565,0006 bd5 ba3.5k sqft1565 MULLIGAN BOULEVARD, DAVENPORT, FL 33896For SaleMLS ID #O6291126, David Johnston, CREEGAN GROUP. Stellar MLS
- $529,0005 bd5 ba3k sqft8942 CABOT CLIFFS DRIVE, DAVENPORT, FL 33896For SaleMLS ID #O6371301, Veronica Li, RATIO REAL ESTATE, LLC. Stellar MLS
- $599,9996 bd6 ba3.3k sqft9038 STINGER DRIVE, DAVENPORT, FL 33896For SaleMLS ID #S5147802, James Donovan, TEAM DONOVAN. Stellar MLS
- $674,0006 bd5 ba3.2k sqft571 STICKS STREET, DAVENPORT, FL 33896For SaleMLS ID #O6438726, Lori Joy, REDFIN CORPORATION. Stellar MLS
- $440,0004 bd2 ba2.2k sqft1077 DOWNSWING PL, DAVENPORT, FL 33896For SaleMLS ID #S5154548, Matthew Link, CHAMPIONSGATE REALTY. Stellar MLS
- $655,0007 bd5 ba4k sqft9032 SOMMERSET HILLS DRIVE, DAVENPORT, FL 33896For SaleMLS ID #O6436920, Fredy Aucaquizhpi, EXP REALTY LLC. Stellar MLS
- $724,9907 bd6 ba3.8k sqft9266 SOMMERSET HILLS DRIVE, DAVENPORT, FL 33896For SaleMLS ID #O6436451, Renee Anthony, WATSON REALTY CORP.. Stellar MLS
- $729,9008 bd5 ba4k sqft9350 SOMMERSET HILLS DRIVE, DAVENPORT, FL 33896For SaleMLS ID #O6437880, Lori Joy, REDFIN CORPORATION. Stellar MLS
- $588,9005 bd4 ba2.5k sqft1607 KONA LANE, DAVENPORT, FL 33897For SaleMLS ID #O6422876, Abby Anderson Hayes, LLC, REAL BROKER, LLC. Stellar MLS
- $599,0005 bd6 ba2.6k sqft1870 SUMMER DRIVE, DAVENPORT, FL 33897For SaleMLS ID #O6218294, Tammy Moore, CHAMPION HOMES. Stellar MLS
- $619,9008 bd5 ba3.9k sqft9050 STINGER DRIVE, DAVENPORT, FL 33896For SaleMLS ID #O6396888, Matt Dixon, COMPASS FLORIDA LLC. Stellar MLS
- $645,0008 bd5 ba3.9k sqft1598 SANDBAGGER, DAVENPORT, FL 33896For SaleMLS ID #S5152445, Brianna Kohn, WATSON REALTY CORP.. Stellar MLS
- $519,0004 bd3 ba2.3k sqft7755 WESTLAND DRIVE, KISSIMMEE, FL 34747For SaleMLS ID #O6450540, Stacey Nelson, REAL BROKER, LLC. Stellar MLS
