**3D Tour Available** Welcome to 9050 Stinger Dr, Davenport, FL 33896, an 8-bedroom, 5-bathroom pool villa in the highly sought-after ChampionsGate Resort, just minutes from Disney and Orlando’s top attractions. Built in 2017 fully furnished and themed at great expense, this 3,909 sqft turnkey vacation home offers effortless style, comfort, and flexibility as a primary residence, second home, or high-performing short-term rental. Designed for fun and entertaining, the first floor features an open floor plan with a spacious kitchen, granite countertops, and a main floor primary suite. Enjoy multiple themed bedrooms, a theater room, and a game room, providing plenty of space for up to 18 guests. The home’s heated pool and spa open to a private lanai with covered seating, perfect for relaxing in the Florida sunshine. Professionally decorated with attention to every detail, the layout includes 5 king-bedrooms, 2 bedrooms with full-size bunk beds plus a twin, and 1 room with a double full-size bunk, giving everyone space to unwind. ChampionsGate Resort amenities are unparalleled, featuring a water park with lazy river and slides, splash pad, movie theater, fitness center, yoga, volleyball, game room, tiki bar, and private air-conditioned poolside cabanas. With a prime location near shopping, dining, and Orlando’s theme parks, this property combines turnkey convenience, Florida lifestyle living, and strong rental potential. Schedule your private showing today and step into a fully furnished, move-in-ready ChampionsGate Resort home.
For sale
$673,500
9050 STINGER DRIVE, DAVENPORT, FL 33896
8beds
3,909sqft
Single Family Residence
Built in 2017
6,098 Square Feet Lot
$642,800 Zestimate®
$172/sqft
$464/mo HOA
What's special
Heated pool and spaFully furnished move-in-readyMultiple themed bedroomsGranite countertopsTheater roomOpen floor planGame room
- 127 days |
- 96 |
- 7 |
Zillow last checked:
Listing updated:
Listed by:
Matt Dixon 407-965-8906,
COMPASS FLORIDA LLC 407-203-9441
Source: Stellar MLS,MLS#: O6396888 Originating MLS: Orlando Regional
Originating MLS: Orlando Regional
Facts & features
Interior
Bedrooms & bathrooms
- Bedrooms: 8
- Bathrooms: 5
- Full bathrooms: 5
Primary bedroom
- Features: Walk-In Closet(s)
- Level: First
Other
- Features: Built-in Closet
- Level: Second
Bedroom 2
- Features: Built-in Closet
- Level: Second
Bedroom 3
- Features: Built-in Closet
- Level: Second
Bedroom 4
- Features: Built-in Closet
- Level: Second
Bedroom 5
- Features: Built-in Closet
- Level: Second
Primary bathroom
- Level: First
Bathroom 2
- Level: Second
Bathroom 3
- Level: Second
Bathroom 4
- Level: Second
Dining room
- Level: First
Kitchen
- Level: First
Living room
- Level: First
Media room
- Level: Second
Heating
- Central, Electric
Cooling
- Central Air
Appliances
- Included: Dishwasher, Disposal, Dryer, Microwave, Range, Refrigerator, Washer
- Laundry: Inside, Laundry Room
Features
- High Ceilings, Kitchen/Family Room Combo, Open Floorplan, Solid Surface Counters, Solid Wood Cabinets, Split Bedroom, Thermostat, Walk-In Closet(s)
- Flooring: Carpet, Ceramic Tile
- Has fireplace: No
- Furnished: Yes
Interior area
- Total structure area: 4,820
- Total interior livable area: 3,909 sqft
Property
Parking
- Total spaces: 2
- Parking features: Garage
- Garage spaces: 2
Features
- Levels: Two
- Stories: 2
- Patio & porch: Covered, Porch, Rear Porch, Screened
- Exterior features: Irrigation System, Lighting, Sidewalk, Sprinkler Metered
- Has private pool: Yes
- Pool features: Gunite, Heated, In Ground, Screen Enclosure
- Has spa: Yes
- Spa features: Heated, In Ground
- Has view: Yes
- View description: Pool
Lot
- Size: 6,098 Square Feet
- Features: In County, Near Public Transit, Sidewalk
- Residential vegetation: Mature Landscaping
Details
- Parcel number: 312527512800011910
- Zoning: X
- Special conditions: None
Construction
Type & style
- Home type: SingleFamily
- Architectural style: Traditional
- Property subtype: Single Family Residence
Materials
- Block, Stucco
- Foundation: Slab
- Roof: Tile
Condition
- New construction: No
- Year built: 2017
Utilities & green energy
- Sewer: Public Sewer
- Water: Public
- Utilities for property: Cable Available, Electricity Available, Electricity Connected, Public, Sewer Available, Sewer Connected, Sprinkler Meter, Sprinkler Recycled, Street Lights, Underground Utilities, Water Available, Water Connected
Community & HOA
Community
- Features: Association Recreation - Owned, Clubhouse, Deed Restrictions, Fitness Center, Gated Community - Guard, Golf, Playground, Pool, Restaurant, Sidewalks
- Pet fee: $0 monthly
- Subdivision: STONEYBROOK SOUTH PH J 2 & J 3
HOA
- Has HOA: Yes
- Amenities included: Cable TV, Clubhouse, Fitness Center, Gated, Golf Course, Pool
- Services included: 24-Hour Guard, Cable TV, Community Pool, Internet, Maintenance Grounds, Sewer, Trash
- HOA fee: $464 monthly
- HOA name: Scarlett Caamano
- HOA phone: 407-507-2800
- Second HOA name: ChampionsGate Master Asociation
Location
- Region: Davenport
Financial & listing details
- Price per square foot: $172/sqft
- Tax assessed value: $621,200
- Annual tax amount: $11,002
- Date on market: 4/9/2026
- Cumulative days on market: 128 days
- Listing terms: Cash,Conventional,FHA,VA Loan
- Ownership: Fee Simple
- Total actual rent: 0
- Electric utility on property: Yes
- Road surface type: Paved, Asphalt
Estimated market value
$642,800
$611,000 - $675,000
$5,649/mo
Price history
| Date | Event | Price |
|---|---|---|
| 4/9/2026 | Listed for sale | $673,500-4.2%$172/sqft |
Source:  Stellar MLS #O6396888 Report a problem Stellar MLS #O6396888 Report a problem | ||
| 4/2/2024 | Sold | $703,000-1%$180/sqft |
Source: Stellar MLS #S5099983 Report a problem | ||
| 3/5/2024 | Pending sale | $710,000$182/sqft |
Source: Stellar MLS #S5099983 Report a problem | ||
| 2/22/2024 | Listed for sale | $710,000+35.6%$182/sqft |
Source: Stellar MLS #S5099983 Report a problem | ||
| 8/2/2017 | Sold | $523,700$134/sqft |
Source: Public Record Report a problem | ||
Public tax history
| Year | Property taxes | Tax assessment |
|---|---|---|
| 2025 | $11,002 +1.1% | $621,200 -8.8% |
| 2024 | $10,879 +3.9% | $681,500 +2% |
| 2023 | $10,469 +10.5% | $668,300 +17.8% |
| 2022 | $9,473 +11.3% | $567,200 +33% |
| 2021 | $8,508 -2.3% | $426,600 -2.2% |
| 2020 | $8,708 -1.5% | $436,200 -0.1% |
| 2019 | $8,843 | $436,600 +2.2% |
| 2018 | $8,843 -1.5% | $427,400 +1087.2% |
| 2017 | $8,979 +239.6% | $36,000 +260% |
| 2016 | $2,644 | $10,000 |
Find assessor info on the county website
Monthly payment
Est. payment
Payment breakdown
Explore the cost of this home by adjusting the details. Changes won't be saved.Climate risks
Neighborhood: 33896
Nearby schools
GreatSchools rating
- 5/10Westside K-8 SchoolGrades: PK-8Distance: 3.9 mi
- 4/10Poinciana High SchoolGrades: 9-12Distance: 9.8 mi
Schools provided by the listing agent
- Elementary: Westside Elem
- Middle: West Side
- High: Poinciana High School
Source: Stellar MLS. This data may not be complete. We recommend contacting the local school district to confirm school assignments for this home.
- $583,0006 bd6 ba3.3k sqft9048 Stinger Dr, Davenport, FL 33896Off Market
- $676,4008 bd5 ba3.9k sqft9052 Stinger Dr, Davenport, FL 33896Off Market
- $669,9999 bd5 ba3.9k sqft9046 Stinger Dr, Davenport, FL 33896For Sale
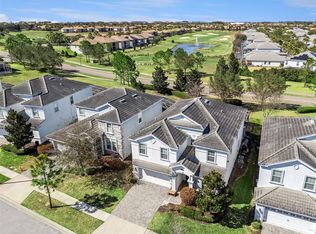
- $--9 bd5 ba495 sqft9052 Stinger Dr #ID1248898P, Davenport, FL 33896Off Market

- $579,6006 bd6 ba3k sqft9054 Stinger Dr, Davenport, FL 33896Off Market
- $--6 bd5 ba-- sqft9047 Stinger Dr #ID1296910P, Davenport, FL 33896Off Market
- $--9 bd5 ba495 sqft9036 Stinger Dr #ID1248894P, Davenport, FL 33896Off Market
- $--6 bd6 ba3k sqft9018 Stinger Dr #ID1248309P, Davenport, FL 33896Off Market
A local agent can set up tours, give advice and negotiate with sellers.
A local lender can help you make sure your offer is ready when you are.
Similar homes
- $645,0008 bd5 ba3.9k sqft1598 SANDBAGGER, DAVENPORT, FL 33896For Sale
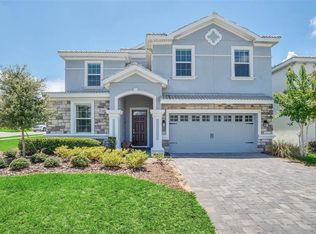
 MLS ID #S5152445, Brianna Kohn, WATSON REALTY CORP.. Stellar MLS
 - $669,9999 bd5 ba3.9k sqft9046 STINGER DRIVE, DAVENPORT, FL 33896For SaleMLS ID #S5144582, James Donovan, TEAM DONOVAN. Stellar MLS
- $689,0008 bd5 ba3.9k sqft1524 FLANGE DRIVE, DAVENPORT, FL 33896For Sale
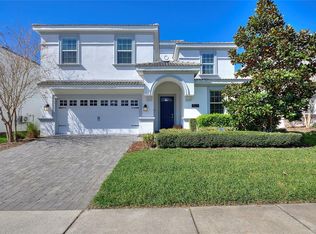 MLS ID #G5093964, Jeri Anarumo, FLORIDA REALTY MARKETPLACE. Stellar MLS
 - $649,0006 bd5 ba3.3k sqft9044 SAND TRAP DRIVE, DAVENPORT, FL 33896For Sale
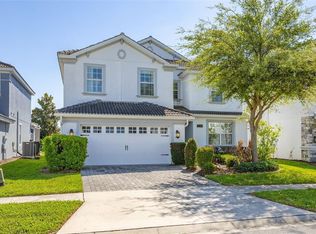 MLS ID #S5147062, Christopher Silberlight, REAL BROKER, LLC. Stellar MLS
 - $769,0008 bd5 ba3.9k sqft1594 SANDBAGGER DRIVE, DAVENPORT, FL 33896For SaleMLS ID #S5152007, Allison Godkin, LPT REALTY, LLC. Stellar MLS
- $650,0006 bd6 ba3.4k sqft9027 SHADOW MOUNTAIN STREET, DAVENPORT, FL 33896For SaleMLS ID #O6394095, Melanie Johnston, CALL IT CLOSED INTL REALTY. Stellar MLS
- $685,0006 bd5 ba3.8k sqft1432 OLYMPIC CLUB BOULEVARD, CHAMPIONS GATE, FL 33896For SaleMLS ID #O6410617, Karen Ledet, EXP REALTY LLC. Stellar MLS
- $619,9007 bd5 ba3.6k sqft1454 MYRTLEWOOD STREET, DAVENPORT, FL 33896For SaleMLS ID #O6400660, Tom Vitale, CENTURY 21 BE3. Stellar MLS
- $764,9008 bd5 ba3.9k sqft1592 MAIDSTONE COURT, DAVENPORT, FL 33896For SaleMLS ID #K4903503, Mike Totherow, 1513 REALTY LLC. Stellar MLS
- $599,9996 bd6 ba3.3k sqft9038 STINGER DRIVE, DAVENPORT, FL 33896For SaleMLS ID #S5147802, James Donovan, TEAM DONOVAN. Stellar MLS
- $580,0006 bd5 ba3.5k sqft1565 MULLIGAN BOULEVARD, DAVENPORT, FL 33896For SaleMLS ID #O6291126, David Johnston, CREEGAN GROUP. Stellar MLS
- $849,9508 bd5 ba4.1k sqft1509 FLANGE DRIVE, DAVENPORT, FL 33896For SaleMLS ID #S5145424, Andrew Sweetenham, SELECT PREMIER REALTY. Stellar MLS
- $574,9005 bd5 ba3.8k sqft1474 OLYMPIC CLUB BOULEVARD, CHAMPIONS GATE, FL 33896For SaleMLS ID #S5153434, Melissa Corella, PA, LPT REALTY, LLC. Stellar MLS
- $899,0008 bd5 ba4.3k sqft9056 SOMMERSET HILLS DRIVE, DAVENPORT, FL 33896For SaleMLS ID #O6431652, Otto Solis Parraga, VALSTAR REALTY LLC. Stellar MLS
- $615,0006 bd6 ba3.8k sqft740 DROP SHOT DRIVE, DAVENPORT, FL 33896For SaleMLS ID #O6427332, Vickie Canto, EXP REALTY LLC. Stellar MLS
- $639,9505 bd5 ba3k sqft621 DROP SHOT DRIVE, DAVENPORT, FL 33896For SaleMLS ID #O6407918, Jorge Perez Gonzalez, TBRO REALTY LLC. Stellar MLS
- $515,0005 bd5 ba3k sqft1568 FLANGE DRIVE, DAVENPORT, FL 33896For SaleMLS ID #O6397771, Ken Pozek, REAL BROKER, LLC. Stellar MLS
- $765,0009 bd5 ba3.9k sqft8876 CABOT CLIFFS DRIVE, DAVENPORT, FL 33896For SaleMLS ID #S5147749, Alejandro Bastidas, VESTI LLC. Stellar MLS
- $648,0007 bd7 ba3.5k sqft1633 NASSAU POINT TRAIL, KISSIMMEE, FL 34747For SaleMLS ID #S5155421, James Donovan, TEAM DONOVAN. Stellar MLS
- $739,0009 bd5 ba4.3k sqft9194 SOMMERSET HILLS DRIVE, DAVENPORT, FL 33896For SaleMLS ID #S5118546, Hefang Cao, GOLDEN SUN REALTY INC. Stellar MLS
