Welcome to 1594 Sandbagger Drive in the prestigious ChampionsGate Resort Community, a spectacular fully furnished 8-bedroom, 5-bathroom vacation home designed for luxury living and exceptional rental performance. Built in 2018 and spanning approximately 3,909 square feet, this turnkey property showcases custom upgrades, including professionally themed bedrooms, a private movie theater, and a converted game room that create an unforgettable guest experience.The spacious open-concept floor plan features an upgraded kitchen with quartz countertops, stainless steel appliances, and generous living and dining areas that seamlessly flow to the screened lanai. Outside, guests can enjoy a private heated pool and spa, creating the perfect setting for relaxation after a day at Central Florida’s world-famous attractions. Located within the highly sought-after ChampionsGate Resort, owners and guests enjoy access to resort-style amenities including a lazy river, water slides, fitness center, tennis courts, clubhouse, restaurant, and golf facilities. Just minutes from Walt Disney World, Universal Orlando, shopping, dining, and major highways, this home offers the ideal combination of lifestyle and investment potential. Whether you're seeking a luxury vacation retreat, a high-performing short-term rental, or both, 1594 Sandbagger Drive presents a rare opportunity to own one of ChampionsGate’s most impressive and income-producing properties.
For sale
Price cut: $20K (7/20)
$769,000
1594 SANDBAGGER DRIVE, DAVENPORT, FL 33896
8beds
3,909sqft
:
Get pre-qualified$5,472/mo
Single Family Residence
Built in 2018
6,098 Square Feet Lot
$733,800 Zestimate®
$197/sqft
$491/mo HOA
What's special
Screened lanaiProfessionally themed bedroomsCustom upgradesSpacious open-concept floor planConverted game roomPrivate movie theaterStainless steel appliances
- 40 days |
- 64 |
- 7 |
Zillow last checked:
Listing updated:
Listed by:
Allison Godkin 407-361-0502,
LPT REALTY, LLC 877-366-2213
Source: Stellar MLS,MLS#: S5152007 Originating MLS: Orlando Regional
Originating MLS: Orlando Regional
Facts & features
Interior
Bedrooms & bathrooms
- Bedrooms: 8
- Bathrooms: 5
- Full bathrooms: 5
Primary bedroom
- Features: Built-in Closet
- Level: First
- Area: 143 Square Feet
- Dimensions: 11x13
Other
- Features: Built-in Closet
- Level: First
- Area: 192 Square Feet
- Dimensions: 12x16
Dining room
- Level: First
- Area: 204 Square Feet
- Dimensions: 12x17
Great room
- Level: First
Kitchen
- Level: First
- Area: 154 Square Feet
- Dimensions: 11x14
Living room
- Level: First
Loft
- Level: Second
- Area: 273 Square Feet
- Dimensions: 21x13
Media room
- Level: Second
- Area: 273 Square Feet
- Dimensions: 21x13
Heating
- Central, Electric
Cooling
- Central Air
Appliances
- Included: Dishwasher, Disposal, Electric Water Heater, Exhaust Fan, Microwave, Range, Range Hood, Refrigerator, Washer
- Laundry: Laundry Room
Features
- Ceiling Fan(s), Kitchen/Family Room Combo, Primary Bedroom Main Floor
- Flooring: Carpet, Ceramic Tile
- Doors: Sliding Doors
- Has fireplace: No
- Furnished: Yes
Interior area
- Total structure area: 6,098
- Total interior livable area: 3,909 sqft
Video & virtual tour
Property
Parking
- Total spaces: 2
- Parking features: Garage - Attached
- Attached garage spaces: 2
Features
- Levels: Two
- Stories: 2
- Patio & porch: Covered, Deck, Enclosed
- Exterior features: Irrigation System, Lighting, Rain Gutters
- Has private pool: Yes
- Pool features: Child Safety Fence, Gunite, Heated, In Ground, Screen Enclosure
Lot
- Size: 6,098 Square Feet
Details
- Parcel number: 312527512800011350
- Zoning: STR
- Special conditions: None
Construction
Type & style
- Home type: SingleFamily
- Property subtype: Single Family Residence
Materials
- Block, Stucco, Wood Frame
- Foundation: Slab
- Roof: Tile
Condition
- New construction: No
- Year built: 2018
Utilities & green energy
- Sewer: Public Sewer
- Water: None
- Utilities for property: Cable Connected, Electricity Connected, Sewer Connected, Street Lights, Underground Utilities, Water Connected
Community & HOA
Community
- Features: Clubhouse, Fitness Center, Gated Community - Guard, Golf Carts OK, Playground, Pool, Racquetball, Restaurant, Tennis Court(s)
- Pet fee: $0 monthly
- Subdivision: STONEYBROOK SOUTH PH J-2 & J-3
HOA
- Has HOA: Yes
- Amenities included: Clubhouse, Fitness Center, Gated, Pickleball Court(s), Playground, Pool, Racquetball, Recreation Facilities, Security, Spa/Hot Tub, Tennis Court(s)
- Services included: 24-Hour Guard, Cable TV, Common Area Taxes, Community Pool, Internet, Maintenance Grounds, Pest Control, Security, Trash
- HOA fee: $491 monthly
- HOA name: CASTLE GROUP
- HOA phone: 407-232-6109
- Second HOA name: ICON Mangement services
Location
- Region: Davenport
Financial & listing details
- Price per square foot: $197/sqft
- Tax assessed value: $624,300
- Annual tax amount: $11,045
- Date on market: 6/18/2026
- Cumulative days on market: 41 days
- Listing terms: Cash,Conventional,FHA
- Ownership: Fee Simple
- Total actual rent: 0
- Electric utility on property: Yes
- Road surface type: Asphalt
Estimated market value
$733,800
$697,000 - $770,000
$5,573/mo
Price history
| Date | Event | Price |
|---|---|---|
| 7/20/2026 | Price change | $769,000-2.5%$197/sqft |
Source:  Stellar MLS #S5152007 Report a problem Stellar MLS #S5152007 Report a problem | ||
| 6/18/2026 | Listed for sale | $789,000+1.8%$202/sqft |
Source: Stellar MLS #S5152007 Report a problem | ||
| 5/7/2024 | Sold | $775,000-3%$198/sqft |
Source: Stellar MLS #S5096133 Report a problem | ||
| 4/16/2024 | Pending sale | $799,000$204/sqft |
Source: Stellar MLS #S5096133 Report a problem | ||
| 12/12/2023 | Listed for sale | $799,000$204/sqft |
Source: Stellar MLS #S5096133 Report a problem | ||
| 12/2/2023 | Listing removed | -- |
Source: Stellar MLS #O6094637 Report a problem | ||
| 11/22/2023 | Price change | $799,000-2.6%$204/sqft |
Source: Stellar MLS #O6094637 Report a problem | ||
| 11/9/2023 | Price change | $820,000-3%$210/sqft |
Source: Stellar MLS #O6094637 Report a problem | ||
| 8/25/2023 | Listed for sale | $845,000-6.1%$216/sqft |
Source: Stellar MLS #O6094637 Report a problem | ||
| 3/14/2023 | Listing removed | -- |
Source: Stellar MLS #O6094637 Report a problem | ||
| 3/7/2023 | Listed for sale | $900,000+5.9%$230/sqft |
Source: Stellar MLS #O6094637 Report a problem | ||
| 5/4/2022 | Sold | $850,000+2.5%$217/sqft |
Source: Public Record Report a problem | ||
| 3/16/2022 | Pending sale | $829,000$212/sqft |
Source: Stellar MLS #O6010379 Report a problem | ||
| 3/13/2022 | Listed for sale | $829,000+52.1%$212/sqft |
Source: Stellar MLS #O6010379 Report a problem | ||
| 1/19/2021 | Listing removed | -- |
Source: Stellar MLS Report a problem | ||
| 10/21/2020 | Price change | $545,000-4.4%$139/sqft |
Source: BLUE CHIP INTERNATIONAL REALTY LLC #O5891032 Report a problem | ||
| 9/9/2020 | Listed for sale | $569,990+7.8%$146/sqft |
Source: BLUE CHIP INTERNATIONAL REALTY LLC #O5891032 Report a problem | ||
| 3/14/2018 | Sold | $528,700$135/sqft |
Source: Public Record Report a problem | ||
Public tax history
| Year | Property taxes | Tax assessment |
|---|---|---|
| 2025 | $11,045 -7.1% | $624,300 -8.8% |
| 2024 | $11,885 +0.7% | $684,700 +2% |
| 2023 | $11,802 +24.1% | $671,600 +17.7% |
| 2022 | $9,511 +11.4% | $570,500 +33% |
| 2021 | $8,540 -2.3% | $428,800 -2.2% |
| 2020 | $8,741 -1.6% | $438,500 -0.2% |
| 2019 | $8,886 | $439,500 +998.8% |
| 2018 | $8,886 +184.9% | $40,000 +11.1% |
| 2017 | $3,119 +18% | $36,000 +260% |
| 2016 | $2,644 | $10,000 |
Find assessor info on the county website
Monthly payment
Est. payment
Payment breakdown
Explore the cost of this home by adjusting the details. Changes won't be saved.Climate risks
Neighborhood: 33896
Nearby schools
GreatSchools rating
- 5/10Westside K-8 SchoolGrades: PK-8Distance: 4 mi
- 4/10Poinciana High SchoolGrades: 9-12Distance: 9.6 mi
- $581,1006 bd6 ba3.3k sqft1590 Sandbagger Dr, Davenport, FL 33896Off Market
- $597,0006 bd6 ba3.3k sqft1596 Sandbagger Dr, Davenport, FL 33896Off Market
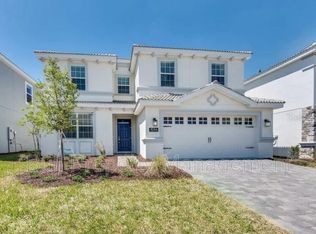
- $643,6008 bd5 ba3.9k sqft1586 Sandbagger Dr, Davenport, FL 33896Off Market

- $645,0008 bd5 ba3.9k sqft1598 Sandbagger Dr, Davenport, FL 33896For Sale
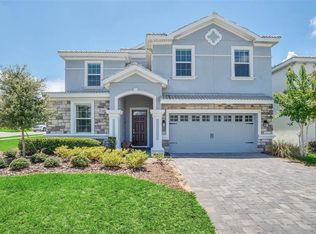
- $662,9008 bd5 ba3.9k sqft1583 Plunker Dr, Davenport, FL 33896Off Market
- $650,0009 bd5 ba3.9k sqft1585 Plunker Dr, Davenport, FL 33896For Sale
- $705,0008 bd5 ba3.9k sqft1584 Sandbagger Dr, Davenport, FL 33896For Sale
- $720,0008 bd5 ba3.9k sqft1587 Plunker Dr, Davenport, FL 33896Sold
A local agent can set up tours, give advice and negotiate with sellers.
A local lender can help you make sure your offer is ready when you are.
Similar homes
- $745,0008 bd5 ba3.9k sqft1533 FLANGE DRIVE, DAVENPORT, FL 33896For Sale
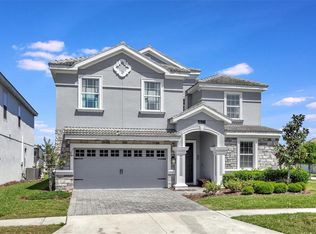
 MLS ID #O6411187, Keith Courtney, Sr, CHARLES RUTENBERG REALTY ORLANDO. Stellar MLS
 - $764,9008 bd5 ba3.9k sqft1592 MAIDSTONE COURT, DAVENPORT, FL 33896For Sale
 MLS ID #K4903503, Mike Totherow, 1513 REALTY LLC. Stellar MLS
 - $645,0008 bd5 ba3.9k sqft1598 SANDBAGGER, DAVENPORT, FL 33896For SaleMLS ID #S5152445, Brianna Kohn, WATSON REALTY CORP.. Stellar MLS
- $705,0008 bd5 ba3.9k sqft1584 SANDBAGGER DRIVE, DAVENPORT, FL 33896For Sale
 MLS ID #O6357127, Chad Vaughan, REAL BROKER, LLC. Stellar MLS
 - $689,0008 bd5 ba3.9k sqft1524 FLANGE DRIVE, DAVENPORT, FL 33896For SaleMLS ID #G5093964, Jeri Anarumo, FLORIDA REALTY MARKETPLACE. Stellar MLS
- $739,0008 bd5 ba3.9k sqft1453 BELLE TERRE ROAD, DAVENPORT, FL 33896For SaleMLS ID #O6340743, Steven Koleno, BEYCOME OF FLORIDA LLC. Stellar MLS
- $673,5008 bd5 ba3.9k sqft9050 STINGER DRIVE, DAVENPORT, FL 33896For SaleMLS ID #O6396888, Matt Dixon, COMPASS FLORIDA LLC. Stellar MLS
- $745,0009 bd5 ba3.9k sqft9158 WEDGE DRIVE, DAVENPORT, FL 33896For SaleMLS ID #O6394575, Steven Koleno, BEYCOME OF FLORIDA LLC. Stellar MLS
- $740,0008 bd5 ba3.9k sqft917 OCEAN COURSE AVENUE, DAVENPORT, FL 33896For SaleMLS ID #S5147137, Laura Perez Valderrama, PA, PREFERRED REAL ESTATE BROKERS. Stellar MLS
- $680,0007 bd5 ba3.6k sqft1433 WEXFORD WAY, DAVENPORT, FL 33896For SaleMLS ID #O6388506, Marjorie Valmir, HOMES PREMIER REALTY LLC. Stellar MLS
- $745,0008 bd5 ba4.3k sqft9262 SOMMERSET HILLS DRIVE, DAVENPORT, FL 33896For SaleMLS ID #O6365351, Susan Benante, LLC, FATHOM REALTY FL LLC. Stellar MLS
- $695,0008 bd5 ba3.9k sqft1491 ROLLING FAIRWAY DRIVE, DAVENPORT, FL 33896For SaleMLS ID #TB8470717, Steven Mason, LPT REALTY, LLC.. Stellar MLS
- $649,0006 bd5 ba3.3k sqft9044 SAND TRAP DRIVE, DAVENPORT, FL 33896For SaleMLS ID #S5147062, Christopher Silberlight, REAL BROKER, LLC. Stellar MLS
- $739,0009 bd5 ba4.3k sqft9194 SOMMERSET HILLS DRIVE, DAVENPORT, FL 33896For SaleMLS ID #S5118546, Hefang Cao, GOLDEN SUN REALTY INC. Stellar MLS
- $585,0006 bd5 ba3.5k sqft1565 MULLIGAN BOULEVARD, DAVENPORT, FL 33896For SaleMLS ID #O6291126, David Johnston, CREEGAN GROUP. Stellar MLS
- $719,0007 bd6 ba3.3k sqft1806 SUMMER DRIVE, DAVENPORT, FL 33897For SaleMLS ID #O6383749, Flavia Cabral, FLORIDA SCANDI REALTY LLC. Stellar MLS
- $885,0009 bd5 ba3.9k sqft1314 BIRDIE WAY, DAVENPORT, FL 33896For SaleMLS ID #S5130389, Dave Johnson, LUXURY ORLANDO REAL ESTATE. Stellar MLS
- $599,9006 bd6 ba3.3k sqft1534 MOON VALLEY DRIVE, DAVENPORT, FL 33896For SaleMLS ID #O6393737, Tony Marino, REAL LIVING R E SOLUTIONS. Stellar MLS
- $759,0006 bd7 ba4.2k sqft4200 OAKTREE DRIVE, DAVENPORT, FL 33837For SaleMLS ID #O6423623, Cassidy McWherter, THE AGENCY FL. Stellar MLS
- $515,0005 bd5 ba3k sqft1568 FLANGE DRIVE, DAVENPORT, FL 33896For SaleMLS ID #O6397771, Ken Pozek, REAL BROKER, LLC. Stellar MLS
