This fully furnished vacation home features 8 bedrooms, 5 baths, with large private swimming pool!!! Professionally decorated. It is perfect for short-term rental investment. All stainless-steel appliances, luxury and large bedroom walk-in closets, large sitting areas, a fully equipped games room, make this home the ideal luxury vacation rental property. It is located in a desirable community, Champions Gate, which has amazing amenities, including a beautiful and exciting water park, with a lazy river, slides and a splash pad. The community swimming pool have stalled in remote control system by internet. With present and future bookings already in place. The community club house has fine dining and casual dining, movie theater, fitness center, yoga classes, volleyball court, game room, and much more including a pool side tiki bar and private pool side air-conditioned cabanas. The location is also great, only minutes away from Disney, close to shopping malls and attractions. This home ready for you and your family. Please press the virtual tour button for a wonderful tour! Schedule your showing today!
Sold for $720,000
$720,000
1587 PLUNKER DRIVE, DAVENPORT, FL 33896
8beds
3,909sqft
Single Family Residence
Built in 2018
7,841 Square Feet Lot
$679,800 Zestimate®
$184/sqft
$4,664 Estimated rent
Home value
$679,800
$646,000 - $714,000
$4,664/mo
Zestimate® history
Owner options
List your home for rent
$4,664/mo
Rent Zestimate®
Find your next renter with Zillow Rental Manager. Plus, with online applications, you can quickly screen prospective tenants – for free.
$4,664/mo
Rent Zestimate®
Refinance and save
$5,227/mo
Est. payment
Refinancing to a lower rate could help reduce your monthly payments and save thousands over the life of the loan.
$5,227/mo
Est. payment
Explore your selling options
Work with a Zillow partner agent
Leverage their expertise and Zillow's premium Showcase listings to get your home seen by more buyers.
Get startedList with your own agent
Get your home in front of millions of buyers by listing it on Zillow.
Learn how to do itSell it yourself
Take full control of how buyers see your home on Zillow by listing For Sale by Owner (FSBO).
List your homeWhat's special
Zillow last checked:
Listing updated:
Listed by:
James Song 407-405-3140,
MULTI CHOICE REALTY LLC 352-404-6542
Bought with:
Lisa Hill, 464708
KELLER WILLIAMS REALTY AT THE PARKS
Source: Stellar MLS,MLS#: S5106585 Originating MLS: Osceola
Originating MLS: Osceola
Facts & features
Interior
Bedrooms & bathrooms
- Bedrooms: 8
- Bathrooms: 5
- Full bathrooms: 5
Primary bedroom
- Features: Walk-In Closet(s)
- Level: First
Primary bedroom
- Features: Walk-In Closet(s)
- Level: Second
Bedroom 2
- Features: Walk-In Closet(s)
- Level: First
Bedroom 4
- Features: Walk-In Closet(s)
- Level: Second
Bedroom 5
- Features: Walk-In Closet(s)
- Level: Second
Primary bathroom
- Level: First
Primary bathroom
- Features: Walk-In Closet(s)
- Level: Second
Bathroom 2
- Level: First
Bathroom 4
- Level: Second
Bathroom 5
- Level: Second
Bonus room
- Features: Walk-In Closet(s)
- Level: Second
Kitchen
- Level: First
Laundry
- Level: Second
Living room
- Level: First
Heating
- Central
Cooling
- Central Air
Appliances
- Included: Dishwasher, Disposal, Dryer, Microwave, Range, Refrigerator, Washer
- Laundry: Laundry Room, Upper Level
Features
- Ceiling Fan(s), Primary Bedroom Main Floor, PrimaryBedroom Upstairs, Thermostat, Thermostat Attic Fan, Tray Ceiling(s), Walk-In Closet(s)
- Flooring: Carpet, Ceramic Tile
- Has fireplace: No
- Furnished: Yes
Interior area
- Total structure area: 4,820
- Total interior livable area: 3,909 sqft
Property
Parking
- Total spaces: 4
- Parking features: Garage, Carport
- Garage spaces: 2
- Carport spaces: 2
- Covered spaces: 4
Features
- Levels: Two
- Stories: 2
- Exterior features: Irrigation System, Sidewalk
- Has private pool: Yes
- Pool features: Heated, In Ground
- Has spa: Yes
- Spa features: Heated, In Ground
Lot
- Size: 7,841 Square Feet
Details
- Parcel number: 312527512800011300
- Zoning: X
- Special conditions: None
Construction
Type & style
- Home type: SingleFamily
- Property subtype: Single Family Residence
Materials
- Stucco
- Foundation: Slab
- Roof: Shingle
Condition
- New construction: No
- Year built: 2018
Utilities & green energy
- Sewer: Public Sewer
- Water: Public
- Utilities for property: Cable Available, Electricity Available, Sewer Available, Sprinkler Meter, Sprinkler Recycled, Water Available
Community & HOA
Community
- Features: Clubhouse, Community Mailbox, Fitness Center, Gated Community - Guard, Playground, Pool, Sidewalks
- Pet fee: $0 monthly
- Subdivision: STONEYBROOK SOUTH PH J-2 & J-3
HOA
- Has HOA: Yes
- Amenities included: Cable TV, Clubhouse, Fitness Center, Gated, Maintenance, Playground, Pool, Security
- Services included: Cable TV, Community Pool, Internet, Maintenance Structure, Maintenance Grounds, Maintenance Repairs, Manager, Security, Trash
- HOA fee: $459 monthly
- HOA name: Scarlett Caamano
- HOA phone: 407-507-0277
- Second HOA name: Championsgate Master
- Second HOA phone: 407-507-2800
Location
- Region: Davenport
Financial & listing details
- Price per square foot: $184/sqft
- Tax assessed value: $624,300
- Annual tax amount: $10,530
- Date on market: 6/13/2024
- Cumulative days on market: 186 days
- Listing terms: Cash,Conventional,FHA
- Ownership: Fee Simple
- Total actual rent: 0
- Electric utility on property: Yes
- Road surface type: Asphalt
Price history
| Date | Event | Price |
|---|---|---|
| 8/7/2024 | Sold | $720,000+0.3%$184/sqft |
Source:  Stellar MLS #S5106585 Report a problem Stellar MLS #S5106585 Report a problem | ||
| 6/25/2024 | Pending sale | $718,000$184/sqft |
Source: Stellar MLS #S5106585 Report a problem | ||
| 6/13/2024 | Listed for sale | $718,000-9.1%$184/sqft |
Source: Stellar MLS #S5106585 Report a problem | ||
| 6/8/2024 | Listing removed | -- |
Source: Stellar MLS #O6163706 Report a problem | ||
| 12/12/2023 | Listed for sale | $790,000+49.4%$202/sqft |
Source: Stellar MLS #O6163706 Report a problem | ||
| 2/27/2021 | Listing removed | -- |
Source: Zillow Rental Network Premium Report a problem | ||
| 2/25/2021 | Price change | $3,400-2.9%$1/sqft |
Source: Zillow Rental Network Premium #S5045025 Report a problem | ||
| 1/12/2021 | Listed for rent | $3,500$1/sqft |
Source: Zillow Rental Network Premium #S5045025 Report a problem | ||
| 4/9/2018 | Sold | $528,700$135/sqft |
Source: Public Record Report a problem | ||
Public tax history
| Year | Property taxes | Tax assessment |
|---|---|---|
| 2025 | $11,045 +0.9% | $624,300 -8.8% |
| 2024 | $10,943 +3.9% | $684,700 +2% |
| 2023 | $10,530 +10.5% | $671,600 +17.7% |
| 2022 | $9,530 +11.2% | $570,500 +32.4% |
| 2021 | $8,569 -2.3% | $430,800 -2.2% |
| 2020 | $8,770 -1.6% | $440,500 -0.2% |
| 2019 | $8,915 | $441,500 +951.2% |
| 2018 | $8,915 +197.9% | $42,000 +11.1% |
| 2017 | $2,992 +12% | $37,800 +278% |
| 2016 | $2,672 | $10,000 |
Find assessor info on the county website
Neighborhood: 33896
Nearby homes
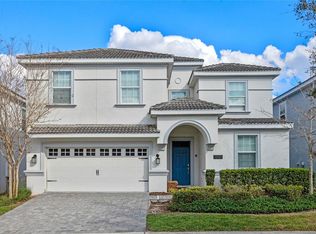
- $650,0009 bd5 ba3.9k sqft1585 Plunker Dr, Davenport, FL 33896For Sale
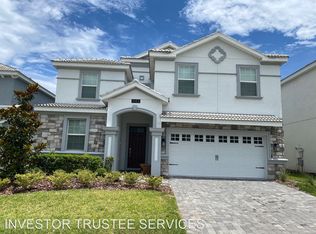
- $658,7008 bd5 ba3.9k sqft1583 Plunker Dr, Davenport, FL 33896Off Market
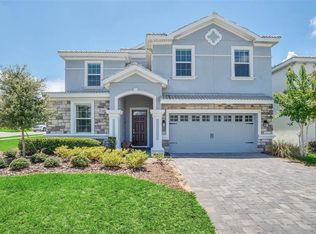
- $645,0008 bd5 ba3.9k sqft1598 Sandbagger Dr, Davenport, FL 33896For Sale
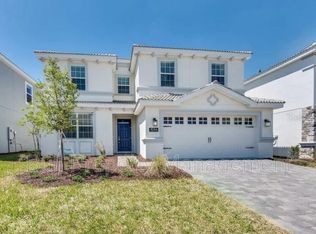
- $602,5006 bd6 ba3.3k sqft1596 Sandbagger Dr, Davenport, FL 33896Off Market
- $685,0008 bd5 ba3.9k sqft1658 Moon Valley Dr, Davenport, FL 33896Sold
- $674,5008 bd5 ba3.9k sqft1656 Moon Valley Dr, Davenport, FL 33896Off Market
- $769,0008 bd5 ba3.9k sqft1594 Sandbagger Dr, Davenport, FL 33896For Sale
- $625,0008 bd5 ba3.8k sqft1662 Moon Valley Dr, Davenport, FL 33896Off Market
Nearby schools
GreatSchools rating
- 5/10Westside K-8 SchoolGrades: PK-8Distance: 4 mi
- 4/10Poinciana High SchoolGrades: 9-12Distance: 9.6 mi
Schools provided by the listing agent
- Elementary: Westside K-8
- Middle: West Side
- High: Poinciana High School
Source: Stellar MLS. This data may not be complete. We recommend contacting the local school district to confirm school assignments for this home.
Get a cash offer in 3 minutes
Find out how much your home could sell for in as little as 3 minutes with a no-obligation cash offer.
Estimated market value
$679,800
Get a cash offer in 3 minutes
Find out how much your home could sell for in as little as 3 minutes with a no-obligation cash offer.
Estimated market value
$679,800
- Florida
- Osceola County
- Davenport
- 33896
- 1587 PLUNKER DRIVE
Nearby cities
Nearby neighborhoods
Nearby zip codes
Other Davenport Topics
