Under contract-accepting backup offers. Turnkey Short-Term Rental Investment in ChampionsGate Resort Kissimmee/Davenport Florida– Income Producing-short term rental/Airbnb Welcome to a TURNKEY, FULLY FURNISHED short-term rental investment property in ChampionsGate Resort, one of the most sought-after vacation rental communities in the Orlando / Disney corridor. This professionally designed pool home is already positioned for immediate cash flow. The home has been strategically designed to stand out in the competitive Airbnb and VRBO marketplace, featuring multiple themed bedrooms that attract families traveling to Orlando’s theme parks. Guests love the immersive Toy Story, Harry Potter, and Beauty and the Beast themed rooms, along with a custom MOVIE THEATER and superhero-themed garage game space, creating memorable experiences that drive strong guest reviews, repeat bookings, and higher nightly rates. A major advantage for investors is the home’s FULLY PAID OFF SOLAR PANELS – SIGNIFICANTLY REDUCING ELECTRIC COSTS AND INCREASING NET CASH FLOW. Combined with smart thermostats and energy-efficient systems, the property is optimized to lower operating expenses and maximize ROI. Located within ChampionsGate Resort, guests enjoy access to some of the most impressive resort amenities in Central Florida, including a 1,000+ foot lazy river, resort-style pools, indoor cabanas, arcade, fitness center, golf course, tiki bar, beach volleyball courts, and an on-site movie theater. These world-class amenities make the community a top choice for vacation renters visiting Orlando. From an investment perspective, the location is exceptional. The property is approximately just minutes from Walt Disney World, with convenient access to Universal Orlando Resort, International Drive, and Orlando’s major tourism and convention areas. Orlando welcomes over 75 million visitors annually, creating one of the strongest vacation rental markets in the country. The opening of Epic Universe at Universal Orlando and other theme park expansions will drive even greater demand for short-term rentals in the area. Ownership is also simplified thanks to the HOA-managed exterior maintenance, allowing investors to focus on revenue rather than property upkeep. With established bookings, themed entertainment spaces, premium resort amenities, and FULLY PAID OFF SOLAR PANELS PROVIDING MAJOR ENERGY SAVINGS, this ChampionsGate vacation home is a true turnkey investment ready to generate immediate rental income. Opportunities like this in the Orlando short-term rental market near Disney are rare—secure your place in one of Florida’s highest-performing STR markets today.
Accepting backups
Price cut: $50K (7/20)
$650,000
1585 PLUNKER, DAVENPORT, FL 33896
9beds
3,909sqft
:
Get pre-qualified$4,908/mo
Single Family Residence
Built in 2018
6,000 Square Feet Lot
$-- Zestimate®
$166/sqft
$656/mo HOA
What's special
Golf courseResort-style poolsMultiple themed bedroomsProfessionally designed pool homeTiki barSuperhero-themed garage game spaceIndoor cabanas
- 543 days |
- 172 |
- 14 |
Zillow last checked:
Listing updated:
Listed by:
Shawn McCormick 321-439-4277,
ERA GRIZZARD REAL ESTATE 407-203-5800
Source: Stellar MLS,MLS#: O6279071 Originating MLS: Orlando Regional
Originating MLS: Orlando Regional
Facts & features
Interior
Bedrooms & bathrooms
- Bedrooms: 9
- Bathrooms: 5
- Full bathrooms: 5
Rooms
- Room types: Bonus Room
Primary bedroom
- Description: Room1
- Features: Walk-In Closet(s)
- Level: First
Bedroom 2
- Description: Room2
- Features: Built-in Closet
- Level: First
Bedroom 3
- Description: Room3
- Features: Built-in Closet
- Level: Second
Bedroom 4
- Description: Room4
- Features: Built-in Closet
- Level: Second
Bedroom 5
- Description: Room5
- Features: Built-in Closet
- Level: Second
Bonus room
- Description: Room6
- Features: No Closet
- Level: Second
Kitchen
- Description: Room9
- Level: First
Living room
- Description: Room10
- Level: First
Loft
- Description: Room7
- Level: Second
Heating
- Central
Cooling
- Central Air, Ductless
Appliances
- Included: Dishwasher, Dryer, Microwave, Range, Refrigerator, Washer
- Laundry: Inside, Laundry Room
Features
- Ceiling Fan(s), High Ceilings, Open Floorplan, Primary Bedroom Main Floor, Solid Surface Counters, Split Bedroom, Tray Ceiling(s), Walk-In Closet(s)
- Flooring: Carpet, Tile
- Doors: Sliding Doors
- Windows: Window Treatments
- Has fireplace: No
- Furnished: Yes
Interior area
- Total structure area: 4,820
- Total interior livable area: 3,909 sqft
Video & virtual tour
Property
Parking
- Total spaces: 2
- Parking features: Converted Garage
- Attached garage spaces: 2
Features
- Levels: Two
- Stories: 2
- Patio & porch: Rear Porch, Screened
- Exterior features: Irrigation System, Rain Gutters, Sidewalk
- Has private pool: Yes
- Pool features: Heated, In Ground, Lighting, Screen Enclosure, Tile
- Has spa: Yes
- Spa features: Heated, In Ground
Lot
- Size: 6,000 Square Feet
- Features: Landscaped, Near Golf Course, Sidewalk
- Residential vegetation: Trees/Landscaped
Details
- Parcel number: 31 25 27 5128 0001 1290
- Zoning: PUD
- Special conditions: None
Construction
Type & style
- Home type: SingleFamily
- Architectural style: Mediterranean
- Property subtype: Single Family Residence
Materials
- Block, Stucco
- Foundation: Slab
- Roof: Concrete,Tile
Condition
- New construction: No
- Year built: 2018
Details
- Builder model: Maui
- Builder name: Lennar
Utilities & green energy
- Sewer: Public Sewer
- Water: Public
- Utilities for property: Public, Solar, Street Lights
Community & HOA
Community
- Features: Clubhouse, Fitness Center, Gated Community - Guard, Golf, Irrigation-Reclaimed Water, Playground, Pool, Restaurant, Sidewalks, Tennis Court(s), Wheelchair Access
- Security: Gated Community
- Pet fee: $0 monthly
- Subdivision: STONEYBROOK SOUTH PH J-2 & J-3
HOA
- Has HOA: Yes
- Amenities included: Clubhouse, Fitness Center, Gated, Park, Pool, Recreation Facilities, Security
- HOA fee: $656 monthly
- HOA name: Icon Management -
- HOA phone: 407-507-2800
- Second HOA name: StoneyBrook South
Location
- Region: Davenport
Financial & listing details
- Price per square foot: $166/sqft
- Tax assessed value: $624,300
- Annual tax amount: $11,802
- Date on market: 2/15/2025
- Cumulative days on market: 495 days
- Listing terms: Cash,Conventional
- Ownership: Fee Simple
- Total actual rent: 0
- Road surface type: Paved, Asphalt
Estimated market value
Not available
Estimated sales range
Not available
Not available
Price history
| Date | Event | Price |
|---|---|---|
| 8/11/2026 | Listed for sale | $650,000$166/sqft |
Source:  Stellar MLS #O6279071 Report a problem Stellar MLS #O6279071 Report a problem | ||
| 7/28/2026 | Contingent | $650,000$166/sqft |
Source: Stellar MLS #O6279071 Report a problem | ||
| 7/20/2026 | Price change | $650,000-7.1%$166/sqft |
Source: Stellar MLS #O6279071 Report a problem | ||
| 1/27/2026 | Price change | $700,000-2.8%$179/sqft |
Source: Stellar MLS #O6279071 Report a problem | ||
| 11/4/2025 | Listed for sale | $720,000$184/sqft |
Source: Stellar MLS #O6279071 Report a problem | ||
| 10/3/2025 | Pending sale | $720,000$184/sqft |
Source: Stellar MLS #O6279071 Report a problem | ||
| 8/13/2025 | Price change | $720,000-4%$184/sqft |
Source: Stellar MLS #O6279071 Report a problem | ||
| 4/24/2025 | Price change | $750,000-6.3%$192/sqft |
Source: Stellar MLS #O6279071 Report a problem | ||
| 2/15/2025 | Listed for sale | $800,000+14.3%$205/sqft |
Source: Stellar MLS #O6279071 Report a problem | ||
| 1/13/2025 | Listing removed | $699,900-4.1%$179/sqft |
Source: Stellar MLS #GC501354 Report a problem | ||
| 1/21/2022 | Sold | $730,000+4.3%$187/sqft |
Source: Public Record Report a problem | ||
| 12/16/2021 | Pending sale | $699,900$179/sqft |
Source: Stellar MLS #GC501354 Report a problem | ||
| 12/15/2021 | Listed for sale | $699,900+33.4%$179/sqft |
Source: Stellar MLS #GC501354 Report a problem | ||
| 3/1/2018 | Sold | $524,700$134/sqft |
Source: Stellar MLS #O5571321 Report a problem | ||
Public tax history
| Year | Property taxes | Tax assessment |
|---|---|---|
| 2025 | $11,045 -7.1% | $624,300 -8.8% |
| 2024 | $11,885 +0.7% | $684,700 +2% |
| 2023 | $11,802 +24.1% | $671,600 +17.7% |
| 2022 | $9,511 +11.9% | $570,500 +33% |
| 2021 | $8,497 -2.3% | $428,800 -2.2% |
| 2020 | $8,698 -1.3% | $438,500 -0.2% |
| 2019 | $8,816 | $439,500 +998.8% |
| 2018 | $8,816 +228.1% | $40,000 +11.1% |
| 2017 | $2,687 +1.6% | $36,000 +260% |
| 2016 | $2,644 | $10,000 |
Find assessor info on the county website
Monthly payment
Est. payment
Payment breakdown
Explore the cost of this home by adjusting the details. Changes won't be saved.Climate risks
Neighborhood: 33896
Nearby schools
GreatSchools rating
- 5/10Westside K-8 SchoolGrades: PK-8Distance: 4 mi
- 4/10Poinciana High SchoolGrades: 9-12Distance: 9.6 mi
Schools provided by the listing agent
- Elementary: Westside Elem
- Middle: Parkway Middle
- High: Poinciana High School
Source: Stellar MLS. This data may not be complete. We recommend contacting the local school district to confirm school assignments for this home.
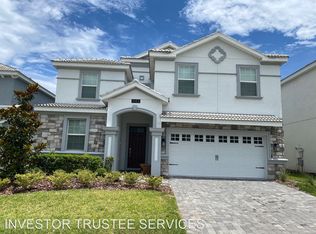
- $658,7008 bd5 ba3.9k sqft1583 Plunker Dr, Davenport, FL 33896Off Market
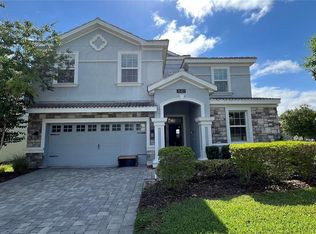
- $720,0008 bd5 ba3.9k sqft1587 Plunker Dr, Davenport, FL 33896Sold
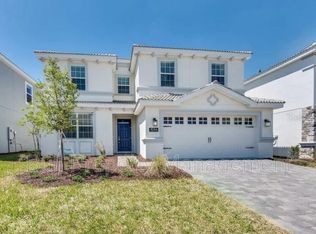
- $602,5006 bd6 ba3.3k sqft1596 Sandbagger Dr, Davenport, FL 33896Off Market
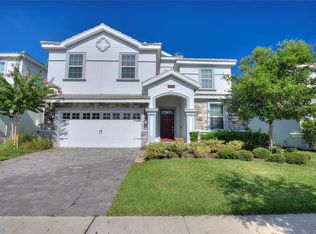
- $769,0008 bd5 ba3.9k sqft1594 Sandbagger Dr, Davenport, FL 33896For Sale
- $645,0008 bd5 ba3.9k sqft1598 Sandbagger Dr, Davenport, FL 33896For Sale
- $584,3006 bd6 ba3.3k sqft1590 Sandbagger Dr, Davenport, FL 33896Off Market
- $530,0006 bd6 ba3.3k sqft1584 Plunker Dr, Davenport, FL 33896Sold
- $630,1008 bd5 ba3.9k sqft1582 Plunker Dr, Davenport, FL 33896Off Market
A local agent can set up tours, give advice and negotiate with sellers.
A local lender can help you make sure your offer is ready when you are.
Similar homes
- $645,0008 bd5 ba3.9k sqft1598 SANDBAGGER, DAVENPORT, FL 33896For Sale
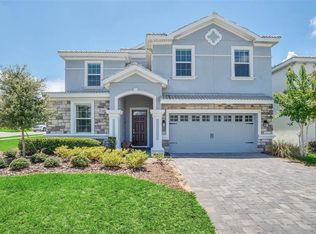
 MLS ID #S5152445, Brianna Kohn, WATSON REALTY CORP.. Stellar MLS
 - $699,0008 bd5 ba3.9k sqft9099 HAZARD STREET, DAVENPORT, FL 33896For Sale
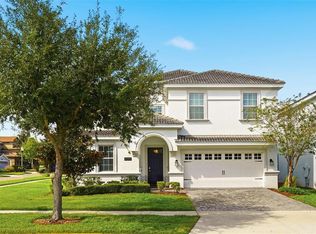 MLS ID #O6431510, Stacy Burgess, BLUE CHIP INTERNATIONAL REALTY LLC. Stellar MLS
 - $669,9999 bd5 ba3.9k sqft9046 STINGER DRIVE, DAVENPORT, FL 33896For Sale
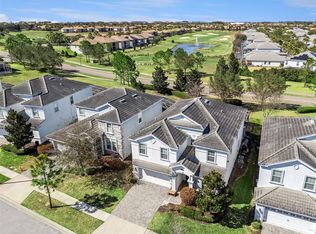 MLS ID #S5144582, James Donovan, TEAM DONOVAN. Stellar MLS
 - $673,5008 bd5 ba3.9k sqft9050 STINGER DRIVE, DAVENPORT, FL 33896For Sale
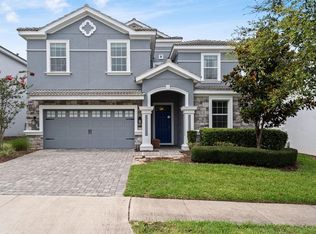 MLS ID #O6396888, Matt Dixon, COMPASS FLORIDA LLC. Stellar MLS
 - $649,0006 bd5 ba3.3k sqft9044 SAND TRAP DRIVE, DAVENPORT, FL 33896For SaleMLS ID #S5147062, Christopher Silberlight, REAL BROKER, LLC. Stellar MLS
- $689,0008 bd5 ba3.9k sqft1524 FLANGE DRIVE, DAVENPORT, FL 33896For SaleMLS ID #G5093964, Jeri Anarumo, FLORIDA REALTY MARKETPLACE. Stellar MLS
- $650,0006 bd6 ba3.4k sqft9027 SHADOW MOUNTAIN STREET, DAVENPORT, FL 33896For SaleMLS ID #O6394095, Melanie Johnston, CALL IT CLOSED INTL REALTY. Stellar MLS
- $705,0008 bd5 ba3.9k sqft1584 SANDBAGGER DRIVE, DAVENPORT, FL 33896For SaleMLS ID #O6357127, Chad Vaughan, REAL BROKER, LLC. Stellar MLS
- $745,0008 bd5 ba3.9k sqft1533 FLANGE DRIVE, DAVENPORT, FL 33896For SaleMLS ID #O6411187, Keith Courtney, Sr, CHARLES RUTENBERG REALTY ORLANDO. Stellar MLS
- $769,0008 bd5 ba3.9k sqft1594 SANDBAGGER DRIVE, DAVENPORT, FL 33896For SaleMLS ID #S5152007, Allison Godkin, LPT REALTY, LLC. Stellar MLS
- $585,0006 bd5 ba3.5k sqft1565 MULLIGAN BOULEVARD, DAVENPORT, FL 33896For SaleMLS ID #O6291126, David Johnston, CREEGAN GROUP. Stellar MLS
- $764,9008 bd5 ba3.9k sqft1592 MAIDSTONE COURT, DAVENPORT, FL 33896For SaleMLS ID #K4903503, Mike Totherow, 1513 REALTY LLC. Stellar MLS
- $720,0008 bd5 ba4.8k sqft1530 MOON VALLEY DRIVE, DAVENPORT, FL 33896For SaleMLS ID #S5150724, Jim McQuade, AVANTI WAY REALTY LLC. Stellar MLS
- $595,9006 bd6 ba3k sqft1520 MAIDSTONE COURT, CHAMPIONS GATE, FL 33896For SaleMLS ID #O6366748, Scott Cohara, KELLER WILLIAMS CLASSIC. Stellar MLS
- $530,0006 bd5 ba3.2k sqft1559 FLANGE DRIVE, DAVENPORT, FL 33896For SaleMLS ID #O6408222, Andy Neal, THE AGENCY FL. Stellar MLS
- $735,0009 bd5 ba3.9k sqft9158 WEDGE DRIVE, DAVENPORT, FL 33896For SaleMLS ID #O6394575, Steven Koleno, BEYCOME OF FLORIDA LLC. Stellar MLS
- $739,0008 bd5 ba3.9k sqft1453 BELLE TERRE ROAD, DAVENPORT, FL 33896For SaleMLS ID #O6340743, Steven Koleno, BEYCOME OF FLORIDA LLC. Stellar MLS
- $745,0008 bd5 ba3.9k sqft1425 WEXFORD WAY, DAVENPORT, FL 33896For SaleMLS ID #O6339918, Steven Koleno, BEYCOME OF FLORIDA LLC. Stellar MLS
- $587,0006 bd6 ba3.4k sqft9117 EL CARO LANE, DAVENPORT, FL 33896For SaleMLS ID #O6364778, Tamar Hill, THE PROPERTY PROS REAL ESTATE, INC. Stellar MLS
- $740,0008 bd5 ba3.9k sqft917 OCEAN COURSE AVENUE, DAVENPORT, FL 33896For SaleMLS ID #S5147137, Laura Perez Valderrama, PA, PREFERRED REAL ESTATE BROKERS. Stellar MLS
