PRICE IMPROVEMENT. Your dream vacation/short term home is here! This 7 bed/6 bath turnkey home is located in the popular golf and resort community of Champions Gate, walking distance of the fabulous Oasis Club, and convenient to Disney World. This well-maintained investment home is popular with guests, it is fully rental-ready and has it all! This home can sleep up to 17 guests and was professionally designed and themed to stand out from the competition with a unique, fun vacation experience that maximizes bookings. This home includes a custom STAR WARS themed game room with ping pong table, a video game station, and pool table, a HARRY POTTER themed bedroom with a hand-painted mural, a FROZEN themed bedroom, and a MICKEY & MINNIE MOUSE themed bedroom. The home also includes movie theater style chairs in the loft along with a poker table for fun family games. The pool screen has Florida glass to add for privacy while swimming and has LED lights in the pool. The home conveys fully furnished along with all current and future bookings. This amazing home is located in the highly popular Retreat at Champions Gate, a 24 hour guard gated luxury vacation golf resort. Champions Gate is the home of The Oasis Club with its huge clubhouse, restaurant, pool-side tiki bar, and incredible water park with a huge lazy river and other activities. In addition, you'll find a golf course, tennis courts, beach volleyball, and nearby restaurants and retail stores. This popular community is close to Disney World with easy access to Universal and many more popular attractions that keep tourists coming year-round. Don’t miss out on this investment opportunity!
For sale
Price cut: $12K (8/12)
$587,000
9117 EL CARO LANE, DAVENPORT, FL 33896
6beds
3,465sqft
Single Family Residence
Built in 2013
6,098 Square Feet Lot
$564,300 Zestimate®
$169/sqft
$556/mo HOA
What's special
Frozen themed bedroom
- 259 days |
- 105 |
- 6 |
Zillow last checked:
Listing updated:
Listed by:
Tamar Hill 818-445-8263,
THE PROPERTY PROS REAL ESTATE, INC 407-879-7591
Source: Stellar MLS,MLS#: O6364778 Originating MLS: Osceola
Originating MLS: Osceola
Facts & features
Interior
Bedrooms & bathrooms
- Bedrooms: 6
- Bathrooms: 6
- Full bathrooms: 6
Rooms
- Room types: Bonus Room, Media Room
Primary bedroom
- Features: Built-in Closet
- Level: Second
Other
- Features: Built-in Closet
- Level: First
Bedroom 1
- Features: Built-in Closet
- Level: Second
Bedroom 2
- Features: Built-in Closet
- Level: Second
Bedroom 3
- Features: Built-in Closet
- Level: Second
Bedroom 4
- Features: Built-in Closet
- Level: Second
Bonus room
- Features: No Closet
- Level: First
Game room
- Level: First
Great room
- Features: No Closet
- Level: First
Kitchen
- Level: First
Media room
- Level: Second
Heating
- Central
Cooling
- Central Air
Appliances
- Included: Dishwasher, Disposal, Dryer, Microwave, Range Hood, Refrigerator, Washer
- Laundry: Laundry Room
Features
- Ceiling Fan(s), Eating Space In Kitchen, Living Room/Dining Room Combo, Open Floorplan, Primary Bedroom Main Floor, PrimaryBedroom Upstairs, Stone Counters, Thermostat
- Flooring: Carpet, Ceramic Tile
- Doors: Sliding Doors
- Has fireplace: No
- Furnished: Yes
Interior area
- Total structure area: 3,906
- Total interior livable area: 3,465 sqft
Video & virtual tour
Property
Parking
- Total spaces: 2
- Parking features: Garage - Attached
- Attached garage spaces: 2
Features
- Levels: Two
- Stories: 2
- Exterior features: Permeable Paving, Rain Gutters, Sidewalk, Sprinkler Metered
- Has private pool: Yes
- Pool features: Child Safety Fence, In Ground, Lighting, Outside Bath Access
Lot
- Size: 6,098 Square Feet
Details
- Parcel number: 3125275134000H0520
- Zoning: RESI
- Special conditions: None
Construction
Type & style
- Home type: SingleFamily
- Property subtype: Single Family Residence
Materials
- Block
- Foundation: Slab
- Roof: Tile
Condition
- New construction: No
- Year built: 2013
Utilities & green energy
- Sewer: Public Sewer
- Water: Public
- Utilities for property: BB/HS Internet Available, Cable Connected, Electricity Connected
Community & HOA
Community
- Pet fee: $0 monthly
- Subdivision: STONEYBROOK SOUTH PH 1
HOA
- Has HOA: Yes
- HOA fee: $556 monthly
- HOA name: Catrina Smith
- Second HOA name: Champions Gate
Location
- Region: Davenport
Financial & listing details
- Price per square foot: $169/sqft
- Tax assessed value: $550,400
- Annual tax amount: $10,453
- Date on market: 12/3/2025
- Cumulative days on market: 260 days
- Ownership: Fee Simple
- Total actual rent: 0
- Electric utility on property: Yes
- Road surface type: Asphalt
Estimated market value
$564,300
$536,000 - $593,000
$5,381/mo
Price history
| Date | Event | Price |
|---|---|---|
| 8/12/2026 | Price change | $587,000-2%$169/sqft |
Source:  Stellar MLS #O6364778 Report a problem Stellar MLS #O6364778 Report a problem | ||
| 4/20/2026 | Listing removed | $12,639$4/sqft |
Source: Zillow Rentals Report a problem | ||
| 4/18/2026 | Listed for rent | $12,639$4/sqft |
Source: Zillow Rentals Report a problem | ||
| 4/7/2026 | Price change | $599,000-0.8%$173/sqft |
Source: Stellar MLS #O6364778 Report a problem | ||
| 3/12/2026 | Price change | $604,000-2.4%$174/sqft |
Source: Stellar MLS #O6364778 Report a problem | ||
| 2/9/2026 | Price change | $619,000-3.1%$179/sqft |
Source: Stellar MLS #O6364778 Report a problem | ||
| 1/12/2026 | Price change | $639,000-4.5%$184/sqft |
Source: Stellar MLS #O6364778 Report a problem | ||
| 12/3/2025 | Listed for sale | $669,000-4.4%$193/sqft |
Source: Stellar MLS #O6364778 Report a problem | ||
| 7/11/2024 | Listing removed | $699,999$202/sqft |
Source: Stellar MLS #O6144602 Report a problem | ||
| 1/1/2024 | Price change | $699,999-5.3%$202/sqft |
Source: Stellar MLS #O6144602 Report a problem | ||
| 9/26/2023 | Listed for sale | $739,000+2.6%$213/sqft |
Source: Stellar MLS #O6144602 Report a problem | ||
| 5/5/2022 | Sold | $720,000+4.5%$208/sqft |
Source: Public Record Report a problem | ||
| 3/18/2022 | Pending sale | $689,000$199/sqft |
Source: Stellar MLS #O6000533 Report a problem | ||
| 3/17/2022 | Listed for sale | $689,000$199/sqft |
Source: Stellar MLS #O6000533 Report a problem | ||
| 2/23/2022 | Pending sale | $689,000$199/sqft |
Source: Stellar MLS #O6000533 Report a problem | ||
| 2/3/2022 | Listed for sale | $689,000+53.5%$199/sqft |
Source: Stellar MLS #O6000533 Report a problem | ||
| 8/3/2017 | Sold | $449,000-0.2%$130/sqft |
Source: Public Record Report a problem | ||
| 3/28/2017 | Listed for sale | $449,900+8.5%$130/sqft |
Source: RE/MAX MARKETPLACE II LLC #O5500237 Report a problem | ||
| 7/18/2013 | Sold | $414,800$120/sqft |
Source: Public Record Report a problem | ||
Public tax history
| Year | Property taxes | Tax assessment |
|---|---|---|
| 2025 | $9,711 -7.1% | $550,400 -8.8% |
| 2024 | $10,453 +0.7% | $603,500 +1.9% |
| 2023 | $10,384 +20.4% | $592,300 +18.5% |
| 2022 | $8,625 +11% | $500,000 +33.2% |
| 2021 | $7,771 -2.2% | $375,300 -2.2% |
| 2020 | $7,948 +1.3% | $383,900 +4% |
| 2019 | $7,849 | $369,300 -1.9% |
| 2018 | $7,849 -4.5% | $376,500 -2.9% |
| 2017 | $8,217 -2.9% | $387,800 +4.8% |
| 2016 | $8,463 +2.6% | $370,200 -3.2% |
| 2015 | $8,251 -2.5% | $382,300 +14.1% |
| 2014 | $8,465 | $335,000 +885.3% |
| 2013 | -- | $34,000 |
Find assessor info on the county website
Monthly payment
Est. payment
Payment breakdown
Explore the cost of this home by adjusting the details. Changes won't be saved.Climate risks
Neighborhood: 33896
Nearby schools
GreatSchools rating
- 5/10Westside K-8 SchoolGrades: PK-8Distance: 3.9 mi
- 4/10Poinciana High SchoolGrades: 9-12Distance: 10.3 mi
- $536,4005 bd4 ba2.8k sqft9115 El Caro Ln, Davenport, FL 33896Off Market
- $592,5006 bd6 ba3k sqft9119 El Caro Ln, Champions Gate, FL 33896Off Market
- $466,8004 bd3 ba2.2k sqft9113 El Caro Ln, Davenport, FL 33896Off Market
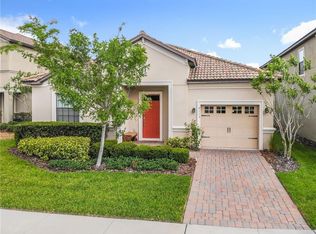
- $612,8006 bd6 ba3.3k sqft1443 Moon Valley Dr, Davenport, FL 33896Off Market
- $541,0005 bd5 ba2.8k sqft1445 Moon Valley Dr, Davenport, FL 33896Off Market
- $552,9005 bd4 ba2.8k sqft1461 Moon Valley Dr, Champions Gate, FL 33896Off Market
- $654,4007 bd5 ba3.6k sqft1439 Moon Valley Dr, Davenport, FL 33896Off Market
- $621,9006 bd6 ba3.3k sqft1450 Myrtlewood St, Champions Gate, FL 33896Off Market
A local agent can set up tours, give advice and negotiate with sellers.
A local lender can help you make sure your offer is ready when you are.
Similar homes
- $550,0006 bd6 ba3.3k sqft1428 THUNDERBIRD ROAD, DAVENPORT, FL 33896For Sale

 MLS ID #S5152243, Amy Prill, CHAMPIONSGATE REALTY. Stellar MLS
 - $564,0005 bd5 ba2.8k sqft1476 MOON VALLEY DRIVE, DAVENPORT, FL 33896For Sale
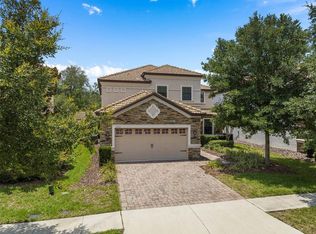 MLS ID #FC317023, Nikkei Cavany, EXP REALTY LLC. Stellar MLS
 - $625,0007 bd5 ba3.5k sqft9039 SHADOW MOUNTAIN STREET, DAVENPORT, FL 33896For Sale
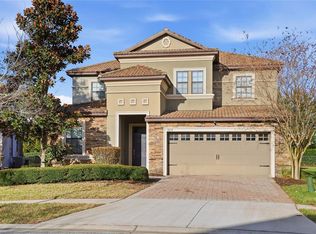 MLS ID #O6379163, Holly Jorge, EXP REALTY LLC. Stellar MLS
 - $580,0006 bd5 ba3.5k sqft1565 MULLIGAN BOULEVARD, DAVENPORT, FL 33896For Sale
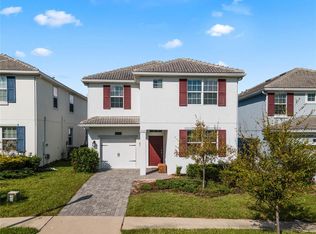 MLS ID #O6291126, David Johnston, CREEGAN GROUP. Stellar MLS
 - $589,9005 bd3 ba3.6k sqft1301 GLENEAGLES LANE, DAVENPORT, FL 33896For SaleMLS ID #O6384660, Kristi Ariaz, MARISON PROPERTIES LLC. Stellar MLS
- $650,0006 bd6 ba3.4k sqft9027 SHADOW MOUNTAIN STREET, DAVENPORT, FL 33896For SaleMLS ID #O6394095, Melanie Johnston, CALL IT CLOSED INTL REALTY. Stellar MLS
- $625,0008 bd5 ba3.9k sqft1414 THUNDERBIRD ROAD, DAVENPORT, FL 33896For SaleMLS ID #O6404304, Javier Paredes, PROPERTIES IN TOWN. Stellar MLS
- $635,0008 bd5 ba3.9k sqft1496 MOON VALLEY DRIVE, DAVENPORT, FL 33896For SaleMLS ID #O6398314, Brandon Ramirez, REAL BROKER, LLC. Stellar MLS
- $649,0006 bd5 ba3.3k sqft9044 SAND TRAP DRIVE, DAVENPORT, FL 33896For SaleMLS ID #S5147062, Christopher Silberlight, REAL BROKER, LLC. Stellar MLS
- $530,0006 bd5 ba3.2k sqft1559 FLANGE DRIVE, DAVENPORT, FL 33896For SaleMLS ID #O6408222, Andy Neal, THE AGENCY FL. Stellar MLS
- $800,0008 bd5 ba3.9k sqft9158 SCRAMBLE DRIVE, DAVENPORT, FL 33896For SaleMLS ID #S5155825, Jaylon Johnson, LPT REALTY, LLC. Stellar MLS
- $694,9908 bd5 ba3.9k sqft1435 ROLLING FAIRWAY DRIVE, DAVENPORT, FL 33896For SaleMLS ID #S5149582, Eugene Petriella, FLORIDA IN MOTION REALTY INC. Stellar MLS
- $515,0005 bd5 ba3k sqft1568 FLANGE DRIVE, DAVENPORT, FL 33896For SaleMLS ID #O6397771, Ken Pozek, REAL BROKER, LLC. Stellar MLS
- $525,0003 bd3 ba2.5k sqft1353 PALMETTO DUNES ST, DAVENPORT, FL 33896For SaleMLS ID #S5152300, Matthew Link, CHAMPIONSGATE REALTY. Stellar MLS
- $735,0009 bd5 ba3.9k sqft9158 WEDGE DRIVE, DAVENPORT, FL 33896For SaleMLS ID #O6394575, Steven Koleno, BEYCOME OF FLORIDA LLC. Stellar MLS
- $720,0008 bd5 ba4.8k sqft1530 MOON VALLEY DRIVE, DAVENPORT, FL 33896For SaleMLS ID #S5150724, Jim McQuade, AVANTI WAY REALTY LLC. Stellar MLS
- $685,0004 bd4 ba3.3k sqft1394 OLYMPIC CLUB BOULEVARD, CHAMPIONS GATE, FL 33896For SaleMLS ID #S5152689, Lilliam Yambo, LA ROSA REALTY KISSIMMEE. Stellar MLS
- $594,9906 bd6 ba3.2k sqft4209 OAKVIEW DRIVE, DAVENPORT, FL 33837For SaleMLS ID #S5149584, Eugene Petriella, FLORIDA IN MOTION REALTY INC. Stellar MLS
- $689,0008 bd5 ba3.9k sqft1524 FLANGE DRIVE, DAVENPORT, FL 33896For SaleMLS ID #G5093964, Jeri Anarumo, FLORIDA REALTY MARKETPLACE. Stellar MLS
- $689,9008 bd5 ba3.9k sqft1584 SANDBAGGER DRIVE, DAVENPORT, FL 33896For SaleMLS ID #O6357127, Chad Vaughan, REAL BROKER, LLC. Stellar MLS
