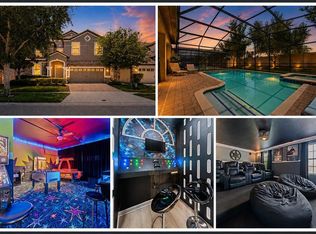
Experience the ultimate Central Florida getaway in this exceptional fully furnished vacation home located in the sought-after guard-gated community of Stoneybrook South at ChampionsGate. Boasting 8 spacious bedrooms, 5 bathrooms, and over 3,900 square feet of thoughtfully designed living space, this impressive retreat is perfectly suited for large families, vacation groups, or investment opportunities. Designed for both relaxation and entertainment, the home features beautifully themed bedrooms, a private theater room, and multiple gathering spaces throughout. The garage has been professionally converted into an exciting game room, while the upstairs family room offers an additional entertainment area complete with a pool table for endless fun. Step outside to your own private resort-style pool area featuring abundant outdoor seating, ideal for soaking up the Florida sunshine or enjoying evenings with family and friends after a day at the parks. Located just minutes from Orlando’s world-famous theme parks, shopping, dining, golf, and only a short drive from Orlando International Airport, this home offers the perfect balance of luxury, convenience, and entertainment. Owners and guests enjoy access to the incredible Oasis Club at ChampionsGate, a premier resort-style amenity center featuring a full-service restaurant, state-of-the-art fitness center, movie theater, arcade, conference rooms, and multiple gathering spaces designed for unforgettable experiences. Whether you are seeking a luxury vacation retreat, second home, or income-producing property, this remarkable home delivers the complete Florida resort lifestyle. ALL INFORMATION IS INTENDED TO BE ACCURATE, IT IS THE BUYER AND BUYER'S AGENTS RESPONSIBILITY TO VERIFY ALL DETAILS.
For sale
Price cut: $50K (6/28)
$694,990
1435 ROLLING FAIRWAY DRIVE, DAVENPORT, FL 33896
8beds
3,909sqft
Single Family Residence
Built in 2015
6,098 Square Feet Lot
$668,000 Zestimate®
$178/sqft
$513/mo HOA
What's special
Beautifully themed bedroomsFully furnished vacation homePrivate theater roomPrivate resort-style pool areaAbundant outdoor seatingMultiple gathering spaces throughout
- 105 days |
- 74 |
- 7 |
Zillow last checked:
Listing updated:
Listed by:
Eugene Petriella 321-299-8766,
FLORIDA IN MOTION REALTY INC 407-947-2757
Source: Stellar MLS,MLS#: S5149582 Originating MLS: Osceola
Originating MLS: Osceola
Facts & features
Interior
Bedrooms & bathrooms
- Bedrooms: 8
- Bathrooms: 5
- Full bathrooms: 5
Rooms
- Room types: Loft, Media Room
Primary bedroom
- Features: Ceiling Fan(s), En Suite Bathroom, Walk-In Closet(s)
- Level: First
- Area: 180 Square Feet
- Dimensions: 10x18
Great room
- Level: First
- Area: 322 Square Feet
- Dimensions: 14x23
Kitchen
- Features: Breakfast Bar, Pantry
- Level: First
- Area: 196 Square Feet
- Dimensions: 14x14
Heating
- Central, Electric
Cooling
- Central Air
Appliances
- Included: Dishwasher, Dryer, Microwave, Range, Refrigerator, Washer
- Laundry: Laundry Closet, Upper Level
Features
- Ceiling Fan(s), Eating Space In Kitchen, High Ceilings, Living Room/Dining Room Combo, Open Floorplan, Primary Bedroom Main Floor, Solid Surface Counters, Split Bedroom, Thermostat, Walk-In Closet(s)
- Flooring: Carpet, Tile
- Doors: Sliding Doors
- Has fireplace: No
- Furnished: Yes
Interior area
- Total structure area: 4,820
- Total interior livable area: 3,909 sqft
Property
Parking
- Total spaces: 2
- Parking features: Driveway
- Attached garage spaces: 2
- Has uncovered spaces: Yes
Features
- Levels: Two
- Stories: 2
- Patio & porch: Covered, Rear Porch, Screened
- Exterior features: Irrigation System, Lighting, Sidewalk, Sprinkler Metered
- Has private pool: Yes
- Pool features: Child Safety Fence, Heated, In Ground, Lighting, Screen Enclosure
- Has spa: Yes
- Spa features: Heated, In Ground
Lot
- Size: 6,098 Square Feet
- Features: Sidewalk
- Residential vegetation: Trees/Landscaped
Details
- Parcel number: 312527512400010980
- Zoning: RES
- Special conditions: None
Construction
Type & style
- Home type: SingleFamily
- Property subtype: Single Family Residence
Materials
- Block
- Foundation: Slab
- Roof: Tile
Condition
- New construction: No
- Year built: 2015
Utilities & green energy
- Sewer: Public Sewer
- Water: Public
- Utilities for property: BB/HS Internet Available, Cable Available, Electricity Available, Public, Water Available
Community & HOA
Community
- Features: Clubhouse, Dog Park, Gated Community - Guard, Park, Playground, Pool, Sidewalks, Tennis Court(s)
- Security: Gated Community
- Pet fee: $0 monthly
- Subdivision: STONEYBROOK SOUTH PH G-1
HOA
- Has HOA: Yes
- Services included: 24-Hour Guard, Cable TV, Community Pool, Internet, Maintenance Grounds, Recreational Facilities, Trash
- HOA fee: $513 monthly
- HOA name: Nina Morales
- HOA phone: 407-507-2800
- Second HOA name: Yes / True Club Management
Location
- Region: Davenport
Financial & listing details
- Price per square foot: $178/sqft
- Tax assessed value: $617,500
- Annual tax amount: $10,513
- Date on market: 5/12/2026
- Cumulative days on market: 105 days
- Listing terms: Cash,Conventional,FHA,VA Loan
- Ownership: Fee Simple
- Total actual rent: 0
- Electric utility on property: Yes
- Road surface type: Paved
Estimated market value
$668,000
$635,000 - $701,000
$5,455/mo
Price history
| Date | Event | Price |
|---|---|---|
| 6/28/2026 | Price change | $694,990-6.7%$178/sqft |
Source:  Stellar MLS #S5149582 Report a problem Stellar MLS #S5149582 Report a problem | ||
| 5/13/2026 | Listed for sale | $745,000+6.6%$191/sqft |
Source: Stellar MLS #S5149582 Report a problem | ||
| 9/9/2025 | Listing removed | $699,000$179/sqft |
Source: Stellar MLS #O6293502 Report a problem | ||
| 3/26/2025 | Listed for sale | $699,000-15.3%$179/sqft |
Source: Stellar MLS #O6293502 Report a problem | ||
| 8/1/2024 | Listing removed | -- |
Source: Stellar MLS #O6169645 Report a problem | ||
| 3/15/2024 | Price change | $825,000-2.9%$211/sqft |
Source: Stellar MLS #O6169645 Report a problem | ||
| 1/16/2024 | Listed for sale | $850,000+9.8%$217/sqft |
Source: Stellar MLS #O6169645 Report a problem | ||
| 4/5/2022 | Sold | $774,000+3.3%$198/sqft |
Source: Public Record Report a problem | ||
| 2/7/2022 | Pending sale | $749,000$192/sqft |
Source: Stellar MLS #S5061439 Report a problem | ||
| 2/3/2022 | Listing removed | -- |
Source: Stellar MLS #S5061439 Report a problem | ||
| 1/21/2022 | Pending sale | $749,000$192/sqft |
Source: Stellar MLS #S5061439 Report a problem | ||
| 1/21/2022 | Listed for sale | $749,000+48.3%$192/sqft |
Source: Stellar MLS #S5061439 Report a problem | ||
| 7/12/2018 | Sold | $505,000$129/sqft |
Source: Public Record Report a problem | ||
| 5/7/2018 | Listed for sale | $505,000-4%$129/sqft |
Source: LA ROSA REALTY, LLC #S5001004 Report a problem | ||
| 2/27/2015 | Sold | $526,000$135/sqft |
Source: Public Record Report a problem | ||
Public tax history
| Year | Property taxes | Tax assessment |
|---|---|---|
| 2025 | $10,951 -7.1% | $617,500 -8.9% |
| 2024 | $11,791 +0.5% | $677,900 +1.7% |
| 2023 | $11,728 +24.2% | $666,300 +17.8% |
| 2022 | $9,447 +11.4% | $565,500 +33.1% |
| 2021 | $8,483 -2.4% | $424,800 -2.3% |
| 2020 | $8,689 +1.3% | $434,900 +3.8% |
| 2019 | $8,580 | $418,800 -1.7% |
| 2018 | $8,580 -4.2% | $426,000 -3.4% |
| 2017 | $8,958 -4.1% | $440,900 +4.5% |
| 2016 | $9,341 +2.6% | $422,000 +1072.2% |
| 2015 | $9,103 +195.8% | $36,000 +313.8% |
| 2014 | $3,078 | $8,700 |
Find assessor info on the county website
Monthly payment
Est. payment
Payment breakdown
Explore the cost of this home by adjusting the details. Changes won't be saved.Climate risks
Neighborhood: 33896
Nearby schools
GreatSchools rating
- 5/10Westside K-8 SchoolGrades: PK-8Distance: 3.8 mi
- 4/10Poinciana High SchoolGrades: 9-12Distance: 10.2 mi
Schools provided by the listing agent
- Elementary: Westside K-8
- Middle: Discovery Intermediate
- High: Poinciana High School
Source: Stellar MLS. This data may not be complete. We recommend contacting the local school district to confirm school assignments for this home.
- $676,9008 bd5 ba3.9k sqft1433 Rolling Fairway Dr, Davenport, FL 33896Off Market
- $562,9006 bd6 ba3k sqft1437 Rolling Fairway Dr, Davenport, FL 33896Off Market
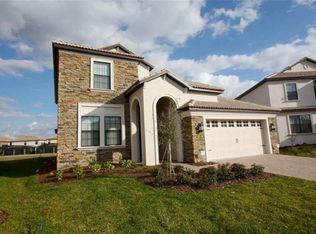
- $650,0006 bd6 ba3k sqft1431 Rolling Fairway Dr, Davenport, FL 33896Sold
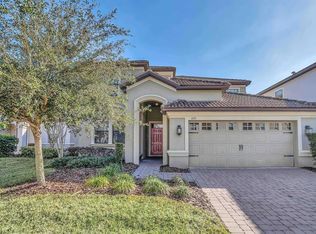
- $545,0005 bd5 ba2.8k sqft1429 Rolling Fairway Dr, Davenport, FL 33896Sold

- $--9 bd5 ba3.8k sqft1434 Rolling Fairway Dr #ID1248799P, Davenport, FL 33896Off Market
- $550,0006 bd6 ba3k sqft1436 Rolling Fairway Dr, Davenport, FL 33896Sold
- $540,0007 bd6 ba3.3k sqft1432 Rolling Fairway Dr, Davenport, FL 33896Sold
- $--5 bd5 ba2.8k sqft1441 Rolling Fairway Dr #ID1280818P, Davenport, FL 33896Off Market
A local agent can set up tours, give advice and negotiate with sellers.
Similar homes
- $639,7009 bd5 ba3.9k sqft1400 WEXFORD WAY, DAVENPORT, FL 33896For Sale
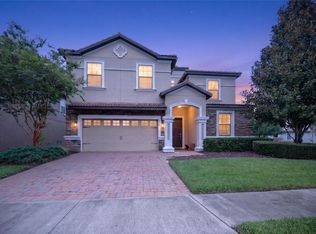
 MLS ID #G5116729, Jessica Morales Cabrera, WHEATLEY REALTY GROUP. Stellar MLS
 - $700,0008 bd5 ba3.9k sqft1431 WEXFORD WAY, DAVENPORT, FL 33896For Sale
 MLS ID #O6209011, Ayesha Verma, KELLER WILLIAMS REALTY AT THE PARKS. Stellar MLS
 - $650,0009 bd5 ba3.9k sqft1420 MOON VALLEY, DAVENPORT, FL 33896For Sale
 MLS ID #O6406693, Shawn McCormick, ERA GRIZZARD REAL ESTATE. Stellar MLS
 - $720,0008 bd5 ba4.8k sqft1530 MOON VALLEY DRIVE, DAVENPORT, FL 33896For Sale
 MLS ID #S5150724, Jim McQuade, AVANTI WAY REALTY LLC. Stellar MLS
 - $625,0008 bd5 ba3.9k sqft1414 THUNDERBIRD ROAD, DAVENPORT, FL 33896For SaleMLS ID #O6404304, Javier Paredes, PROPERTIES IN TOWN. Stellar MLS
- $689,0008 bd5 ba3.9k sqft1524 FLANGE DRIVE, DAVENPORT, FL 33896For SaleMLS ID #G5093964, Jeri Anarumo, FLORIDA REALTY MARKETPLACE. Stellar MLS
- $619,9007 bd5 ba3.6k sqft1454 MYRTLEWOOD STREET, DAVENPORT, FL 33896For SaleMLS ID #O6400660, Tom Vitale, CENTURY 21 BE3. Stellar MLS
- $689,9008 bd5 ba3.9k sqft1584 SANDBAGGER DRIVE, DAVENPORT, FL 33896For SaleMLS ID #O6357127, Chad Vaughan, REAL BROKER, LLC. Stellar MLS
- $625,0007 bd5 ba3.5k sqft9039 SHADOW MOUNTAIN STREET, DAVENPORT, FL 33896For SaleMLS ID #O6379163, Holly Jorge, EXP REALTY LLC. Stellar MLS
- $609,9008 bd5 ba3.9k sqft9107 EL CARO LANE, DAVENPORT, FL 33896For SaleMLS ID #O6380926, Ping Ma, CHARLES RUTENBERG REALTY ORLANDO. Stellar MLS
- $650,0006 bd6 ba3.4k sqft9027 SHADOW MOUNTAIN STREET, DAVENPORT, FL 33896For SaleMLS ID #O6394095, Melanie Johnston, CALL IT CLOSED INTL REALTY. Stellar MLS
- $750,0008 bd5 ba4.3k sqft9084 SOMMERSET HILLS DRIVE, DAVENPORT, FL 33896For SaleMLS ID #O6407898, Edna Jimenez Rodriguez, LPT REALTY, LLC. Stellar MLS
- $599,9996 bd6 ba3.3k sqft9038 STINGER DRIVE, DAVENPORT, FL 33896For SaleMLS ID #S5147802, James Donovan, TEAM DONOVAN. Stellar MLS
- $587,0006 bd6 ba3.4k sqft9117 EL CARO LANE, DAVENPORT, FL 33896For SaleMLS ID #O6364778, Tamar Hill, THE PROPERTY PROS REAL ESTATE, INC. Stellar MLS
- $539,0006 bd6 ba3.3k sqft1428 THUNDERBIRD ROAD, DAVENPORT, FL 33896For SaleMLS ID #S5152243, Amy Prill, CHAMPIONSGATE REALTY. Stellar MLS
- $744,0006 bd5 ba3.8k sqft8995 CROQUET COURT, DAVENPORT, FL 33896For SaleMLS ID #S5145206, Liesl Butler Burke, 1ST FOR ORLANDO REALTY INC.. Stellar MLS
- $580,0006 bd5 ba3.5k sqft1565 MULLIGAN BOULEVARD, DAVENPORT, FL 33896For SaleMLS ID #O6291126, David Johnston, CREEGAN GROUP. Stellar MLS
- $564,0005 bd5 ba2.8k sqft1476 MOON VALLEY DRIVE, DAVENPORT, FL 33896For SaleMLS ID #FC317023, Nikkei Cavany, EXP REALTY LLC. Stellar MLS
- $574,9005 bd5 ba3.8k sqft1474 OLYMPIC CLUB BOULEVARD, CHAMPIONS GATE, FL 33896For SaleMLS ID #S5153434, Melissa Corella, PA, LPT REALTY, LLC. Stellar MLS
- $530,0006 bd5 ba3.2k sqft1559 FLANGE DRIVE, DAVENPORT, FL 33896For SaleMLS ID #O6408222, Andy Neal, THE AGENCY FL. Stellar MLS
