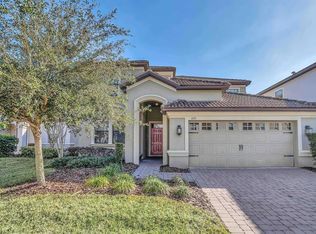
Welcome to your dream home in the Stoneybrook community of Championsgate! This stunning property, located at 1429 Rolling Fairway Dr, Davenport, FL 33896, offers an unparalleled combination of luxury, comfort, and investment potential. Boasting 5 bedrooms and 4.5 bathrooms spread across 2,842 square feet of living space, this meticulously maintained home provides ample room for family living and entertaining guests. BOOKINGS IN PLACE! GREAT INVESTMENT PROPERTY! Enhanced by the tasteful furnishings and decor package, valued at over $80,000. The spacious layout includes two master suites, offering flexibility and privacy for residents and guests alike. Step outside to your own private oasis, where an enclosed pool awaits, offering the perfect spot for relaxation and outdoor gatherings. The community of Championsgate has amazing amenities including a giant movie theater, arcade, tennis courts, volleyball, bar and restaurant, 2 resort style pools, lazy river, fitness center and more! Championsgate is also known for its amazing golf and this community features three 18-hole golf courses! Don't miss your chance to own this exceptional property in one of Central Florida's most sought-after neighborhoods. Schedule your private showing today and make your real estate dreams a reality!
Sold for $545,000
$545,000
1429 ROLLING FAIRWAY DRIVE, DAVENPORT, FL 33896
5beds
2,842sqft
Single Family Residence
Built in 2015
6,098 Square Feet Lot
$537,800 Zestimate®
$192/sqft
$3,965 Estimated rent
Home value
$537,800
$511,000 - $565,000
$3,965/mo
Zestimate® history
Owner options
List your home for rent
$3,965/mo
Rent Zestimate®
Find your next renter with Zillow Rental Manager. Plus, with online applications, you can quickly screen prospective tenants – for free.
$3,965/mo
Rent Zestimate®
Refinance and save
$4,223/mo
Est. payment
Refinancing to a lower rate could help reduce your monthly payments and save thousands over the life of the loan.
$4,223/mo
Est. payment
Explore your selling options
Work with a Zillow partner agent
Leverage their expertise and Zillow's premium Showcase listings to get your home seen by more buyers.
Get startedList with your own agent
Get your home in front of millions of buyers by listing it on Zillow.
Learn how to do itSell it yourself
Take full control of how buyers see your home on Zillow by listing For Sale by Owner (FSBO).
List your homeWhat's special
Zillow last checked:
Listing updated:
Listed by:
William Nilson 321-340-5691,
LIFESTYLE INTERNATIONAL REALTY 305-809-8085,
Jennifer Bolanos 305-283-6969,
LIFESTYLE INTERNATIONAL REALTY
Bought with:
Philippa Murray, 699511
SIGNATURE COLLECTION REALTY IN
Source: Stellar MLS,MLS#: S5102416 Originating MLS: Osceola
Originating MLS: Osceola
Facts & features
Interior
Bedrooms & bathrooms
- Bedrooms: 5
- Bathrooms: 5
- Full bathrooms: 4
- 1/2 bathrooms: 1
Primary bedroom
- Features: Walk-In Closet(s)
- Level: First
- Dimensions: 12x13
Primary bedroom
- Features: Walk-In Closet(s)
- Level: Second
- Dimensions: 11x16
Bedroom 3
- Features: Built-in Closet
- Level: Second
- Dimensions: 10x11
Bedroom 4
- Features: Built-in Closet
- Level: Second
- Dimensions: 10x11
Bedroom 5
- Features: Built-in Closet
- Level: Second
- Dimensions: 11x12
Dining room
- Level: First
- Dimensions: 15x15
Kitchen
- Features: Breakfast Bar
- Level: First
- Dimensions: 10x16
Living room
- Level: First
- Dimensions: 16x15
Heating
- Electric
Cooling
- Central Air
Appliances
- Included: Dishwasher, Dryer, Electric Water Heater, Microwave, Range, Refrigerator, Washer
- Laundry: Electric Dryer Hookup, Inside, Laundry Room, Washer Hookup
Features
- Living Room/Dining Room Combo, Open Floorplan, Primary Bedroom Main Floor, Walk-In Closet(s)
- Flooring: Ceramic Tile, Hardwood
- Doors: Sliding Doors
- Windows: Blinds
- Has fireplace: Yes
Interior area
- Total structure area: 3,723
- Total interior livable area: 2,842 sqft
Property
Parking
- Total spaces: 2
- Parking features: Driveway, Garage Door Opener, Off Street
- Attached garage spaces: 2
- Has uncovered spaces: Yes
Features
- Levels: Two
- Stories: 2
- Patio & porch: Covered, Enclosed, Patio, Rear Porch, Screened
- Exterior features: Irrigation System, Sidewalk
- Has private pool: Yes
- Pool features: Child Safety Fence, Heated, In Ground, Screen Enclosure
Lot
- Size: 6,098 Square Feet
- Residential vegetation: Mature Landscaping
Details
- Parcel number: 312527512400011010
- Zoning: RES
- Special conditions: None
Construction
Type & style
- Home type: SingleFamily
- Architectural style: Florida
- Property subtype: Single Family Residence
Materials
- Block, Stucco
- Foundation: Slab
- Roof: Tile
Condition
- Completed
- New construction: No
- Year built: 2015
Utilities & green energy
- Sewer: Public Sewer
- Water: Public
- Utilities for property: BB/HS Internet Available, Cable Available, Electricity Connected, Public, Sewer Connected, Street Lights, Water Connected
Community & HOA
Community
- Features: Clubhouse, Fitness Center, Gated Community - Guard, Golf Carts OK, Golf, Irrigation-Reclaimed Water, Playground, Pool, Sidewalks
- Pet fee: $0 monthly
- Subdivision: STONEYBROOK SOUTH PH G-1
HOA
- Has HOA: Yes
- Amenities included: Clubhouse, Fitness Center, Gated, Golf Course, Playground, Pool, Security, Tennis Court(s)
- Services included: 24-Hour Guard, Common Area Taxes, Community Pool, Recreational Facilities
- HOA fee: $560 monthly
- HOA name: Icon Management
- HOA phone: 407-507-2800
Location
- Region: Davenport
Financial & listing details
- Price per square foot: $192/sqft
- Tax assessed value: $488,000
- Annual tax amount: $8,612
- Date on market: 4/3/2024
- Cumulative days on market: 160 days
- Listing terms: Cash,Conventional,FHA,VA Loan
- Ownership: Fee Simple
- Total actual rent: 0
- Electric utility on property: Yes
- Road surface type: Paved
Price history
| Date | Event | Price |
|---|---|---|
| 10/17/2024 | Sold | $545,000-1.8%$192/sqft |
Source:  Stellar MLS #S5102416 Report a problem Stellar MLS #S5102416 Report a problem | ||
| 9/13/2024 | Pending sale | $555,000$195/sqft |
Source: Stellar MLS #S5102416 Report a problem | ||
| 8/16/2024 | Price change | $555,000-7.5%$195/sqft |
Source: Stellar MLS #S5102416 Report a problem | ||
| 4/3/2024 | Price change | $600,000-12.9%$211/sqft |
Source: Stellar MLS #S5102416 Report a problem | ||
| 12/21/2023 | Listed for sale | $689,000+49.8%$242/sqft |
Source: Owner Report a problem | ||
| 4/6/2015 | Sold | $460,000$162/sqft |
Source: Public Record Report a problem | ||
Public tax history
| Year | Property taxes | Tax assessment |
|---|---|---|
| 2025 | $9,169 +2.9% | $488,000 -8.4% |
| 2024 | $8,913 +3.5% | $533,000 +1.7% |
| 2023 | $8,612 +10% | $524,100 +18.9% |
| 2022 | $7,831 +10.5% | $440,900 +33.3% |
| 2021 | $7,086 -2.1% | $330,700 -2.2% |
| 2020 | $7,241 +1.3% | $338,200 +3.6% |
| 2019 | $7,146 | $326,500 -0.9% |
| 2018 | $7,146 -4.1% | $329,300 -2.9% |
| 2017 | $7,450 -3.5% | $339,300 +4% |
| 2016 | $7,720 +1.9% | $326,400 +806.7% |
| 2015 | $7,572 +146% | $36,000 +313.8% |
| 2014 | $3,078 | $8,700 |
Find assessor info on the county website
Neighborhood: 33896
Nearby homes
- $651,0008 bd5 ba3.9k sqft1427 Rolling Fairway Dr, Davenport, FL 33896Off Market
- $650,0006 bd6 ba3k sqft1431 Rolling Fairway Dr, Davenport, FL 33896Sold
- $676,9008 bd5 ba3.9k sqft1433 Rolling Fairway Dr, Davenport, FL 33896Off Market
- $694,9908 bd5 ba3.9k sqft1435 Rolling Fairway Dr, Davenport, FL 33896For Sale

- $568,3006 bd6 ba3k sqft1428 Rolling Fairway Dr, Davenport, FL 33896Off Market
- $719,9009 bd5 ba3.9k sqft1430 Rolling Fairway Dr, Davenport, FL 33896Off Market
- $521,6005 bd4 ba2.8k sqft1426 Rolling Fairway Dr, Davenport, FL 33896Off Market
- $343,3003 bd3 ba1.8k sqft339-9 Iron Dr #1, Davenport, FL 33896Off Market
Nearby schools
GreatSchools rating
- 5/10Westside K-8 SchoolGrades: PK-8Distance: 3.8 mi
- 4/10Poinciana High SchoolGrades: 9-12Distance: 10.2 mi
Get a cash offer in 3 minutes
Find out how much your home could sell for in as little as 3 minutes with a no-obligation cash offer.
Estimated market value
$537,800
Get a cash offer in 3 minutes
Find out how much your home could sell for in as little as 3 minutes with a no-obligation cash offer.
Estimated market value
$537,800
- Florida
- Osceola County
- Davenport
- 33896
- 1429 ROLLING FAIRWAY DRIVE
Nearby cities
Nearby neighborhoods
Nearby zip codes
Other Davenport Topics
