Don't miss this fantastic investment opportunity in the stunning, resort-style community of Champions Gate, the ultimate destination for luxury living or a high-performing vacation rental. This beautiful 8-bedroom, 5-bathroom home comes fully furnished and features the perfect floorplan for large parties who want to entertain guests, hold a family gathering or just relax with friends and family. The spacious open kitchen has beautiful 42" white cabinets, granite countertops, stainless steel appliances, a closet pantry and a huge breakfast bar and it overlooks the large living and dining rooms. There are two bedrooms on the first floor, the master bedroom and a second that has a connecting bathroom. Upstairs there are 5 more bedrooms, two with connecting baths as well as a relaxing family room and a bonus room with a pool table. Out back is a large, heated pool and spa with a brick paver deck that is overlooked by massive lanai, the perfect place to relax and enjoy the Florida sun! Champions Gate checks every box from an amenity standpoint with it's a multimillion-dollar clubhouse and pool that boast a lazy river, indoor cabanas with AC, fitness center, games arcade, beach volleyball courts, a movie theater, a full-service restaurant, and the Tiki Bar at the pool to grab a refreshing drink and meet new friends! Champions Gate is in the perfect location being only a 15-minute drive to Disney Parks and close proximity to plenty of restaurants, theme parks, highways, & shopping. This fully furnished home is truly turnkey and ready for it's new owner.
For sale
Price cut: $20K (8/13)
$629,900
9107 EL CARO LANE, DAVENPORT, FL 33896
8beds
3,909sqft
Single Family Residence
Built in 2013
6,000 Square Feet Lot
$609,600 Zestimate®
$161/sqft
$622/mo HOA
What's special
Fully furnishedMassive lanaiHuge breakfast barGranite countertopsConnecting bathroomRelaxing family roomBrick paver deck
- 187 days |
- 160 |
- 3 |
Zillow last checked:
Listing updated:
Listed by:
Ping Ma 863-332-0298,
CHARLES RUTENBERG REALTY ORLANDO 407-622-2122
Source: Stellar MLS,MLS#: O6380926 Originating MLS: Orlando Regional
Originating MLS: Orlando Regional
Facts & features
Interior
Bedrooms & bathrooms
- Bedrooms: 8
- Bathrooms: 5
- Full bathrooms: 5
Rooms
- Room types: Bonus Room
Primary bedroom
- Description: Room3
- Features: Built-in Closet
- Level: First
- Area: 234 Square Feet
- Dimensions: 18x13
Other
- Description: Room12
- Features: Built-in Closet
- Level: Second
- Area: 144 Square Feet
- Dimensions: 12x12
Other
- Description: Room13
- Features: Built-in Closet
- Level: Second
- Area: 132 Square Feet
- Dimensions: 12x11
Other
- Description: Room11
- Features: Built-in Closet
- Level: Second
- Area: 144 Square Feet
- Dimensions: 12x12
Bedroom 2
- Description: Room7
- Features: Built-in Closet
- Level: First
- Area: 156 Square Feet
- Dimensions: 13x12
Bedroom 3
- Description: Room8
- Features: Built-in Closet
- Level: Second
- Area: 144 Square Feet
- Dimensions: 12x12
Bedroom 4
- Description: Room9
- Features: Built-in Closet
- Level: Second
- Area: 144 Square Feet
- Dimensions: 12x12
Bedroom 5
- Description: Room10
- Features: Built-in Closet
- Level: Second
- Area: 144 Square Feet
- Dimensions: 12x12
Bonus room
- Description: Room6
- Features: No Closet
- Level: Second
- Area: 240 Square Feet
- Dimensions: 20x12
Dining room
- Description: Room4
- Level: First
- Area: 126 Square Feet
- Dimensions: 18x7
Family room
- Description: Room5
- Level: Second
- Area: 288 Square Feet
- Dimensions: 18x16
Kitchen
- Description: Room1
- Level: First
- Area: 285 Square Feet
- Dimensions: 19x15
Living room
- Description: Room2
- Level: First
- Area: 361 Square Feet
- Dimensions: 19x19
Heating
- Electric
Cooling
- Central Air
Appliances
- Included: Dishwasher, Dryer, Microwave, Range, Refrigerator, Washer
- Laundry: Inside, Laundry Closet
Features
- Ceiling Fan(s), Open Floorplan, Primary Bedroom Main Floor, Stone Counters, Walk-In Closet(s)
- Flooring: Ceramic Tile, Laminate
- Doors: Sliding Doors
- Has fireplace: No
- Furnished: Yes
Interior area
- Total structure area: 4,820
- Total interior livable area: 3,909 sqft
Video & virtual tour
Property
Parking
- Total spaces: 2
- Parking features: Garage - Attached
- Attached garage spaces: 2
Features
- Levels: Two
- Stories: 2
- Exterior features: Irrigation System
- Has private pool: Yes
- Pool features: Gunite, Heated, In Ground, Screen Enclosure
- Has spa: Yes
- Spa features: Heated, In Ground
Lot
- Size: 6,000 Square Feet
Details
- Parcel number: 3125275134000H0470
- Zoning: SFR
- Special conditions: None
Construction
Type & style
- Home type: SingleFamily
- Property subtype: Single Family Residence
Materials
- Block, Stucco, Wood Frame
- Foundation: Slab
- Roof: Tile
Condition
- New construction: No
- Year built: 2013
Utilities & green energy
- Sewer: Public Sewer
- Water: Public
- Utilities for property: Cable Connected, Electricity Connected
Community & HOA
Community
- Features: Clubhouse, Dog Park, Fitness Center, Gated Community - Guard, Playground, Pool, Restaurant
- Pet fee: $0 monthly
- Subdivision: STONEYBROOK SOUTH PH 1
HOA
- Has HOA: Yes
- Services included: 24-Hour Guard, Cable TV, Community Pool, Internet, Maintenance Grounds, Private Road, Recreational Facilities
- HOA fee: $622 monthly
- HOA name: Castle Group
- HOA phone: 407-232-6109
- Second HOA name: Champions Gate Master Association
- Second HOA phone: 407-507-2800
Location
- Region: Davenport
Financial & listing details
- Price per square foot: $161/sqft
- Tax assessed value: $606,200
- Annual tax amount: $10,483
- Date on market: 2/9/2026
- Cumulative days on market: 188 days
- Listing terms: Cash,Conventional
- Ownership: Fee Simple
- Total actual rent: 0
- Electric utility on property: Yes
- Road surface type: Paved
Estimated market value
$609,600
$579,000 - $640,000
$6,176/mo
Price history
| Date | Event | Price |
|---|---|---|
| 8/13/2026 | Price change | $629,900-3.1%$161/sqft |
Source:  Stellar MLS #O6380926 Report a problem Stellar MLS #O6380926 Report a problem | ||
| 5/8/2026 | Price change | $649,900-3%$166/sqft |
Source: Stellar MLS #O6380926 Report a problem | ||
| 2/9/2026 | Listed for sale | $670,000+3.2%$171/sqft |
Source: Stellar MLS #O6380926 Report a problem | ||
| 8/25/2021 | Sold | $649,000+27.8%$166/sqft |
Source: Public Record Report a problem | ||
| 7/16/2020 | Listing removed | $508,000$130/sqft |
Source: CENTURY 21 ONEBLUE #O5796340 Report a problem | ||
| 6/30/2020 | Listed for sale | $508,000$130/sqft |
Source: CENTURY 21 ONEBLUE #O5796340 Report a problem | ||
| 5/5/2020 | Listing removed | $508,000$130/sqft |
Source: CENTURY 21 OneBlue #O5796340 Report a problem | ||
| 2/19/2020 | Price change | $508,000-3.2%$130/sqft |
Source: CENTURY 21 OneBlue #O5796340 Report a problem | ||
| 12/2/2019 | Price change | $525,000-2.6%$134/sqft |
Source: CENTURY 21 OneBlue #O5796340 Report a problem | ||
| 7/3/2019 | Listed for sale | $539,000+10%$138/sqft |
Source: CENTURY 21 ONEBLUE #O5796340 Report a problem | ||
| 7/6/2018 | Sold | $490,000-5.4%$125/sqft |
Source: Public Record Report a problem | ||
| 3/29/2018 | Listing removed | $517,900$132/sqft |
Source: LUXURY ORLANDO REAL ESTATE #S4857509 Report a problem | ||
| 3/20/2018 | Price change | $517,9000%$132/sqft |
Source: LUXURY ORLANDO REAL ESTATE #S4857509 Report a problem | ||
| 2/21/2018 | Listed for sale | $517,999-5.8%$133/sqft |
Source: LUXURY ORLANDO REAL ESTATE #S4857509 Report a problem | ||
| 3/22/2017 | Listing removed | $550,000$141/sqft |
Source: LUXURY ORLANDO REAL ESTATE #S4828488 Report a problem | ||
| 2/7/2017 | Price change | $550,000-7.6%$141/sqft |
Source: LUXURY ORLANDO REAL ESTATE #S4828488 Report a problem | ||
| 11/25/2016 | Listed for sale | $595,000+35.7%$152/sqft |
Source: LUXURY ORLANDO REAL ESTATE #S4828488 Report a problem | ||
| 11/18/2013 | Sold | $438,500$112/sqft |
Source: Public Record Report a problem | ||
Public tax history
| Year | Property taxes | Tax assessment |
|---|---|---|
| 2025 | $10,484 -7.4% | $606,200 -9% |
| 2024 | $11,319 +4% | $666,200 +1.8% |
| 2023 | $10,879 +7.4% | $654,500 +18% |
| 2022 | $10,128 +21% | $554,800 +33.1% |
| 2021 | $8,368 -2.3% | $416,800 -2.3% |
| 2020 | $8,568 +1.3% | $426,600 +4% |
| 2019 | $8,454 | $410,300 -1.9% |
| 2018 | $8,454 -4.4% | $418,200 -3.4% |
| 2017 | $8,841 | $433,000 +4.8% |
| 2016 | -- | $413,300 -3.2% |
| 2015 | $8,968 -2.6% | $427,100 +14.3% |
| 2014 | $9,204 | $373,700 +999.1% |
| 2013 | -- | $34,000 |
Find assessor info on the county website
Monthly payment
Est. payment
Payment breakdown
Explore the cost of this home by adjusting the details. Changes won't be saved.Climate risks
Neighborhood: 33896
Nearby schools
GreatSchools rating
- 5/10Westside K-8 SchoolGrades: PK-8Distance: 3.9 mi
- 4/10Poinciana High SchoolGrades: 9-12Distance: 10.2 mi
- $597,7006 bd6 ba3.3k sqft9105 El Caro Ln, Davenport, FL 33896Off Market

- $573,8006 bd6 ba3.3k sqft9109 El Caro Ln, Davenport, FL 33896Off Market
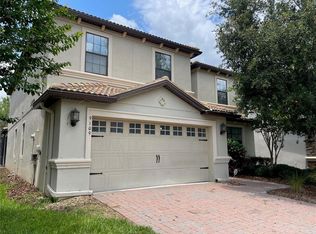
- $613,2006 bd7 ba3.3k sqft9109 El Caro Ln, Champions Gate, FL 33896Off Market

- $536,9005 bd5 ba2.8k sqft9103 El Caro Ln, Davenport, FL 33896Off Market

- $593,4006 bd6 ba3.3k sqft1433 Moon Valley Dr, Davenport, FL 33896Off Market
- $650,0008 bd5 ba3.9k sqft1435 Moon Valley Dr, Davenport, FL 33896Sold
- $608,7856 bd6 ba3k sqft1431 Moon Valley Dr, Davenport, FL 33896Sold
- $548,6005 bd5 ba2.8k sqft1451 Myrtlewood St, Champions Gate, FL 33896Off Market
A local agent can set up tours, give advice and negotiate with sellers.
A local lender can help you make sure your offer is ready when you are.
Similar homes
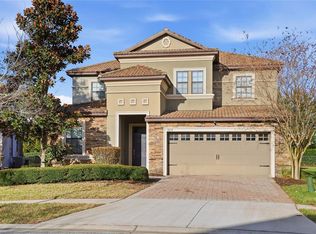
- $625,0007 bd5 ba3.5k sqft9039 SHADOW MOUNTAIN STREET, DAVENPORT, FL 33896For Sale
 MLS ID #O6379163, Holly Jorge, EXP REALTY LLC. Stellar MLS
 - $625,0008 bd5 ba3.9k sqft1414 THUNDERBIRD ROAD, DAVENPORT, FL 33896For Sale
 MLS ID #O6404304, Javier Paredes, PROPERTIES IN TOWN. Stellar MLS
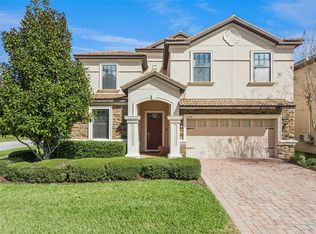
 - $664,9008 bd5 ba3.9k sqft1430 MOON VALLEY DRIVE, DAVENPORT, FL 33896For Sale
 MLS ID #O6387548, Jay Wells, COMPASS FLORIDA LLC. Stellar MLS
 - $650,0009 bd5 ba3.9k sqft1420 MOON VALLEY, DAVENPORT, FL 33896For Sale
 MLS ID #O6406693, Shawn McCormick, ERA GRIZZARD REAL ESTATE. Stellar MLS
 - $619,9007 bd5 ba3.6k sqft1454 MYRTLEWOOD STREET, DAVENPORT, FL 33896For SaleMLS ID #O6400660, Tom Vitale, CENTURY 21 BE3. Stellar MLS
- $694,9908 bd5 ba3.9k sqft1435 ROLLING FAIRWAY DRIVE, DAVENPORT, FL 33896For SaleMLS ID #S5149582, Eugene Petriella, FLORIDA IN MOTION REALTY INC. Stellar MLS
- $650,0006 bd6 ba3.4k sqft9027 SHADOW MOUNTAIN STREET, DAVENPORT, FL 33896For SaleMLS ID #O6394095, Melanie Johnston, CALL IT CLOSED INTL REALTY. Stellar MLS
- $700,0008 bd5 ba3.9k sqft1431 WEXFORD WAY, DAVENPORT, FL 33896For SaleMLS ID #O6209011, Ayesha Verma, KELLER WILLIAMS REALTY AT THE PARKS. Stellar MLS
- $720,0008 bd5 ba4.8k sqft1530 MOON VALLEY DRIVE, DAVENPORT, FL 33896For SaleMLS ID #S5150724, Jim McQuade, AVANTI WAY REALTY LLC. Stellar MLS
- $550,0006 bd6 ba3.3k sqft1428 THUNDERBIRD ROAD, DAVENPORT, FL 33896For SaleMLS ID #S5152243, Amy Prill, CHAMPIONSGATE REALTY. Stellar MLS
- $689,0008 bd5 ba3.9k sqft1524 FLANGE DRIVE, DAVENPORT, FL 33896For SaleMLS ID #G5093964, Jeri Anarumo, FLORIDA REALTY MARKETPLACE. Stellar MLS
- $564,0005 bd5 ba2.8k sqft1476 MOON VALLEY DRIVE, DAVENPORT, FL 33896For SaleMLS ID #FC317023, Nikkei Cavany, EXP REALTY LLC. Stellar MLS
- $535,0005 bd5 ba2.8k sqft9023 SHADOW MOUNTAIN STREET, DAVENPORT, FL 33896For SaleMLS ID #O6389397, Eveli Golden, EXP REALTY LLC. Stellar MLS
- $648,0007 bd7 ba3.5k sqft1633 NASSAU POINT TRAIL, KISSIMMEE, FL 34747For SaleMLS ID #S5155421, James Donovan, TEAM DONOVAN. Stellar MLS
- $630,0007 bd5 ba3.2k sqft1697 KONA LANE, DAVENPORT, FL 33897For SaleMLS ID #O6388686, Johanna Chandler, LPT REALTY, LLC. Stellar MLS
- $625,0007 bd6 ba3.2k sqft1876 SUMMER DRIVE, DAVENPORT, FL 33897For SaleMLS ID #S5153316, Gene May Sandobal, RE/MAX HERITAGE. Stellar MLS
- $645,0006 bd5 ba3.1k sqft4348 ACORN COURT, DAVENPORT, FL 33837For SaleMLS ID #S5149133, Meryem Baamrani Bennet, LPT REALTY, LLC. Stellar MLS
- $594,9906 bd6 ba3.2k sqft4209 OAKVIEW DRIVE, DAVENPORT, FL 33837For SaleMLS ID #S5149584, Eugene Petriella, FLORIDA IN MOTION REALTY INC. Stellar MLS
- $650,0005 bd5 ba2.9k sqft7592 OAKMOSS LOOP, DAVENPORT, FL 33837For SaleMLS ID #G5108167, Karen Salter, IAD REAL ESTATE. Stellar MLS
- $580,0006 bd6 ba3.2k sqft6078 BROAD OAK DRIVE, DAVENPORT, FL 33837For SaleMLS ID #O6424282, Qinghe Meng, AAA GLOBAL VENTURES PA. Stellar MLS
