MOTIVATED SELLER - Prime Investment Opportunity with Established Short-Term Rental Income: Welcome to your next investment in the gated Champions Gate community, a renowned Disney-area golf and country club. This stunning property is currently part of a short-term rental program. The property has consistent bookings. The current bookings can be transferred to the new buyer at closing, ensuring immediate income from day one. The property has been marketed on major vacation rental websites such as Airbnb, TripAdvisor, VRBO, and more. The new owner will be able to inherit these listings, eliminating the need to build the listing's reputation from scratch. LUXURIOUS LIVING SPACE: This beautiful home, built in 2014, features 8 bedrooms, 5 baths, and 3,339 square feet of living space. It comes fully furnished with tasteful décor, making it perfect for entertaining and family gatherings. The open floor plan on the first floor combines the kitchen, dining room, and family room into a spacious great room. The large kitchen boasts stone counters, stainless steel appliances, a breakfast bar, and a closet pantry. The first-floor owner's suite includes a spacious ensuite bath with granite counters, dual sinks, a soaking tub, a separate shower, and pool access. Upstairs, you'll find a roomy loft with a mounted flat-screen TV and a comfortable sectional sofa, a media room with theater-style seating, and uniquely themed bedrooms that inspire the young ones. The outdoor area features a full-width covered lanai, a screen-enclosed heated pool, and a spa, perfect for enjoying sunny days or cool evenings. Additional features include a Star Wars-themed garage game room, double-pane windows, an energy-saving hybrid water heater, a tile roof, and a brick paver driveway and pool deck. EXCEPTIONAL COMMUNITY AMENITIES: As part of the Champions Gate community, you have access to the Oasis Clubhouse, a 16,000 SF complex with multiple pools, a lazy river, a 2-story waterslide, a splash park, air-conditioned cabanas, a hot tub, sand volleyball courts, a fitness center, an arcade, a movie theater, a full restaurant, and two bars. HOA dues cover lawn care, landscaping, cable and internet service, and the privacy of multiple 24-hour guarded gatehouses. PERFECT LOCATION: Located just 15 minutes from Walt Disney World, this property offers exceptional location, amenities, and value. Whether you’re looking for a lucrative short-term rental investment or a private home-away-from-home, this villa is perfect for you. Don’t miss this outstanding opportunity. Schedule a showing today!
For sale
$700,000
1431 WEXFORD WAY, DAVENPORT, FL 33896
8beds
3,909sqft
:
Get pre-qualified$5,117/mo
Single Family Residence
Built in 2014
6,098 Square Feet Lot
$-- Zestimate®
$179/sqft
$531/mo HOA
What's special
Full-width covered lanaiScreen-enclosed heated poolGranite countersUniquely themed bedroomsBreakfast barStone countersPool access
- 768 days |
- 108 |
- 5 |
Zillow last checked:
Listing updated:
Listed by:
Ayesha Verma 407-639-0345,
KELLER WILLIAMS REALTY AT THE PARKS 407-629-4420
Source: Stellar MLS,MLS#: O6209011 Originating MLS: Orlando Regional
Originating MLS: Orlando Regional
Facts & features
Interior
Bedrooms & bathrooms
- Bedrooms: 8
- Bathrooms: 5
- Full bathrooms: 5
Primary bedroom
- Features: Walk-In Closet(s)
- Level: First
Kitchen
- Level: First
Living room
- Level: First
- Area: 247 Square Feet
- Dimensions: 13x19
Heating
- Central
Cooling
- Central Air
Appliances
- Included: Dishwasher, Dryer, Microwave, Range, Refrigerator
- Laundry: Laundry Room
Features
- Ceiling Fan(s), Kitchen/Family Room Combo, Living Room/Dining Room Combo, Open Floorplan, Primary Bedroom Main Floor, Walk-In Closet(s)
- Flooring: Carpet, Ceramic Tile
- Doors: Sliding Doors
- Has fireplace: No
- Furnished: Yes
Interior area
- Total structure area: 4,820
- Total interior livable area: 3,909 sqft
Video & virtual tour
Property
Parking
- Total spaces: 2
- Parking features: Garage - Attached
- Attached garage spaces: 2
Features
- Levels: Two
- Stories: 2
- Exterior features: Irrigation System, Lighting, Sidewalk
- Has private pool: Yes
- Pool features: Child Safety Fence, In Ground, Lighting, Outside Bath Access, Screen Enclosure
- Has spa: Yes
- Spa features: Heated, In Ground
Lot
- Size: 6,098 Square Feet
- Features: In County, Level, Sidewalk, Unincorporated
Details
- Parcel number: 312527513700H11860
- Zoning: RES
- Special conditions: None
Construction
Type & style
- Home type: SingleFamily
- Property subtype: Single Family Residence
Materials
- Block, Stucco
- Foundation: Slab
- Roof: Tile
Condition
- Completed
- New construction: No
- Year built: 2014
Details
- Builder name: Lennar Homes
Utilities & green energy
- Sewer: Public Sewer
- Water: Public
- Utilities for property: Cable Connected
Community & HOA
Community
- Features: Deed Restrictions, Fitness Center, Gated Community - Guard, Golf Carts OK, Sidewalks, Tennis Court(s)
- Pet fee: $0 monthly
- Subdivision: STONEYBROOK SOUTH PH 1 REP OF TRACTS C1 & H1
HOA
- Has HOA: Yes
- Services included: 24-Hour Guard, Cable TV, Community Pool, Recreational Facilities, Security
- HOA fee: $531 monthly
- HOA name: Icon Management
- HOA phone: 407-787-8880
- Second HOA name: Champions Gate
- Second HOA phone: 407-507-2800
Location
- Region: Davenport
Financial & listing details
- Price per square foot: $179/sqft
- Tax assessed value: $622,100
- Annual tax amount: $11,448
- Date on market: 6/25/2024
- Cumulative days on market: 758 days
- Ownership: Fee Simple
- Total actual rent: 0
- Road surface type: Paved
Estimated market value
Not available
Estimated sales range
Not available
$5,407/mo
Price history
| Date | Event | Price |
|---|---|---|
| 4/7/2026 | Price change | $700,000-6.5%$179/sqft |
Source:  Stellar MLS #O6209011 Report a problem Stellar MLS #O6209011 Report a problem | ||
| 9/30/2025 | Price change | $749,000-8.7%$192/sqft |
Source: Stellar MLS #O6209011 Report a problem | ||
| 1/20/2025 | Price change | $820,000-3.5%$210/sqft |
Source: Stellar MLS #O6209011 Report a problem | ||
| 6/25/2024 | Listed for sale | $850,000+6.3%$217/sqft |
Source: Stellar MLS #O6209011 Report a problem | ||
| 9/27/2022 | Sold | $800,000-5.9%$205/sqft |
Source: Public Record Report a problem | ||
| 7/28/2022 | Pending sale | $850,000$217/sqft |
Source: Stellar MLS #O6040544 Report a problem | ||
| 7/12/2022 | Listed for sale | $850,000+74.5%$217/sqft |
Source: Stellar MLS #O6040544 Report a problem | ||
| 3/8/2021 | Sold | $487,000-1.4%$125/sqft |
Source: Public Record Report a problem | ||
| 1/26/2021 | Pending sale | $494,000$126/sqft |
Source: Stellar MLS #S5041667 Report a problem | ||
| 10/23/2020 | Listed for sale | $494,000+1%$126/sqft |
Source: KELLER WILLIAMS AT THE LAKES #S5041667 Report a problem | ||
| 3/30/2020 | Listing removed | $489,000$125/sqft |
Source: Keller Williams At-The-Lakes #S5025739 Report a problem | ||
| 2/9/2020 | Price change | $489,000-1%$125/sqft |
Source: KELLER WILLIAMS AT THE LAKES #S5025739 Report a problem | ||
| 12/10/2019 | Price change | $493,900-0.2%$126/sqft |
Source: KELLER WILLIAMS AT THE LAKES #S5025739 Report a problem | ||
| 10/31/2019 | Listed for sale | $494,900+1.6%$127/sqft |
Source: KELLER WILLIAMS AT THE LAKES #S5025739 Report a problem | ||
| 8/11/2014 | Sold | $487,000$125/sqft |
Source: Public Record Report a problem | ||
Public tax history
| Year | Property taxes | Tax assessment |
|---|---|---|
| 2025 | $10,704 -7.2% | $622,100 -8.8% |
| 2024 | $11,537 +0.8% | $682,000 +2% |
| 2023 | $11,448 +10.9% | $668,500 +17.5% |
| 2022 | $10,327 +21.3% | $569,000 +33.3% |
| 2021 | $8,513 -2.3% | $426,900 -2.2% |
| 2020 | $8,709 +1.3% | $436,300 +3.9% |
| 2019 | $8,599 | $420,100 -1.7% |
| 2018 | $8,599 -4.2% | $427,500 -3.4% |
| 2017 | $8,980 -4.1% | $442,400 +4.4% |
| 2016 | $9,364 +2.5% | $423,900 -3.3% |
| 2015 | $9,133 -4.1% | $438,300 +1117.5% |
| 2014 | $9,520 | $36,000 |
Find assessor info on the county website
Monthly payment
Est. payment
Payment breakdown
Explore the cost of this home by adjusting the details. Changes won't be saved.Climate risks
Neighborhood: 33896
Nearby schools
GreatSchools rating
- 5/10Westside K-8 SchoolGrades: PK-8Distance: 4.1 mi
- 4/10Poinciana High SchoolGrades: 9-12Distance: 10.1 mi
Schools provided by the listing agent
- Elementary: Westside K-8
- Middle: West Side
- High: Poinciana High School
Source: Stellar MLS. This data may not be complete. We recommend contacting the local school district to confirm school assignments for this home.
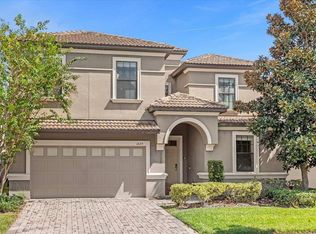
- $605,0009 bd5 ba3.9k sqft1429 Wexford Way, Davenport, FL 33896Sold
- $611,8008 bd5 ba3.8k sqft1429 Wexford Way, Champions Gate, FL 33896Off Market
- $10,0769 bd5 ba3.9k sqft1429 Wexford Way #ID1379461P, Davenport, FL 33896For Rent

- $645,1007 bd5 ba3.6k sqft1433 Wexford Way, Champions Gate, FL 33896Off Market

- $554,4006 bd6 ba3.3k sqft1427 Wexford Way, Davenport, FL 33896Off Market
- $10,1766 bd6 ba3.3k sqft1427 Wexford Way #ID1031315P, Davenport, FL 33896For Rent
- $606,0009 bd5 ba3.9k sqft9022 Shadow Mountain St, Davenport, FL 33896Sold
- $569,5006 bd6 ba3k sqft9024 Shadow Mountain St, Davenport, FL 33896For Sale
A local agent can set up tours, give advice and negotiate with sellers.
A local lender can help you make sure your offer is ready when you are.
Similar homes
- $694,9908 bd5 ba3.9k sqft1435 ROLLING FAIRWAY DRIVE, DAVENPORT, FL 33896For Sale

 MLS ID #S5149582, Eugene Petriella, FLORIDA IN MOTION REALTY INC. Stellar MLS
 - $720,0008 bd5 ba4.8k sqft1530 MOON VALLEY DRIVE, DAVENPORT, FL 33896For Sale
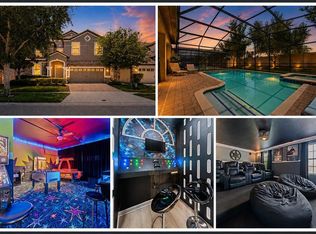 MLS ID #S5150724, Jim McQuade, AVANTI WAY REALTY LLC. Stellar MLS
 - $649,9008 bd5 ba3.9k sqft9107 EL CARO LANE, DAVENPORT, FL 33896For Sale
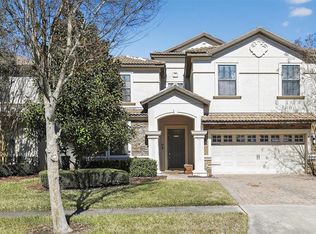 MLS ID #O6380926, Ping Ma, CHARLES RUTENBERG REALTY ORLANDO. Stellar MLS
 - $650,0009 bd5 ba3.9k sqft1420 MOON VALLEY, DAVENPORT, FL 33896For Sale
 MLS ID #O6406693, Shawn McCormick, ERA GRIZZARD REAL ESTATE. Stellar MLS
 - $649,9007 bd5 ba3.6k sqft1454 MYRTLEWOOD STREET, DAVENPORT, FL 33896For SaleMLS ID #O6400660, Tom Vitale, CENTURY 21 BE3. Stellar MLS
- $625,0008 bd5 ba3.9k sqft1414 THUNDERBIRD ROAD, DAVENPORT, FL 33896For SaleMLS ID #O6404304, Javier Paredes, PROPERTIES IN TOWN. Stellar MLS
- $739,0008 bd5 ba3.9k sqft1453 BELLE TERRE ROAD, DAVENPORT, FL 33896For SaleMLS ID #O6340743, Steven Koleno, BEYCOME OF FLORIDA LLC. Stellar MLS
- $689,0008 bd5 ba3.9k sqft1524 FLANGE DRIVE, DAVENPORT, FL 33896For SaleMLS ID #G5093964, Jeri Anarumo, FLORIDA REALTY MARKETPLACE. Stellar MLS
- $625,0007 bd5 ba3.5k sqft9039 SHADOW MOUNTAIN STREET, DAVENPORT, FL 33896For SaleMLS ID #O6379163, Holly Jorge, EXP REALTY LLC. Stellar MLS
- $650,0006 bd6 ba3.4k sqft9027 SHADOW MOUNTAIN STREET, DAVENPORT, FL 33896For SaleMLS ID #O6394095, Melanie Johnston, CALL IT CLOSED INTL REALTY. Stellar MLS
- $550,0006 bd6 ba3.3k sqft1428 THUNDERBIRD ROAD, DAVENPORT, FL 33896For SaleMLS ID #S5152243, Amy Prill, CHAMPIONSGATE REALTY. Stellar MLS
- $744,0006 bd5 ba3.8k sqft8995 CROQUET COURT, DAVENPORT, FL 33896For SaleMLS ID #S5145206, Liesl Butler Burke, 1ST FOR ORLANDO REALTY INC.. Stellar MLS
- $564,0005 bd5 ba2.8k sqft1476 MOON VALLEY DRIVE, DAVENPORT, FL 33896For SaleMLS ID #FC317023, Nikkei Cavany, EXP REALTY LLC. Stellar MLS
- $800,0007 bd5 ba4k sqft9012 SOMMERSET HILLS DRIVE, DAVENPORT, FL 33896For SaleMLS ID #P4937129, Jacqueline Mazurowski, KELLER WILLIAMS REALTY SMART 1. Stellar MLS
- $535,0005 bd5 ba2.8k sqft9023 SHADOW MOUNTAIN STREET, DAVENPORT, FL 33896For SaleMLS ID #O6389397, Eveli Golden, EXP REALTY LLC. Stellar MLS
- $799,0009 bd5 ba4.3k sqft8844 CRUDEN BAY COURT, DAVENPORT, FL 33896For SaleMLS ID #O6336651, Maria Marte, PA, 21 NEW HOMES INC. Stellar MLS
- $578,0005 bd4 ba3.2k sqft125 NORFOLK DRIVE, DAVENPORT, FL 33896For SaleMLS ID #G5114040, Dyanna Alley-Wilson, IAD REAL ESTATE. Stellar MLS
- $625,0007 bd6 ba3.2k sqft1876 SUMMER DRIVE, DAVENPORT, FL 33897For SaleMLS ID #S5153316, Gene May Sandobal, RE/MAX HERITAGE. Stellar MLS
- $508,0005 bd5 ba2.5k sqft1355 YORKSHIRE COURT, DAVENPORT, FL 33896For SaleMLS ID #O6418054, Vinny Machado Da Silva, ONLI REALTY GROUP LLC. Stellar MLS
- $675,0008 bd7 ba3.4k sqft250 PENDANT COURT, KISSIMMEE, FL 34747For SaleMLS ID #S5119478, Christina Laidley, LA ROSA REALTY KISSIMMEE. Stellar MLS
