Indulge in Luxury Living at Encore Reunion! Welcome to this stunning 2-story home, located in the exclusive, sought-after community of Encore at Reunion. Renowned for its private waterpark and world-class amenities, Encore is the ideal place for relaxation and adventure. Nestled on THE LARGEST LOT in the community, this Grand Pool home offers the perfect balance of comfort and excitement. Boasting 8 spacious bedrooms and 7 full bathrooms, this expansive fully furnished residence provides ample space for family, guests, or business use. The state-of-the-art kitchen features top-tier appliances, while the generously sized living areas and cozy bedrooms ensure guests experience ultimate comfort. On the first floor, two beautifully designed rooms serve as either guest accommodations or private offices. The second floor features a large loft area that leads to five additional rooms, in addition to its luxurious primary bedroom suite that offers a serene retreat. Every corner of this home has been thoughtfully designed for both style and comfort. Recently updated, the home showcases a fresh, clean look with a new coat of paint that brightens the interior. Plush new carpeting throughout the bedrooms adds warmth and coziness, while ceiling fans improve airflow and enhance the modern aesthetic. The oversized, fully fenced lot boasts a private pool and ample yard space, ideal for a wide range of outdoor activities or enjoyable family game time. The garage has been upgraded with durable epoxy flooring and an AC unit, making it perfect for storage or as a versatile workspace. The new HVAC system ensures efficient climate control for year-round comfort. Beyond its luxurious features, this property also represents an exceptional investment opportunity. Located within an approved short-term rental community, this fully furnished home is perfectly positioned to succeed in the short-term rental market. Whether you're looking to generate income or provide guests with an unforgettable stay, this home is an ideal choice. Guests will love the convenient access to local cafes, restaurants, shopping, and entertainment, including parks and theaters. Encore at Reunion offers premier facilities and top-notch security, providing peace of mind for both residents and renters alike. With outstanding potential for strong returns on investment, this property is ready to start earning immediately. Don’t miss out on this incredible opportunity!
For sale
Price cut: $15K (8/25)
$660,000
250 PENDANT COURT, KISSIMMEE, FL 34747
8beds
3,412sqft
Single Family Residence
Built in 2016
0.42 Acres Lot
$-- Zestimate®
$193/sqft
$902/mo HOA
What's special
Private poolCozy bedroomsGrand pool homeLarge loft areaTop-tier appliancesFully furnished residenceState-of-the-art kitchen
- 123 days
- 369
- 18
Zillow last checked:
Listing updated:
Listed by:
Christina Laidley 954-579-3742,
LA ROSA REALTY KISSIMMEE 407-930-3530
Source: Stellar MLS,MLS#: S5119478 Originating MLS: Osceola
Originating MLS: Osceola
Facts & features
Interior
Bedrooms & bathrooms
- Bedrooms: 8
- Bathrooms: 7
- Full bathrooms: 7
Primary bedroom
- Features: Ceiling Fan(s), En Suite Bathroom, Walk-In Closet(s)
- Level: Second
- Area: 217.35 Square Feet
- Dimensions: 16.1x13.5
Other
- Features: Ceiling Fan(s), En Suite Bathroom, Walk-In Closet(s)
- Level: Second
- Area: 168.15 Square Feet
- Dimensions: 14.75x11.4
Other
- Features: Ceiling Fan(s), Walk-In Closet(s)
- Level: First
- Area: 200.6 Square Feet
- Dimensions: 13.6x14.75
Other
- Features: Ceiling Fan(s), En Suite Bathroom, Walk-In Closet(s)
- Level: First
- Area: 246.38 Square Feet
- Dimensions: 13.5x18.25
Bedroom 2
- Features: Ceiling Fan(s), En Suite Bathroom, Walk-In Closet(s)
- Level: Second
- Area: 140.88 Square Feet
- Dimensions: 12.25x11.5
Bedroom 3
- Features: Ceiling Fan(s), Jack & Jill Bathroom, Walk-In Closet(s)
- Level: Second
- Area: 137.5 Square Feet
- Dimensions: 12.5x11
Bedroom 4
- Features: Ceiling Fan(s), Jack & Jill Bathroom, Walk-In Closet(s)
- Level: Second
- Area: 177.66 Square Feet
- Dimensions: 12.6x14.1
Bedroom 5
- Features: Ceiling Fan(s), En Suite Bathroom, Walk-In Closet(s)
- Level: Second
- Area: 211.4 Square Feet
- Dimensions: 14x15.1
Kitchen
- Features: Stone Counters, Built-in Closet
- Level: First
- Area: 280.77 Square Feet
- Dimensions: 14.7x19.1
Living room
- Features: No Closet
- Level: First
- Area: 292.53 Square Feet
- Dimensions: 14.7x19.9
Loft
- Features: Ceiling Fan(s), No Closet
- Level: Second
- Area: 214.5 Square Feet
- Dimensions: 16.5x13
Heating
- Central
Cooling
- Central Air
Appliances
- Included: Dishwasher, Disposal, Dryer, Electric Water Heater, Microwave, Refrigerator
- Laundry: Inside
Features
- Ceiling Fan(s), Eating Space In Kitchen, High Ceilings, Kitchen/Family Room Combo, Living Room/Dining Room Combo, Open Floorplan, PrimaryBedroom Upstairs, Stone Counters, Thermostat, Walk-In Closet(s)
- Flooring: Carpet, Tile
- Doors: Sliding Doors
- Windows: Window Treatments
- Has fireplace: No
- Furnished: Yes
Interior area
- Total structure area: 4,115
- Total interior livable area: 3,412 sqft
Video & virtual tour
Property
Parking
- Total spaces: 2
- Parking features: Garage Door Opener, Other
- Attached garage spaces: 2
- Details: Garage Dimensions: 20x18
Features
- Levels: Two
- Stories: 2
- Patio & porch: Covered
- Has private pool: Yes
- Pool features: In Ground
- Has spa: Yes
- Spa features: In Ground
- Fencing: Fenced
Lot
- Size: 0.42 Acres
- Features: Oversized Lot
- Residential vegetation: Mature Landscaping
Details
- Parcel number: 232527492500010960
- Zoning: 0100
- Special conditions: None
Construction
Type & style
- Home type: SingleFamily
- Property subtype: Single Family Residence
Materials
- Block, Stucco
- Foundation: Slab
- Roof: Shingle
Condition
- New construction: No
- Year built: 2016
Utilities & green energy
- Sewer: Public Sewer
- Water: Public
- Utilities for property: BB/HS Internet Available, Cable Connected, Sprinkler Recycled, Street Lights, Underground Utilities
Green energy
- Energy efficient items: Appliances, HVAC
Community & HOA
Community
- Features: Clubhouse, Community Mailbox, Deed Restrictions, Gated Community - Guard, Gated Community - No Guard, Golf Carts OK, Irrigation-Reclaimed Water, Sidewalks
- Security: Gated Community
- Pet fee: $0 monthly
- Subdivision: REUNION WEST PH 1 EAST
HOA
- Has HOA: Yes
- Amenities included: Clubhouse, Gated, Optional Additional Fees
- Services included: 24-Hour Guard, Community Pool, Maintenance Grounds, Maintenance Repairs, Recreational Facilities
- HOA fee: $902 monthly
- HOA name: Artemis Lifestyles
- HOA phone: 407-476-0414
Location
- Region: Kissimmee
Financial & listing details
- Price per square foot: $193/sqft
- Tax assessed value: $627,900
- Annual tax amount: $10,961
- Date on market: 1/29/2025
- Cumulative days on market: 460 days
- Listing terms: Cash,Conventional,FHA,VA Loan
- Ownership: Fee Simple
- Total actual rent: 0
- Road surface type: Asphalt
Estimated market value
Not available
Estimated sales range
Not available
$6,559/mo
Price history
| Date | Event | Price |
|---|---|---|
| 8/25/2026 | Price change | $660,000-2.2%$193/sqft |
Source:  Stellar MLS #S5119478 Report a problem Stellar MLS #S5119478 Report a problem | ||
| 5/8/2026 | Listed for sale | $675,000-2.2%$198/sqft |
Source: Stellar MLS #S5119478 Report a problem | ||
| 1/1/2026 | Listing removed | $690,000$202/sqft |
Source: My State MLS #11417294 Report a problem | ||
| 8/7/2025 | Price change | $690,000-2.8%$202/sqft |
Source: Stellar MLS #S5119478 Report a problem | ||
| 7/3/2025 | Price change | $709,990-2.1%$208/sqft |
Source: Stellar MLS #S5119478 Report a problem | ||
| 4/17/2025 | Price change | $724,990-3.3%$212/sqft |
Source: Stellar MLS #S5119478 Report a problem | ||
| 1/29/2025 | Listed for sale | $749,990+56.3%$220/sqft |
Source: Stellar MLS #S5119478 Report a problem | ||
| 12/20/2016 | Sold | $479,900$141/sqft |
Source: Public Record Report a problem | ||
Public tax history
| Year | Property taxes | Tax assessment |
|---|---|---|
| 2025 | $12,020 +4.1% | $627,900 -3.7% |
| 2024 | $11,549 +5.4% | $652,100 +8.1% |
| 2023 | $10,961 +8.9% | $603,500 +16.6% |
| 2022 | $10,068 +8.6% | $517,600 +27.8% |
| 2021 | $9,268 -4.3% | $405,100 -5.3% |
| 2020 | $9,680 +2.3% | $427,600 +4.2% |
| 2019 | $9,466 | $410,200 -1.3% |
| 2018 | $9,466 +2% | $415,600 +5.3% |
| 2017 | $9,279 +1.9% | $394,600 +776.9% |
| 2016 | $9,106 | $45,000 |
Find assessor info on the county website
Monthly payment
Est. payment
Payment breakdown
Explore the cost of this home by adjusting the details. Changes won't be saved.Climate risks
Neighborhood: 34747
Similar homes

- $699,9998 bd6 ba3.6k sqft7527 MARKER AVENUE, KISSIMMEE, FL 34747For Sale
 MLS ID #S5126948, James Donovan, TEAM DONOVAN. Stellar MLS
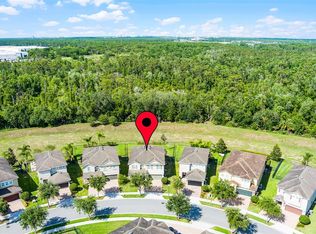
 - $649,0008 bd7 ba3.4k sqft450 NOVI PATH, KISSIMMEE, FL 34747For Sale
 MLS ID #TB8518783, Long Bui, REALTY ONE GROUP INNOVATION. Stellar MLS
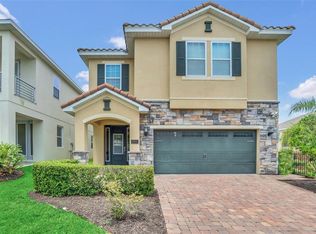
 - $669,1238 bd7 ba3.4k sqft331 PENDANT COURT, KISSIMMEE, FL 34747For Sale
 MLS ID #S5128341, James Donovan, TEAM DONOVAN. Stellar MLS
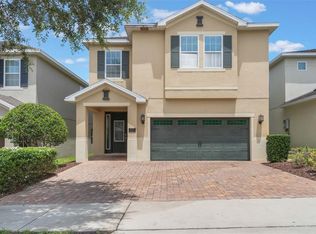
 - $614,9008 bd7 ba3.4k sqft7513 MARKER AVENUE, KISSIMMEE, FL 34747For Sale
 MLS ID #O6339142, Kelly French, PALM CIRCLE REALTY. Stellar MLS
 - $634,9006 bd7 ba3.3k sqft180 MINTON LOOP, KISSIMMEE, FL 34747For SaleMLS ID #O6379374, Andrey Da Silva, DOUBLE M GROUP COMPANY. Stellar MLS
- $699,9998 bd7 ba3.4k sqft551 LASSO DRIVE, KISSIMMEE, FL 34747For SaleMLS ID #S5128532, James Donovan, TEAM DONOVAN. Stellar MLS
- $675,0005 bd5 ba2.5k sqft416 SOUTHFIELD STREET, KISSIMMEE, FL 34747For SaleMLS ID #O6299793, Marcelo Pasquarelli Costa, AMERICAN HORIZONS REALTY. Stellar MLS
- $640,0005 bd6 ba2.9k sqft7685 FAIRFAX DRIVE, KISSIMMEE, FL 34747For SaleMLS ID #O6427034, Simi Lakhani, KELLER WILLIAMS CLASSIC. Stellar MLS
- $726,0006 bd7 ba3.3k sqft7708 GRABEN STREET, KISSIMMEE, FL 34747For SaleMLS ID #S5154383, Francisco Lara, PA, LPT REALTY, LLC. Stellar MLS
- $589,0005 bd5 ba2.5k sqft380 PENDANT COURT, KISSIMMEE, FL 34747For SaleMLS ID #O6401238, Harry Kazarian, STRONG FOUNDATION REALTY LLC. Stellar MLS
- $809,9908 bd7 ba3.6k sqft210 BURMA STREET, KISSIMMEE, FL 34747For SaleMLS ID #O6388166, Yosseff Roman, KELLER WILLIAMS ADVANTAGE III. Stellar MLS
- $648,0007 bd7 ba3.5k sqft1633 NASSAU POINT TRAIL, KISSIMMEE, FL 34747For SaleMLS ID #S5155421, James Donovan, TEAM DONOVAN. Stellar MLS
- $819,0008 bd7 ba3.6k sqft7649 FAIRFAX DRIVE, KISSIMMEE, FL 34747For SaleMLS ID #O6369507, Kelly French, PALM CIRCLE REALTY. Stellar MLS
- $990,0008 bd7 ba3.6k sqft7721 FAIRFAX DRIVE, KISSIMMEE, FL 34747For SaleMLS ID #O6416980, Hafid Boujidi, GENSTONE REALTY. Stellar MLS
- $535,0005 bd5 ba2.5k sqft7705 BANYON WAY, KISSIMMEE, FL 34747For SaleMLS ID #S5151502, Michelle Fernandez, P4L REALTY LLC. Stellar MLS
- $690,0006 bd5 ba3.1k sqft1517 MUMBAI WAY, KISSIMMEE, FL 34747For SaleMLS ID #S5155604, Huy Pham, FLORIDA REALTY INVESTMENTS. Stellar MLS
- $655,0006 bd5 ba3.1k sqft1844 GOBI DRIVE, KISSIMMEE, FL 34747For SaleMLS ID #O6389603, Brian Hamaoui, REAL BROKER, LLC. Stellar MLS
- $629,9009 bd6 ba4.3k sqft1678 LIMA AVE, KISSIMMEE, FL 34747For SaleMLS ID #O6420335, Matt Dixon, COMPASS FLORIDA LLC. Stellar MLS
- $610,0008 bd6 ba4k sqft8801 RHODES STREET, KISSIMMEE, FL 34747For SaleMLS ID #O6289038, Hanna Zhang, INTOP REALTY LLC. Stellar MLS
- $699,0009 bd7 ba4.3k sqft9008 SUNSHINE RIDGE LOOP, KISSIMMEE, FL 34747For SaleMLS ID #O6396158, Kyle Li, UNIONE REALTY INC. Stellar MLS
