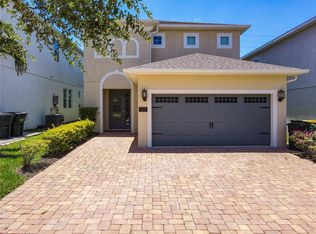
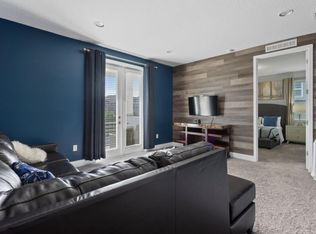
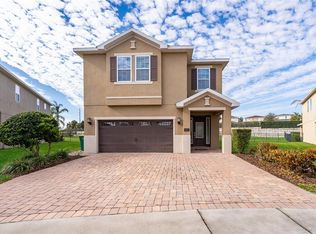
Take a look at this GORGEOUS 5 bed, 5 bath home in Reunion West! Fully furnished and vacation ready. The moment you step onto this luxury property you will notice the meticulous care, love and attention the owners have invested into this beautiful, contemporary POOL home. HIGH END LVP FLOORING UPSTAIRS! NEW POOL HEATER! Located in spectacular GATED/GUARDED Encore Resort, a prime location, packed with onsite amenities and a less than 10 minute ride to Disney World and other Theme Parks. Sleeping up to 10 persons, this home provides bedrooms on both floors, with spacious well equipped accommodation including TWO king sized suites (one upstairs and one downstairs) and a themed/painted 'Alice in Wonderland' game room with a projector & newer minisplit AC. The private swimming pool and spa is perfect for enjoying the warm sunshine right outside your patio doors! This particular home provides privacy with NO REAR NEIGHBORS! This home is a popular and profitable Vacation home! Come see for yourself!
For sale
$589,000
380 PENDANT COURT, KISSIMMEE, FL 34747
5beds
2,579sqft
Single Family Residence
Built in 2016
5,663 Square Feet Lot
$-- Zestimate®
$228/sqft
$697/mo HOA
What's special
Bedrooms on both floorsBeautiful contemporary pool homeNew pool heaterPatio doorsSpacious well equipped accommodationNewer minisplit ac
- 138 days
- 191
- 10
Zillow last checked:
Listing updated:
Listed by:
Harry Kazarian 407-272-2067,
STRONG FOUNDATION REALTY LLC 407-272-2067,
Melissa Kazarian 407-951-4082,
STRONG FOUNDATION REALTY LLC
Source: Stellar MLS,MLS#: O6401238 Originating MLS: Orlando Regional
Originating MLS: Orlando Regional
Facts & features
Interior
Bedrooms & bathrooms
- Bedrooms: 5
- Bathrooms: 5
- Full bathrooms: 5
Primary bedroom
- Features: Built-in Closet
- Level: First
- Area: 196 Square Feet
- Dimensions: 14x14
Bedroom 2
- Features: Built-in Closet
- Level: Second
- Area: 195 Square Feet
- Dimensions: 15x13
Bedroom 3
- Features: Walk-In Closet(s)
- Level: Second
- Area: 168 Square Feet
- Dimensions: 14x12
Bedroom 4
- Features: Built-in Closet
- Level: Second
- Area: 120 Square Feet
- Dimensions: 12x10
Bedroom 5
- Features: Built-in Closet
- Level: Second
- Area: 100 Square Feet
- Dimensions: 10x10
Kitchen
- Level: First
- Area: 112 Square Feet
- Dimensions: 14x8
Living room
- Level: First
- Area: 210 Square Feet
- Dimensions: 15x14
Heating
- Central, Electric
Cooling
- Central Air
Appliances
- Included: Dishwasher, Disposal, Dryer, Electric Water Heater, Microwave, Range, Range Hood, Refrigerator, Washer
- Laundry: Inside, Laundry Room
Features
- Ceiling Fan(s), High Ceilings, Kitchen/Family Room Combo, Open Floorplan, PrimaryBedroom Upstairs, Walk-In Closet(s)
- Flooring: Ceramic Tile, Luxury Vinyl
- Doors: Sliding Doors
- Has fireplace: No
- Furnished: Yes
Interior area
- Total structure area: 3,403
- Total interior livable area: 2,579 sqft
Video & virtual tour
Property
Parking
- Total spaces: 2
- Parking features: Driveway
- Attached garage spaces: 2
- Has uncovered spaces: Yes
Features
- Levels: Two
- Stories: 2
- Exterior features: Irrigation System, Sidewalk
- Has private pool: Yes
- Pool features: Heated, In Ground, Lighting, Pool Alarm
- Has spa: Yes
- Spa features: Heated, In Ground
- Fencing: Fenced
Lot
- Size: 5,663 Square Feet
Details
- Parcel number: 232527492500010830
- Zoning: OPUD
- Special conditions: None
Construction
Type & style
- Home type: SingleFamily
- Property subtype: Single Family Residence
Materials
- Block
- Foundation: Slab
- Roof: Shingle
Condition
- New construction: No
- Year built: 2016
Utilities & green energy
- Sewer: Public Sewer
- Water: Public
- Utilities for property: Cable Connected, Electricity Connected, Public, Sewer Connected, Water Connected
Community & HOA
Community
- Features: Clubhouse, Community Mailbox, Fitness Center, Gated Community - No Guard, Park, Playground, Pool, Restaurant, Sidewalks
- Pet fee: $0 monthly
- Subdivision: REUNION WEST PH 1
HOA
- Has HOA: Yes
- Services included: 24-Hour Guard, Community Pool, Maintenance Grounds, Recreational Facilities
- HOA fee: $697 monthly
- HOA name: Reunion West Club
- HOA phone: 407-543-6418
Location
- Region: Kissimmee
Financial & listing details
- Price per square foot: $228/sqft
- Tax assessed value: $499,600
- Annual tax amount: $10,539
- Date on market: 4/23/2026
- Cumulative days on market: 139 days
- Listing terms: Cash,Conventional,FHA,VA Loan
- Ownership: Fee Simple
- Total actual rent: 0
- Electric utility on property: Yes
- Road surface type: Asphalt
Estimated market value
Not available
Estimated sales range
Not available
Not available
Price history
| Date | Event | Price |
|---|---|---|
| 5/21/2026 | Price change | $589,000-1.7%$228/sqft |
Source:  Stellar MLS #O6401238 Report a problem Stellar MLS #O6401238 Report a problem | ||
| 4/23/2026 | Listed for sale | $599,000+27.5%$232/sqft |
Source: Stellar MLS #O6401238 Report a problem | ||
| 7/23/2024 | Listing removed | $469,900-18.8%$182/sqft |
Source: Stellar MLS #O5860377 Report a problem | ||
| 1/14/2022 | Sold | $579,000-3.5%$225/sqft |
Source: Public Record Report a problem | ||
| 12/30/2021 | Pending sale | $599,950$233/sqft |
Source: Stellar MLS #O5977800 Report a problem | ||
| 12/22/2021 | Listed for sale | $599,950$233/sqft |
Source: Stellar MLS #O5977800 Report a problem | ||
| 11/9/2021 | Pending sale | $599,950$233/sqft |
Source: Stellar MLS #O5977800 Report a problem | ||
| 11/2/2021 | Price change | $599,950-1.6%$233/sqft |
Source: Stellar MLS #O5977800 Report a problem | ||
| 10/7/2021 | Listed for sale | $610,000+34.1%$237/sqft |
Source: Stellar MLS #O5977800 Report a problem | ||
| 7/7/2021 | Sold | $455,000-3.2%$176/sqft |
Source: Public Record Report a problem | ||
| 6/23/2021 | Pending sale | $469,900$182/sqft |
Source: Stellar MLS #O5860377 Report a problem | ||
| 5/13/2021 | Price change | $469,900+6.8%$182/sqft |
Source: Stellar MLS #O5860377 Report a problem | ||
| 5/8/2021 | Pending sale | $439,900$171/sqft |
Source: Stellar MLS #O5860377 Report a problem | ||
| 5/20/2020 | Listing removed | $2,900$1/sqft |
Source: KYLIN REALTY LLC #O5862092 Report a problem | ||
| 5/8/2020 | Price change | $439,900+4.8%$171/sqft |
Source: KYLIN REALTY LLC #O5860377 Report a problem | ||
| 5/6/2020 | Listed for rent | $2,900$1/sqft |
Source: KYLIN REALTY LLC #O5862092 Report a problem | ||
| 4/29/2020 | Listed for sale | $419,900-8.5%$163/sqft |
Source: KYLIN REALTY LLC #O5860377 Report a problem | ||
| 11/23/2019 | Listing removed | $459,000$178/sqft |
Source: KYLIN REALTY LLC #O5786397 Report a problem | ||
| 5/28/2019 | Listed for sale | $459,000+14.9%$178/sqft |
Source: KYLIN REALTY LLC #O5786397 Report a problem | ||
| 1/3/2017 | Sold | $399,400$155/sqft |
Source: Public Record Report a problem | ||
Public tax history
| Year | Property taxes | Tax assessment |
|---|---|---|
| 2025 | $10,539 -1.1% | $499,600 -3.6% |
| 2024 | $10,653 +5.1% | $518,000 +8.9% |
| 2023 | $10,134 +11.3% | $475,600 +17.4% |
| 2022 | $9,106 +13.7% | $405,200 +27.5% |
| 2021 | $8,012 -3.9% | $317,800 -5.1% |
| 2020 | $8,333 +1.3% | $334,900 +4.1% |
| 2019 | $8,227 | $321,600 -0.7% |
| 2018 | $8,227 +3.2% | $323,900 +5.4% |
| 2017 | $7,969 +2.6% | $307,400 +583.1% |
| 2016 | $7,769 | $45,000 |
Find assessor info on the county website
Monthly payment
Est. payment
Payment breakdown
Explore the cost of this home by adjusting the details. Changes won't be saved.Climate risks
Neighborhood: 34747

Similar homes
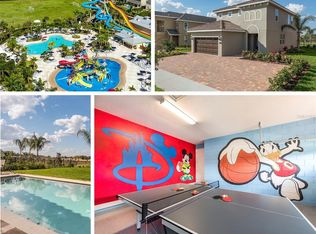
- $535,0005 bd5 ba2.5k sqft7705 BANYON WAY, KISSIMMEE, FL 34747For Sale
 MLS ID #S5151502, Michelle Fernandez, P4L REALTY LLC. Stellar MLS
 - $640,0005 bd6 ba2.9k sqft7685 FAIRFAX DRIVE, KISSIMMEE, FL 34747For Sale
 MLS ID #O6427034, Simi Lakhani, KELLER WILLIAMS CLASSIC. Stellar MLS
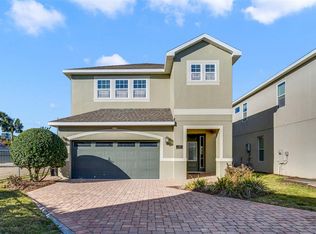
 - $634,9006 bd7 ba3.3k sqft180 MINTON LOOP, KISSIMMEE, FL 34747For Sale
 MLS ID #O6379374, Andrey Da Silva, DOUBLE M GROUP COMPANY. Stellar MLS
 - $660,0008 bd7 ba3.4k sqft250 PENDANT COURT, KISSIMMEE, FL 34747For Sale
 MLS ID #S5119478, Christina Laidley, LA ROSA REALTY KISSIMMEE. Stellar MLS
 - $649,0008 bd7 ba3.4k sqft450 NOVI PATH, KISSIMMEE, FL 34747For SaleMLS ID #TB8518783, Long Bui, REALTY ONE GROUP INNOVATION. Stellar MLS
- $726,0006 bd7 ba3.3k sqft7708 GRABEN STREET, KISSIMMEE, FL 34747For SaleMLS ID #S5154383, Francisco Lara, PA, LPT REALTY, LLC. Stellar MLS
- $635,0005 bd6 ba3k sqft1407 FAIRVIEW CIRCLE, REUNION, FL 34747For SaleMLS ID #O6248132, Elle Probst, EXP REALTY LLC. Stellar MLS
- $515,0005 bd4 ba2.4k sqft8904 PRAGUE WAY, KISSIMMEE, FL 34747For SaleMLS ID #S5154202, Daniela Galvao, PA, LA ROSA REALTY LLC. Stellar MLS
- $524,9006 bd5 ba3.1k sqft8936 PRAGUE WAY, KISSIMMEE, FL 34747For SaleMLS ID #O6414964, Cristina Perez Rodriguez, COMPASS FLORIDA LLC. Stellar MLS
- $850,0008 bd7 ba3.6k sqft7600 MACKINAW LANE, KISSIMMEE, FL 34747For SaleMLS ID #O6401392, Vivian Branco, MS LAND & BUILDING LLC. Stellar MLS
- $579,0007 bd6 ba3.3k sqft8900 PRAGUE WAY, KISSIMMEE, FL 34747For SaleMLS ID #O6329265, Veronica Li, RATIO REAL ESTATE, LLC. Stellar MLS
- $635,0006 bd5 ba3.7k sqft9032 FLAMINGO KEY WAY, KISSIMMEE, FL 34747For SaleMLS ID #S5134521, Beverly Amerman, LPT REALTY, LLC. Stellar MLS
- $809,9908 bd7 ba3.6k sqft210 BURMA STREET, KISSIMMEE, FL 34747For SaleMLS ID #O6388166, Yosseff Roman, KELLER WILLIAMS ADVANTAGE III. Stellar MLS
- $849,0005 bd6 ba3.3k sqft785 DESERT MOUNTAIN COURT, KISSIMMEE, FL 34747For SaleMLS ID #O6435305, Austin Masi, THE PALMS PROPERTY GROUP. Stellar MLS
- $809,9008 bd7 ba3.6k sqft7649 FAIRFAX DRIVE, KISSIMMEE, FL 34747For SaleMLS ID #O6369507, Kelly French, PALM CIRCLE REALTY. Stellar MLS
- $565,0006 bd5 ba3.1k sqft1230 ALOHA BOULEVARD, DAVENPORT, FL 33897For SaleMLS ID #O6437685, Bo Zhang, CENTURY 21 CARIOTI. Stellar MLS
- $630,0006 bd5 ba2.9k sqft5427 OAKGRAIN COURT, DAVENPORT, FL 33837For SaleMLS ID #O6396211, Sally Wallace, SHINE VILLAS REALTY LLC. Stellar MLS
- $525,0006 bd4 ba2.8k sqft210 BALLO DRIVE, KISSIMMEE, FL 34746For SaleMLS ID #O6422924, Brad Young, HOMEVEST REALTY. Stellar MLS
- $700,0007 bd7 ba3.5k sqft9013 EGRET MILLS TERRACE, KISSIMMEE, FL 34747For SaleMLS ID #O6385765, Andrea Pointon, POINTON REALTY INC. Stellar MLS
- $549,9005 bd5 ba3k sqft800 STICKS STREET, DAVENPORT, FL 33896For SaleMLS ID #S5147481, Jose Collado, DECONOVA INTERNATIONAL REALTY. Stellar MLS
