FULLY FURNISHED pool home in the gated Encore Resort community just minutes from Walt Disney World, Sunset Walk, restaurants, shopping, golf, and Orlando’s top attractions. This spacious home sleeps up to 12 guests and features a private pool, pond view, large backyard, and a prime location near the gated entrance for convenient access. Encore Resort offers resort style living with outstanding amenities including a water park with multiple slides, resort style pool, splash area, fitness center, sports courts, playgrounds, clubhouse, restaurant, bar, concierge services, and 24 hour gated security. The community is golf cart friendly and designed for enjoying the Florida lifestyle year round.This property is currently with on site property management, allowing future reservations and bookings to transfer to the new owner if desired. Guests and owners enjoy full access to Encore Resort amenities, creating a seamless ownership and vacation experience. Inside, the home offers an open layout, modern finishes, digital cable TV, high speed internet, and plenty of space for entertaining or relaxing with family and friends. HOA services include lawn care, irrigation, exterior maintenance, trash pickup, and private pool maintenance for added convenience and low maintenance ownership. Whether you are looking for a vacation home, second home, or full time residence near Disney, this property offers location, space, amenities, and the true resort lifestyle all in one.
For sale
$535,000
7705 BANYON WAY, KISSIMMEE, FL 34747
5beds
2,570sqft
Single Family Residence
Built in 2017
5,227 Square Feet Lot
$510,900 Zestimate®
$208/sqft
$943/mo HOA
What's special
Private poolModern finishesPond viewFully furnished pool homeLarge backyardHigh speed internetOpen layout
- 136 days
- 365
- 28
Zillow last checked:
Listing updated:
Listed by:
Michelle Fernandez 407-724-5033,
P4L REALTY LLC 407-845-9189
Source: Stellar MLS,MLS#: S5151502 Originating MLS: Osceola
Originating MLS: Osceola
Facts & features
Interior
Bedrooms & bathrooms
- Bedrooms: 5
- Bathrooms: 5
- Full bathrooms: 5
Primary bedroom
- Features: Built-in Closet
- Level: First
- Area: 156 Square Feet
- Dimensions: 12x13
Bedroom 1
- Features: Built-in Closet
- Level: First
- Area: 240 Square Feet
- Dimensions: 16x15
Bedroom 2
- Features: Built-in Closet
- Level: Second
- Area: 156 Square Feet
- Dimensions: 12x13
Bedroom 3
- Features: Built-in Closet
- Level: Second
- Area: 132 Square Feet
- Dimensions: 12x11
Bedroom 4
- Features: Built-in Closet
- Level: Second
- Area: 110 Square Feet
- Dimensions: 10x11
Bedroom 5
- Features: Built-in Closet
- Level: Second
- Area: 132 Square Feet
- Dimensions: 12x11
Great room
- Level: First
- Area: 256 Square Feet
- Dimensions: 16x16
Kitchen
- Features: Kitchen Island
- Level: First
- Area: 132 Square Feet
- Dimensions: 12x11
Living room
- Level: First
- Area: 165 Square Feet
- Dimensions: 15x11
Heating
- Central, Electric, Natural Gas
Cooling
- Central Air, Humidity Control
Appliances
- Included: Convection Oven, Cooktop, Dishwasher, Disposal, Dryer, Electric Water Heater, Exhaust Fan, Freezer, Gas Water Heater, Microwave, Refrigerator, Trash Compactor
- Laundry: Inside
Features
- Ceiling Fan(s), Eating Space In Kitchen, Kitchen/Family Room Combo, Living Room/Dining Room Combo, Primary Bedroom Main Floor, Walk-In Closet(s)
- Flooring: Carpet, Tile
- Has fireplace: No
- Furnished: Yes
Interior area
- Total structure area: 3,280
- Total interior livable area: 2,570 sqft
Video & virtual tour
Property
Parking
- Total spaces: 2
- Parking features: Driveway, On Street
- Garage spaces: 2
- Has uncovered spaces: Yes
Features
- Levels: Two
- Stories: 2
- Exterior features: Garden
- Has private pool: Yes
- Pool features: In Ground
- Spa features: Heated, In Ground
- Fencing: Fenced
- Has view: Yes
- View description: Garden, Water
- Water view: Water
Lot
- Size: 5,227 Square Feet
- Features: Oversized Lot
Details
- Parcel number: 222527492600011230
- Zoning: RES
- Special conditions: None
Construction
Type & style
- Home type: SingleFamily
- Property subtype: Single Family Residence
Materials
- Block
- Foundation: Slab
- Roof: Shingle
Condition
- Completed
- New construction: No
- Year built: 2017
Utilities & green energy
- Sewer: Public Sewer
- Water: Public
- Utilities for property: Cable Connected, Electricity Connected, Fiber Optics, Natural Gas Connected, Underground Utilities, Water Connected
Community & HOA
Community
- Features: Clubhouse, Fitness Center, Gated Community - Guard, Gated Community - No Guard, Golf Carts OK, Playground, Pool, Restaurant, Sidewalks, Tennis Court(s)
- Pet fee: $0 monthly
- Subdivision: ENCORE - REUNION WEST
HOA
- Has HOA: Yes
- Amenities included: Cable TV, Clubhouse, Fitness Center, Gated, Maintenance, Recreation Facilities, Security, Tennis Court(s)
- Services included: 24-Hour Guard, Cable TV, Community Pool, Electricity, Internet, Maintenance Structure, Maintenance Grounds, Pest Control, Pool Maintenance, Recreational Facilities, Security, Sewer, Trash, Water
- HOA fee: $943 monthly
- HOA name: Merari Santiago
- Second HOA name: Artemis Lifestyles
Location
- Region: Kissimmee
Financial & listing details
- Price per square foot: $208/sqft
- Tax assessed value: $516,200
- Annual tax amount: $10,350
- Date on market: 6/8/2026
- Cumulative days on market: 137 days
- Listing terms: Cash,Conventional,FHA,VA Loan
- Ownership: Fee Simple
- Total actual rent: 0
- Electric utility on property: Yes
- Road surface type: Paved
Estimated market value
$510,900
$485,000 - $536,000
$3,888/mo
Price history
| Date | Event | Price |
|---|---|---|
| 6/8/2026 | Listed for sale | $535,000-12.2%$208/sqft |
Source:  Stellar MLS #S5151502 Report a problem Stellar MLS #S5151502 Report a problem | ||
| 4/20/2025 | Listing removed | $609,000$237/sqft |
Source: Stellar MLS #S5112276 Report a problem | ||
| 1/14/2025 | Listed for sale | $609,000$237/sqft |
Source: Stellar MLS #S5112276 Report a problem | ||
| 1/8/2025 | Pending sale | $609,000$237/sqft |
Source: Stellar MLS #S5112276 Report a problem | ||
| 11/26/2024 | Price change | $609,000-1.7%$237/sqft |
Source: Stellar MLS #S5112276 Report a problem | ||
| 9/13/2024 | Listed for sale | $619,500+29.1%$241/sqft |
Source: Stellar MLS #S5112276 Report a problem | ||
| 7/12/2024 | Listing removed | $480,000+2.1%$187/sqft |
Source: Stellar MLS #O5930699 Report a problem | ||
| 6/22/2021 | Sold | $470,000-2.1%$183/sqft |
Source: Public Record Report a problem | ||
| 4/7/2021 | Pending sale | $480,000$187/sqft |
Source: Stellar MLS #O5930699 Report a problem | ||
| 4/1/2021 | Listed for sale | $480,000$187/sqft |
Source: Stellar MLS #O5930699 Report a problem | ||
| 3/30/2021 | Pending sale | $480,000$187/sqft |
Source: Stellar MLS #O5930699 Report a problem | ||
| 3/19/2021 | Listed for sale | $480,000+3.1%$187/sqft |
Source: Stellar MLS #O5930699 Report a problem | ||
| 1/12/2017 | Sold | $465,600$181/sqft |
Source: Public Record Report a problem | ||
Public tax history
| Year | Property taxes | Tax assessment |
|---|---|---|
| 2025 | $10,781 -0.1% | $516,200 -3.5% |
| 2024 | $10,790 +3.7% | $535,000 +2.2% |
| 2023 | $10,403 +8.8% | $523,600 +18.6% |
| 2022 | $9,563 +14.9% | $441,600 +29% |
| 2021 | $8,322 +0.7% | $342,300 -2.3% |
| 2020 | $8,264 +0.4% | $350,300 +2.8% |
| 2019 | $8,232 | $340,800 +0.5% |
| 2018 | $8,232 +0.4% | $339,100 +653.6% |
| 2017 | $8,196 | $45,000 |
Find assessor info on the county website
Monthly payment
Est. payment
Payment breakdown
Explore the cost of this home by adjusting the details. Changes won't be saved.Climate risks
Neighborhood: 34747

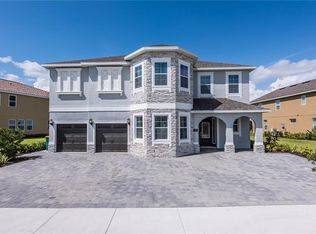
Similar homes
- $549,9005 bd5 ba2.5k sqft421 NOVI PATH, KISSIMMEE, FL 34747For Sale
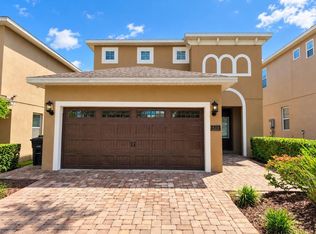
 MLS ID #O6447934, Otavio Gusson Zambelli, WRA BUSINESS & REAL ESTATE. Stellar MLS
 - $589,0005 bd5 ba2.5k sqft380 PENDANT COURT, KISSIMMEE, FL 34747For Sale
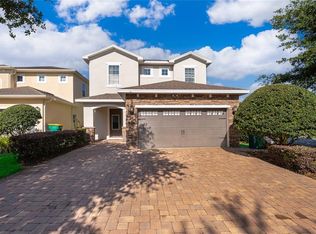 MLS ID #O6401238, Harry Kazarian, STRONG FOUNDATION REALTY LLC. Stellar MLS
 - $520,0006 bd5 ba3.2k sqft2928 BUCCANEER PALM ROAD, KISSIMMEE, FL 34747For Sale
 MLS ID #O6449525, Alexandre Dian, NEWKEY REAL ESTATE LLC. Stellar MLS
 - $649,0008 bd7 ba3.4k sqft450 NOVI PATH, KISSIMMEE, FL 34747For Sale
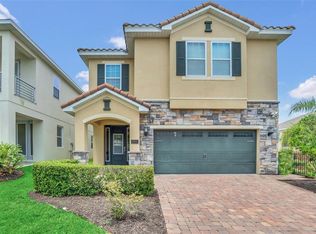 MLS ID #TB8518783, Long Bui, REALTY ONE GROUP INNOVATION. Stellar MLS
 - $529,0005 bd5 ba2.1k sqft2784 ROCCELLA COURT, KISSIMMEE, FL 34747For SaleMLS ID #O6360906, Carlos Lima Vieira, Jr, TRUVALOR REALTY LLC. Stellar MLS
- $660,0008 bd7 ba3.4k sqft250 PENDANT COURT, KISSIMMEE, FL 34747For SaleMLS ID #S5119478, Christina Laidley, LA ROSA REALTY KISSIMMEE. Stellar MLS
- $619,0008 bd7 ba3.4k sqft7613 BROOKHURST LANE, KISSIMMEE, FL 34747For SaleMLS ID #S5128335, James Donovan, TEAM DONOVAN. Stellar MLS
- $499,9005 bd4 ba2.8k sqft2464 WHITE POPPY DRIVE, KISSIMMEE, FL 34747For SaleMLS ID #S5147622, Anne Day, PREMIER AGENT NETWORK. Stellar MLS
- $609,9008 bd7 ba3.4k sqft7513 MARKER AVENUE, KISSIMMEE, FL 34747For SaleMLS ID #O6339142, Kelly French, PALM CIRCLE REALTY. Stellar MLS
- $718,0006 bd7 ba3.3k sqft7708 GRABEN STREET, KISSIMMEE, FL 34747For SaleMLS ID #S5154383, Francisco Lara, PA, LPT REALTY, LLC. Stellar MLS
- $499,9006 bd5 ba3.1k sqft1888 GOBI DRIVE, KISSIMMEE, FL 34747For SaleMLS ID #S5154103, Mingke Li, MULTI CHOICE REALTY LLC. Stellar MLS
- $495,0006 bd5 ba3.1k sqft8936 PRAGUE WAY, KISSIMMEE, FL 34747For SaleMLS ID #O6414964, Cristina Perez Rodriguez, COMPASS FLORIDA LLC. Stellar MLS
- $490,0005 bd4 ba2.4k sqft1512 MUMBAI WAY, KISSIMMEE, FL 34747For SaleMLS ID #O6334704, Ping Ma, CHARLES RUTENBERG REALTY ORLANDO. Stellar MLS
- $459,0005 bd4 ba2.4k sqft1857 NICE COURT, KISSIMMEE, FL 34747For SaleMLS ID #O6426220, Veronica Li, RATIO REAL ESTATE, LLC. Stellar MLS
- $699,9998 bd7 ba3.4k sqft551 LASSO DRIVE, KISSIMMEE, FL 34747For SaleMLS ID #S5128532, James Donovan, TEAM DONOVAN. Stellar MLS
- $699,9998 bd6 ba3.6k sqft7527 MARKER AVENUE, KISSIMMEE, FL 34747For SaleMLS ID #S5126948, James Donovan, TEAM DONOVAN. Stellar MLS
- $550,0007 bd6 ba3.2k sqft1861 NICE CT, KISSIMMEE, FL 34747For SaleMLS ID #O6363676, Michael Steward, EXP REALTY LLC. Stellar MLS
- $499,5005 bd3 ba2.5k sqft857 COVENTRY ROAD, DAVENPORT, FL 33897For SaleMLS ID #O6450278, Catherine Lambert PA, BHHS FLORIDA REALTY. Stellar MLS
- $500,0007 bd6 ba3.3k sqft8912 RHODES STREET, KISSIMMEE, FL 34747For SaleMLS ID #S5148044, Walter Parraga, EXP REALTY LLC. Stellar MLS
