Discover the perfect blend of comfort, fun, and investment potential at 7613 Brookhurst Lane, an impressive 8-bedroom, 7-bathroom fully furnished home nestled in the gated Encore at Reunion Resort. Designed for unforgettable getaways, this spacious property features a screened-in private pool and spa, plus a converted garage game room that adds extra excitement for guests of all ages. Just minutes from Orlando’s world-renowned theme parks, shopping hotspots, and dining destinations, the location is as ideal as the home itself. Encore at Reunion offers resort-style amenities including a full-service clubhouse, on-site restaurants, fitness center, sports courts, and its signature water park with splash zones and thrilling slides. Whether you're looking to create lasting vacation memories or capitalize on a high-demand short-term rental opportunity, this home delivers the best of both worlds in a vibrant, family-friendly setting.
For sale
Price cut: $20K (7/27)
$629,000
7613 BROOKHURST LANE, KISSIMMEE, FL 34747
8beds
3,412sqft
Single Family Residence
Built in 2016
4,792 Square Feet Lot
$593,900 Zestimate®
$184/sqft
$994/mo HOA
What's special
Private pool and spaConverted garage game room
- 459 days
- 101
- 7
Zillow last checked:
Listing updated:
Listed by:
James Donovan 407-705-2616,
TEAM DONOVAN 407-705-2616
Source: Stellar MLS,MLS#: S5128335 Originating MLS: Osceola
Originating MLS: Osceola
Facts & features
Interior
Bedrooms & bathrooms
- Bedrooms: 8
- Bathrooms: 7
- Full bathrooms: 7
Primary bedroom
- Features: Built-in Closet
- Level: Second
- Area: 208 Square Feet
- Dimensions: 16x13
Other
- Features: Built-in Closet
- Level: First
- Area: 182 Square Feet
- Dimensions: 13x14
Other
- Features: Built-in Closet
- Level: Second
- Area: 120 Square Feet
- Dimensions: 12x10
Other
- Features: Built-in Closet
- Level: Second
- Area: 132 Square Feet
- Dimensions: 12x11
Bedroom 2
- Features: Built-in Closet
- Level: First
- Area: 143 Square Feet
- Dimensions: 13x11
Bedroom 3
- Features: Built-in Closet
- Level: Second
- Area: 154 Square Feet
- Dimensions: 14x11
Bedroom 4
- Features: Built-in Closet
- Level: Second
- Area: 196 Square Feet
- Dimensions: 14x14
Bedroom 5
- Features: Built-in Closet
- Level: Second
- Area: 156 Square Feet
- Dimensions: 12x13
Kitchen
- Level: First
- Area: 168 Square Feet
- Dimensions: 14x12
Living room
- Level: First
- Area: 350 Square Feet
- Dimensions: 14x25
Living room
- Level: Second
Heating
- Central, Electric
Cooling
- Central Air
Appliances
- Included: Dishwasher, Dryer, Microwave, Range, Refrigerator, Washer
- Laundry: Laundry Room
Features
- Ceiling Fan(s)
- Flooring: Carpet, Tile, Vinyl
- Has fireplace: No
- Furnished: Yes
Interior area
- Total structure area: 4,115
- Total interior livable area: 3,412 sqft
Video & virtual tour
Property
Parking
- Total spaces: 2
- Parking features: Garage - Attached
- Attached garage spaces: 2
Features
- Levels: Two
- Stories: 2
- Exterior features: Sidewalk
- Has private pool: Yes
- Pool features: In Ground, Screen Enclosure
- Has spa: Yes
- Spa features: In Ground
Lot
- Size: 4,792 Square Feet
Details
- Parcel number: 222527492400011280
- Zoning: RESI
- Special conditions: None
Construction
Type & style
- Home type: SingleFamily
- Property subtype: Single Family Residence
Materials
- Block, Concrete, Stucco
- Foundation: Slab
- Roof: Tile
Condition
- New construction: No
- Year built: 2016
Utilities & green energy
- Sewer: Public Sewer
- Water: Public
- Utilities for property: BB/HS Internet Available, Cable Available, Electricity Available, Phone Available, Public, Water Available
Community & HOA
Community
- Features: Fitness Center, Gated Community - No Guard, Irrigation-Reclaimed Water, Playground, Pool, Sidewalks, Tennis Court(s)
- Pet fee: $0 monthly
- Subdivision: ENCORE AT REUNION, REUNION WEST
HOA
- Has HOA: Yes
- Services included: Cable TV, Internet, Pest Control, Pool Maintenance, Security, Trash
- HOA fee: $994 monthly
- HOA name: Reunion West POA
- HOA phone: 407-305-7177
Location
- Region: Kissimmee
Financial & listing details
- Price per square foot: $184/sqft
- Tax assessed value: $641,700
- Annual tax amount: $11,914
- Date on market: 6/6/2025
- Cumulative days on market: 445 days
- Listing terms: Cash,Conventional,FHA,VA Loan
- Ownership: Fee Simple
- Total actual rent: 0
- Electric utility on property: Yes
- Road surface type: Paved
Estimated market value
$593,900
$564,000 - $624,000
$6,086/mo
Price history
| Date | Event | Price |
|---|---|---|
| 7/27/2026 | Price change | $629,000-3.1%$184/sqft |
Source:  Stellar MLS #S5128335 Report a problem Stellar MLS #S5128335 Report a problem | ||
| 3/13/2026 | Price change | $649,000-3.1%$190/sqft |
Source: Stellar MLS #S5128335 Report a problem | ||
| 6/6/2025 | Listed for sale | $669,789+65.4%$196/sqft |
Source: Stellar MLS #S5128335 Report a problem | ||
| 10/27/2020 | Sold | $405,000-8%$119/sqft |
Source: Public Record Report a problem | ||
| 9/22/2020 | Pending sale | $440,000$129/sqft |
Source: WRA REAL ESTATE SOLUTIONS LLC #O5839825 Report a problem | ||
| 8/10/2020 | Price change | $440,000-2.2%$129/sqft |
Source: WRA REAL ESTATE SOLUTIONS LLC #O5839825 Report a problem | ||
| 6/12/2020 | Price change | $450,000-6.3%$132/sqft |
Source: WRA REAL ESTATE SOLUTIONS LLC #O5839825 Report a problem | ||
| 1/30/2020 | Listed for sale | $480,000+1.7%$141/sqft |
Source: WRA REAL ESTATE SOLUTIONS LLC #O5839825 Report a problem | ||
| 6/14/2016 | Sold | $471,900$138/sqft |
Source: Public Record Report a problem | ||
Public tax history
| Year | Property taxes | Tax assessment |
|---|---|---|
| 2025 | $12,411 +4.2% | $641,700 -3.8% |
| 2024 | $11,914 +3.5% | $667,000 +1.7% |
| 2023 | $11,509 +9.3% | $655,800 +17.3% |
| 2022 | $10,534 +9.3% | $559,200 +29.9% |
| 2021 | $9,634 0% | $430,500 -3.2% |
| 2020 | $9,635 +0.8% | $444,700 +3.2% |
| 2019 | $9,563 | $430,900 -0.3% |
| 2018 | $9,563 -0.3% | $432,300 +6.5% |
| 2017 | $9,591 +2.6% | $405,900 +802% |
| 2016 | $9,344 | $45,000 |
Find assessor info on the county website
Monthly payment
Est. payment
Payment breakdown
Explore the cost of this home by adjusting the details. Changes won't be saved.Climate risks
Neighborhood: 34747
- $--8 bd7 ba3.4k sqft7613 Brookhurst Ln #ID1059181P, Kissimmee, FL 34747Off Market

- $--8 bd7 ba3.4k sqft7613 Brookhurst Ln #ID1248388P, Kissimmee, FL 34747Off Market

- $667,4008 bd7 ba3.9k sqft7615 Brookhurst Ln, Kissimmee, FL 34747Off Market
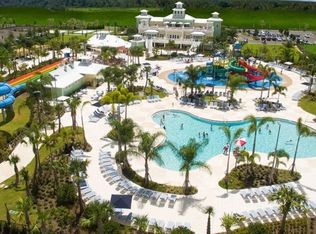
- $594,9008 bd7 ba3.4k sqft7611 Brookhurst Ln, Kissimmee, FL 34747Off Market
Similar homes
- $649,0008 bd7 ba3.4k sqft450 NOVI PATH, KISSIMMEE, FL 34747For Sale
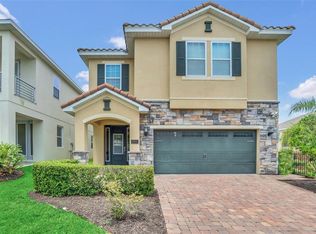
 MLS ID #TB8518783, Long Bui, REALTY ONE GROUP INNOVATION. Stellar MLS
 - $659,0008 bd7 ba3.4k sqft341 PENDANT COURT, KISSIMMEE, FL 34747For Sale
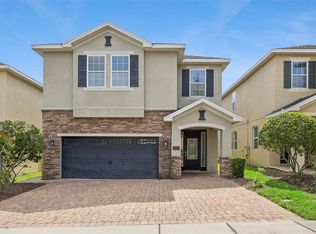 MLS ID #S5154995, James Donovan, TEAM DONOVAN. Stellar MLS
 - $614,9008 bd7 ba3.4k sqft7513 MARKER AVENUE, KISSIMMEE, FL 34747For Sale
 MLS ID #O6339142, Kelly French, PALM CIRCLE REALTY. Stellar MLS
 - $669,1238 bd7 ba3.4k sqft331 PENDANT COURT, KISSIMMEE, FL 34747For Sale
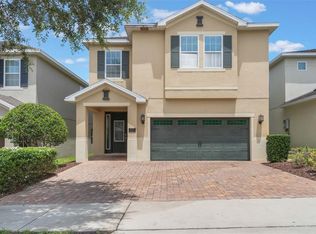 MLS ID #S5128341, James Donovan, TEAM DONOVAN. Stellar MLS
 - $669,4568 bd7 ba3.4k sqft7541 MARKER AVENUE, KISSIMMEE, FL 34747For SaleMLS ID #S5128347, James Donovan, TEAM DONOVAN. Stellar MLS
- $668,9006 bd7 ba3.3k sqft7605 BROOKHURST LANE, KISSIMMEE, FL 34747For SaleMLS ID #O6422270, Carmen Aridas, RE/MAX PRIME PROPERTIES. Stellar MLS
- $699,9998 bd7 ba3.4k sqft551 LASSO DRIVE, KISSIMMEE, FL 34747For SaleMLS ID #S5128532, James Donovan, TEAM DONOVAN. Stellar MLS
- $699,9998 bd6 ba3.6k sqft7527 MARKER AVENUE, KISSIMMEE, FL 34747For SaleMLS ID #S5126948, James Donovan, TEAM DONOVAN. Stellar MLS
- $719,9508 bd7 ba3.4k sqft350 PENDANT COURT, KISSIMMEE, FL 34747For SaleMLS ID #S5120062, James Donovan, TEAM DONOVAN. Stellar MLS
- $639,0005 bd5 ba2.2k sqft2621 ARCHFELD BOULEVARD, KISSIMMEE, FL 34747For SaleMLS ID #O6383513, Katie Bray, MAINFRAME REAL ESTATE. Stellar MLS
- $648,0007 bd7 ba3.5k sqft1633 NASSAU POINT TRAIL, KISSIMMEE, FL 34747For SaleMLS ID #S5155421, James Donovan, TEAM DONOVAN. Stellar MLS
- $680,0008 bd6 ba4k sqft8812 MACAPA DRIVE, KISSIMMEE, FL 34747For SaleMLS ID #O6428715, Yujie Jiang, INTOP REALTY LLC. Stellar MLS
- $809,9008 bd7 ba3.6k sqft7649 FAIRFAX DRIVE, KISSIMMEE, FL 34747For SaleMLS ID #O6369507, Kelly French, PALM CIRCLE REALTY. Stellar MLS
- $598,0005 bd6 ba3.2k sqft1804 SANDY PARK TRAIL, KISSIMMEE, FL 34747For SaleMLS ID #S5153572, Jamil Swaid, JR, ALPHA LEADER REALTY LLC. Stellar MLS
- $760,0008 bd8 ba4.7k sqft7463 MARKER AVENUE, KISSIMMEE, FL 34747For SaleMLS ID #O6290432, Khadija Webber, EPIQUE REALTY INC.. Stellar MLS
- $689,0008 bd6 ba4k sqft8815 MACAPA DRIVE, KISSIMMEE, FL 34747For SaleMLS ID #O6384144, Veronica Li, RATIO REAL ESTATE, LLC. Stellar MLS
- $635,0006 bd5 ba3.7k sqft9032 FLAMINGO KEY WAY, KISSIMMEE, FL 34747For SaleMLS ID #S5134521, Beverly Amerman, LPT REALTY, LLC. Stellar MLS
- $698,0006 bd4 ba2.8k sqft2536 HOLTROCK STREET, KISSIMMEE, FL 34747For SaleMLS ID #O6432734, Veronica Li, RATIO REAL ESTATE, LLC. Stellar MLS
- $690,0006 bd5 ba3.1k sqft1517 MUMBAI WAY, KISSIMMEE, FL 34747For SaleMLS ID #S5155604, Huy Pham, FLORIDA REALTY INVESTMENTS. Stellar MLS
- $749,9009 bd7 ba4.3k sqft9001 SUNSHINE RIDGE LOOP, KISSIMMEE, FL 34747For SaleMLS ID #O6437628, Kristin Vogt PLLC, KGV REALTY GROUP. Stellar MLS
