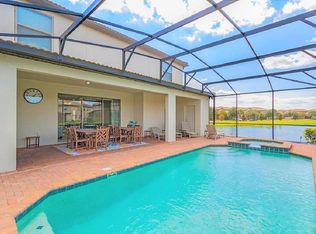
Enjoy breathtaking pond views and exceptional backyard privacy in this stunning 8-bedroom, 5.5-bathroom home located in the highly sought-after Windsor at Westside community. This fully furnished residence offers the perfect blend of luxury, comfort, and investment potential, ideal as a vacation retreat or a high-performing short-term rental. The spacious open-concept floor plan features expansive living and dining areas, a gourmet kitchen with granite countertops and stainless steel appliances, and two master suites—one conveniently located on each floor for added flexibility. Step outside to your private screened-in pool and spa, where the wide-open pond view creates a peaceful and relaxing setting with no rear neighbors. Inside, the home is tastefully designed with stylish furnishings and quality finishes, creating an inviting space that appeals to a wide range of vacation guests. Residents and guests enjoy access to world-class resort amenities, including a 10,000 sq. ft. clubhouse, resort-style pool with lazy river and splash pad, fitness center, arcade, sports courts, playground, and more. The HOA conveniently includes cable, internet, lawn care, and valet trash service. Perfectly located just minutes from Disney, shopping, dining, and major highways, this turn-key property is truly move-in or rental ready — a rare opportunity you don’t want to miss!
For sale
$689,000
8815 MACAPA DRIVE, KISSIMMEE, FL 34747
8beds
4,041sqft
:
Get pre-qualified$5,099/mo
Single Family Residence
Built in 2017
5,663 Square Feet Lot
$656,000 Zestimate®
$171/sqft
$607/mo HOA
What's special
Two master suitesExceptional backyard privacySpacious open-concept floor planBreathtaking pond views
- 160 days |
- 100 |
- 15 |
Zillow last checked:
Listing updated:
Listed by:
Veronica Li 407-674-0460,
RATIO REAL ESTATE, LLC 407-674-0460
Source: Stellar MLS,MLS#: O6384144 Originating MLS: Orlando Regional
Originating MLS: Orlando Regional
Facts & features
Interior
Bedrooms & bathrooms
- Bedrooms: 8
- Bathrooms: 6
- Full bathrooms: 6
Primary bedroom
- Features: Walk-In Closet(s)
- Level: First
Dining room
- Level: First
Kitchen
- Level: First
Living room
- Level: First
Heating
- Heat Pump
Cooling
- Central Air
Appliances
- Included: Dishwasher, Disposal, Dryer, Electric Water Heater, Microwave, Range, Refrigerator, Washer
- Laundry: Laundry Room
Features
- Living Room/Dining Room Combo, Open Floorplan, Primary Bedroom Main Floor, Walk-In Closet(s)
- Flooring: Carpet, Tile
- Doors: Sliding Doors
- Windows: Window Treatments
- Has fireplace: No
- Furnished: Yes
Interior area
- Total structure area: 4,860
- Total interior livable area: 4,041 sqft
Video & virtual tour
Property
Parking
- Total spaces: 2
- Parking features: Garage - Attached
- Attached garage spaces: 2
Features
- Levels: Two
- Stories: 2
- Exterior features: Sidewalk
- Has private pool: Yes
- Pool features: Heated, In Ground
- Has spa: Yes
- Spa features: Heated, In Ground
- Has view: Yes
- View description: Water, Pond
- Has water view: Yes
- Water view: Water,Pond
Lot
- Size: 5,663 Square Feet
Details
- Parcel number: 182527558800010810
- Zoning: RES
- Special conditions: None
Construction
Type & style
- Home type: SingleFamily
- Property subtype: Single Family Residence
Materials
- Block, Concrete, Stucco, Wood Frame
- Foundation: Slab
- Roof: Tile
Condition
- New construction: No
- Year built: 2017
Utilities & green energy
- Sewer: Public Sewer
- Water: Public
- Utilities for property: Cable Connected, Electricity Connected, Sewer Connected, Water Connected
Community & HOA
Community
- Features: Clubhouse, Fitness Center, Gated Community - Guard, Park, Playground, Pool, Restaurant, Sidewalks
- Pet fee: $0 monthly
- Subdivision: WINDSOR AT WESTSIDE PH 2A
HOA
- Has HOA: Yes
- Amenities included: Clubhouse, Fitness Center, Gated, Park, Playground, Pool
- Services included: Cable TV, Community Pool, Internet, Maintenance Grounds, Trash
- HOA fee: $607 monthly
- HOA name: Castle Group
- HOA phone: 407-507-1417
Location
- Region: Kissimmee
Financial & listing details
- Price per square foot: $171/sqft
- Tax assessed value: $610,800
- Annual tax amount: $11,676
- Date on market: 2/19/2026
- Cumulative days on market: 161 days
- Listing terms: Cash,Conventional
- Ownership: Fee Simple
- Total actual rent: 0
- Electric utility on property: Yes
- Road surface type: Asphalt
Estimated market value
$656,000
$623,000 - $689,000
$7,250/mo
Price history
| Date | Event | Price |
|---|---|---|
| 2/20/2026 | Listed for sale | $689,000+35.6%$171/sqft |
Source:  Stellar MLS #O6384144 Report a problem Stellar MLS #O6384144 Report a problem | ||
| 7/28/2017 | Sold | $508,200$126/sqft |
Source: Public Record Report a problem | ||
Public tax history
| Year | Property taxes | Tax assessment |
|---|---|---|
| 2025 | $11,676 -5.1% | $610,800 -11.8% |
| 2024 | $12,305 +10.6% | $692,400 +6.2% |
| 2023 | $11,122 +9.1% | $651,900 +14.2% |
| 2022 | $10,191 +13.6% | $570,900 +20.2% |
| 2021 | $8,971 -2.5% | $474,900 -2.3% |
| 2020 | $9,198 +5% | $485,900 +8.8% |
| 2019 | $8,757 | $446,500 +2.3% |
| 2018 | $8,757 -1.4% | $436,500 +991.3% |
| 2017 | $8,883 +259.1% | $40,000 +100% |
| 2016 | $2,473 | $20,000 |
Find assessor info on the county website
Monthly payment
Est. payment
Payment breakdown
Explore the cost of this home by adjusting the details. Changes won't be saved.Climate risks
Neighborhood: 34747
Nearby schools
GreatSchools rating
- 5/10Westside K-8 SchoolGrades: PK-8Distance: 0.6 mi
- 5/10Celebration High SchoolGrades: 9-12Distance: 4.5 mi
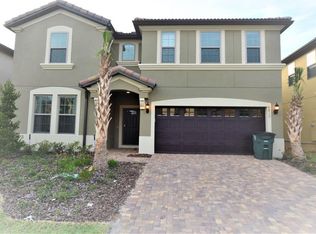
- $670,5009 bd6 ba4.3k sqft8817 Macapa Dr, Kissimmee, FL 34747Off Market

- $680,5009 bd6 ba4.3k sqft8813 Macapa Dr, Kissimmee, FL 34747Off Market
- $677,4009 bd6 ba4.3k sqft8809 Macapa Dr, Kissimmee, FL 34747Off Market

- $590,0008 bd6 ba4k sqft8810 Macapa Dr, Kissimmee, FL 34747Sold
- $14,4409 bd6 ba4.3k sqft8814 Macapa Dr #ID1018196P, Kissimmee, FL 34747For Rent
- $663,6009 bd6 ba4.3k sqft8814 Macapa Dr, Kissimmee, FL 34747Off Market
- $639,0008 bd6 ba4k sqft8812 Macapa Dr, Kissimmee, FL 34747Sold
- $648,9009 bd6 ba4.3k sqft8816 Macapa Dr, Kissimmee, FL 34747Off Market
A local agent can set up tours, give advice and negotiate with sellers.
A local lender can help you make sure your offer is ready when you are.
Similar homes
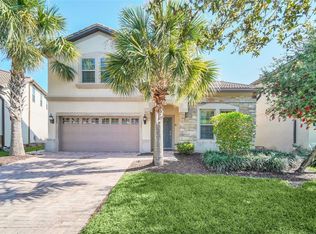
- $670,0008 bd6 ba4k sqft1941 NICE COURT, KISSIMMEE, FL 34747For Sale
 MLS ID #O6373602, Marcio Coelho, FLORIDA CONNEXION PROPERTIES. Stellar MLS
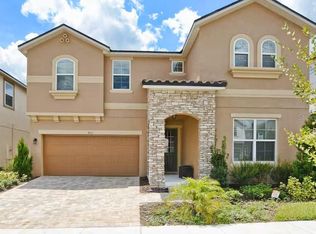
 - $739,9998 bd6 ba4k sqft8887 MENTON LOOP, KISSIMMEE, FL 34747For Sale
 MLS ID #O6404659, Nisha Mehta, SPECTRUM GLOBAL REALTY, INC. Stellar MLS
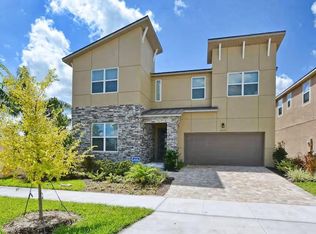
 - $695,0009 bd7 ba4.3k sqft9013 SUNSHINE RIDGE LOOP, KISSIMMEE, FL 34747For Sale
 MLS ID #O6371287, Nilda Juncos, ICON REALTY ASSOCIATES INC. Stellar MLS
 - $695,0009 bd7 ba4.3k sqft9015 SUNSHINE RIDGE LOOP, KISSIMMEE, FL 34747For Sale
 MLS ID #O6371288, Nilda Juncos, ICON REALTY ASSOCIATES INC. Stellar MLS
 - $734,9009 bd7 ba4.3k sqft9042 SUNSHINE RIDGE LOOP, KISSIMMEE, FL 34747For SaleMLS ID #O6396881, Matt Dixon, COMPASS FLORIDA LLC. Stellar MLS
- $699,0007 bd6 ba3.5k sqft8545 LA ISLA DRIVE, KISSIMMEE, FL 34747For SaleMLS ID #S5148460, Bernard Scarpa, AMERICAN IDEAL HOMES, LLC. Stellar MLS
- $648,0007 bd7 ba3.4k sqft9009 EGRET MILLS TERRACE, KISSIMMEE, FL 34747For SaleMLS ID #O6401913, Dennesha Leachman, GLOBAL SAPPHIRE REALTY LLC. Stellar MLS
- $589,0007 bd6 ba3.3k sqft1744 LIMA AVENUE, KISSIMMEE, FL 34747For SaleMLS ID #O6407493, Helen Lei, CORNERSTONE INTERNATIONAL PROPERTY GROUP LLC. Stellar MLS
- $598,0005 bd6 ba3.2k sqft1804 SANDY PARK TRAIL, KISSIMMEE, FL 34747For SaleMLS ID #S5153572, Jamil Swaid, JR, ALPHA LEADER REALTY LLC. Stellar MLS
- $699,9998 bd6 ba3.6k sqft7527 MARKER AVENUE, KISSIMMEE, FL 34747For SaleMLS ID #S5126948, James Donovan, TEAM DONOVAN. Stellar MLS
- $789,9007 bd7 ba4k sqft9079 SUNSHINE RIDGE LOOP, KISSIMMEE, FL 34747For SaleMLS ID #O6373418, Casey Hatfield, EPIC FLORIDA REALTY LLC. Stellar MLS
- $619,0006 bd7 ba3.3k sqft200 PENDANT COURT, KISSIMMEE, FL 34747For SaleMLS ID #O6427714, Sonia Jenkins, ORANGE REALTY PROFESSIONALS LLC. Stellar MLS
- $850,0009 bd7 ba4.3k sqft9029 SUNSHINE RIDGE LOOP, KISSIMMEE, FL 34747For SaleMLS ID #O6363130, Odair Magalhaes, LOKATION. Stellar MLS
- $699,9998 bd7 ba3.4k sqft551 LASSO DRIVE, KISSIMMEE, FL 34747For SaleMLS ID #S5128532, James Donovan, TEAM DONOVAN. Stellar MLS
- $669,4568 bd7 ba3.4k sqft7541 MARKER AVENUE, KISSIMMEE, FL 34747For SaleMLS ID #S5128347, James Donovan, TEAM DONOVAN. Stellar MLS
- $578,0007 bd6 ba3.3k sqft2438 TANGER DRIVE, KISSIMMEE, FL 34747For SaleMLS ID #O6347903, Richard Lee, DOUBLE PINES REALTY, LLC. Stellar MLS
- $669,1238 bd7 ba3.4k sqft331 PENDANT COURT, KISSIMMEE, FL 34747For SaleMLS ID #S5128341, James Donovan, TEAM DONOVAN. Stellar MLS
- $580,0006 bd5 ba3.1k sqft2108 MOROCCO WAY, KISSIMMEE, FL 34747For SaleMLS ID #S5147141, Jim McQuade, AVANTI WAY REALTY LLC. Stellar MLS
- $535,0006 bd5 ba3.1k sqft8913 RHODES STREET, KISSIMMEE, FL 34747For SaleMLS ID #O6422947, Peter Dang, ALLIANCE REAL ESTATE GROUP. Stellar MLS
- $650,0006 bd6 ba2.9k sqft7727 FAIRFAX DRIVE, KISSIMMEE, FL 34747For SaleMLS ID #O6419135, Andrea De Albuquerque, FLORIDA CONNEXION PROPERTIES. Stellar MLS
