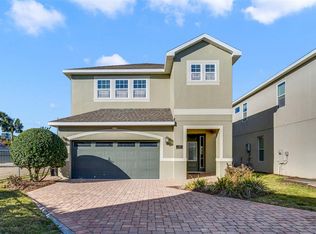
Welcome to this fully furnished 6-bedroom, 5.5-bath vacation home in the highly sought-after Encore at Reunion Resort. Situated on an oversized premium homesite, this spacious property offers a larger backyard than most homes of its size and has been well maintained with recent updates, including new carpeting throughout and a new pool heater and new water heater. The house exterior was recently painted and interior as well. Beautifully furnished and professionally decorated, this home is truly move-in or rental ready. Designed for entertaining and everyday comfort, the open-concept floor plan features a spacious living room, dining area, and a well-appointed kitchen with black granite countertops, a large center island with breakfast seating, and expansive sliding glass doors that open to the outdoor living area. Enjoy your own private backyard retreat with a large pool and spa, an oversized covered lanai ideal for outdoor dining and relaxing, and a convenient poolside half bath. The generous backyard provides additional privacy and outdoor space rarely found in the community. The home offers six spacious bedrooms, including one on the first floor. Upstairs are five additional bedrooms, three of which are private suites. The owner's suite features a king-size bed, a large walk-in closet, and a spacious ensuite bathroom with dual vanities, dual showers, and a private water closet. The remaining bedrooms include one with two full-size beds and a fun Minions-themed bedroom that guests of all ages will enjoy. Encore at Reunion Resort is a gated community with outstanding amenities, including a 10-acre water park with slides and splash areas, a resort-style pool with cabanas, a fitness center, tennis, basketball and volleyball courts, a soccer field, playgrounds, on-site restaurants, a lounge and bar, concierge services, and complimentary shuttle transportation to Walt Disney World, Universal Orlando Resort, and SeaWorld Orlando. The HOA provides exceptional value by covering high-speed internet, cable TV, lawn care, irrigation, exterior pest control, community maintenance, and 24-hour gated security, creating a convenient, low-maintenance ownership experience. Located just minutes from Central Florida's world-famous attractions, shopping, dining, and entertainment, this property is fully furnished, well maintained, and priced to sell, this is an outstanding opportunity for investors and vacation home buyers alike. Proven short-term rental with a strong booking history and future reservations that may convey to the new owner if the current property manager is retained.
For sale
$650,000
7727 FAIRFAX DRIVE, KISSIMMEE, FL 34747
6beds
2,921sqft
:
Get pre-qualified$5,071/mo
Single Family Residence
Built in 2017
8,979 Square Feet Lot
$625,500 Zestimate®
$223/sqft
$834/mo HOA
What's special
Gated communityLarge pool and spaSix spacious bedroomsOversized premium homesiteFun minions-themed bedroomBlack granite countertopsPrivate backyard retreat
- 25 days |
- 1,025 |
- 105 |
Likely to sell faster than
Zillow last checked:
Listing updated:
Listed by:
Andrea De Albuquerque 813-217-3393,
FLORIDA CONNEXION PROPERTIES 407-574-2636,
Priscilla Da Costa 813-465-9180,
FLORIDA CONNEXION PROPERTIES
Source: Stellar MLS,MLS#: O6419135 Originating MLS: Orlando Regional
Originating MLS: Orlando Regional
Facts & features
Interior
Bedrooms & bathrooms
- Bedrooms: 6
- Bathrooms: 6
- Full bathrooms: 5
- 1/2 bathrooms: 1
Primary bedroom
- Features: Dual Sinks, Walk-In Closet(s)
- Level: Second
- Area: 208 Square Feet
- Dimensions: 13x16
Dining room
- Level: First
- Area: 154 Square Feet
- Dimensions: 14x11
Kitchen
- Features: Granite Counters
- Level: First
- Area: 80 Square Feet
- Dimensions: 8x10
Living room
- Level: First
- Area: 368 Square Feet
- Dimensions: 23x16
Heating
- Central
Cooling
- Central Air
Appliances
- Included: Dishwasher, Disposal, Dryer, Exhaust Fan, Gas Water Heater, Microwave, Range, Refrigerator, Washer
- Laundry: Laundry Room
Features
- Eating Space In Kitchen, Open Floorplan, Stone Counters, Thermostat
- Flooring: Carpet, Ceramic Tile
- Doors: Outdoor Shower, Sliding Doors
- Has fireplace: No
- Furnished: Yes
Interior area
- Total structure area: 3,585
- Total interior livable area: 2,921 sqft
Video & virtual tour
Property
Parking
- Total spaces: 2
- Parking features: Garage - Attached
- Attached garage spaces: 2
Features
- Levels: Two
- Stories: 2
- Patio & porch: Covered, Deck, Patio
- Exterior features: Garden, Irrigation System, Outdoor Shower, Private Yard
- Has private pool: Yes
- Pool features: Deck, Heated, In Ground, Pool Alarm
- Has spa: Yes
- Spa features: Heated
Lot
- Size: 8,979 Square Feet
- Features: Landscaped, Oversized Lot, Private, Sidewalk
Details
- Parcel number: 222527492600010450
- Zoning: RES
- Special conditions: None
Construction
Type & style
- Home type: SingleFamily
- Architectural style: Contemporary
- Property subtype: Single Family Residence
Materials
- Stucco
- Foundation: Slab
- Roof: Shingle
Condition
- New construction: No
- Year built: 2017
Utilities & green energy
- Sewer: Public Sewer
- Water: Public
- Utilities for property: Cable Connected, Electricity Connected, Natural Gas Available, Sprinkler Recycled, Street Lights, Water Connected
Community & HOA
Community
- Features: Clubhouse, Deed Restrictions, Fitness Center, Gated Community - Guard, Golf Carts OK, Irrigation-Reclaimed Water, Playground, Pool, Racquetball, Restaurant, Sidewalks, Tennis Court(s)
- Security: Fire Alarm, Gated Community, Smoke Detector(s)
- Pet fee: $0 monthly
- Subdivision: REUNION WEST PH 3 WEST
HOA
- Has HOA: Yes
- Amenities included: Cable TV, Clubhouse, Fitness Center, Gated, Pickleball Court(s), Playground, Pool, Racquetball, Security, Tennis Court(s)
- Services included: 24-Hour Guard, Cable TV, Common Area Taxes, Maintenance Grounds, Manager, Pest Control, Security, Trash
- HOA fee: $834 monthly
- HOA name: Grace Montanez
- HOA phone: 407-785-9578
- Second HOA name: Artemis LifeStyles
- Second HOA phone: 407-705-2190
Location
- Region: Kissimmee
Financial & listing details
- Price per square foot: $223/sqft
- Tax assessed value: $562,900
- Annual tax amount: $11,321
- Date on market: 7/8/2026
- Cumulative days on market: 25 days
- Listing terms: Cash,Conventional
- Ownership: Fee Simple
- Total actual rent: 0
- Electric utility on property: Yes
- Road surface type: Paved, Asphalt
Estimated market value
$625,500
$594,000 - $657,000
$4,849/mo
Price history
| Date | Event | Price |
|---|---|---|
| 7/8/2026 | Listed for sale | $650,000+35.5%$223/sqft |
Source:  Stellar MLS #O6419135 Report a problem Stellar MLS #O6419135 Report a problem | ||
| 12/6/2017 | Sold | $479,800$164/sqft |
Source: Public Record Report a problem | ||
Public tax history
| Year | Property taxes | Tax assessment |
|---|---|---|
| 2025 | $11,322 +4.2% | $562,900 -3.5% |
| 2024 | $10,865 +3.6% | $583,600 +2.3% |
| 2023 | $10,492 +8.9% | $570,700 +17.3% |
| 2022 | $9,635 +8.7% | $486,600 +29.1% |
| 2021 | $8,863 +1% | $376,900 -2.3% |
| 2020 | $8,778 +0.4% | $385,700 +2.7% |
| 2019 | $8,747 | $375,700 +0.2% |
| 2018 | $8,747 +0.2% | $374,800 +732.9% |
| 2017 | $8,731 | $45,000 |
Find assessor info on the county website
Monthly payment
Est. payment
Payment breakdown
Explore the cost of this home by adjusting the details. Changes won't be saved.Climate risks
Neighborhood: 34747
Nearby schools
GreatSchools rating
- 5/10Westside K-8 SchoolGrades: PK-8Distance: 3.5 mi
- 4/10Poinciana High SchoolGrades: 9-12Distance: 7.7 mi
- $640,3006 bd5 ba2.9k sqft7729 Fairfax Dr, Kissimmee, FL 34747Off Market
- $1,211,40011 bd13 ba5.4k sqft7725 Fairfax Dr, Kissimmee, FL 34747Off Market
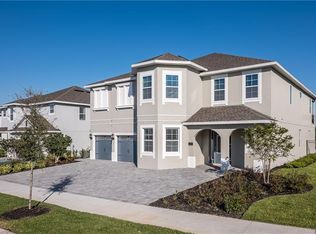
- $626,6006 bd5 ba2.9k sqft7731 Fairfax Dr, Kissimmee, FL 34747Off Market
- $990,0008 bd7 ba3.6k sqft7721 Fairfax Dr, Kissimmee, FL 34747For Sale
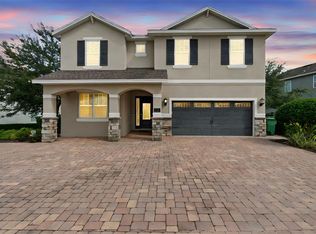
- $785,0008 bd7 ba3.6k sqft460 Burma St, Kissimmee, FL 34747Sold
- $621,3006 bd6 ba2.9k sqft450 Burma St, Kissimmee, FL 34747Off Market
- $630,0006 bd7 ba3.3k sqft470 Burma St, Kissimmee, FL 34747Sold
- $709,4006 bd6 ba3.3k sqft7733 Fairfax Dr, Kissimmee, FL 34747Off Market
A local agent can set up tours, give advice and negotiate with sellers.
A local lender can help you make sure your offer is ready when you are.
Similar homes
- $640,0005 bd6 ba2.9k sqft7685 FAIRFAX DRIVE, KISSIMMEE, FL 34747For Sale

 MLS ID #O6427034, Simi Lakhani, KELLER WILLIAMS CLASSIC. Stellar MLS
 - $635,0006 bd7 ba3.3k sqft400 BURMA STREET, KISSIMMEE, FL 34747For Sale
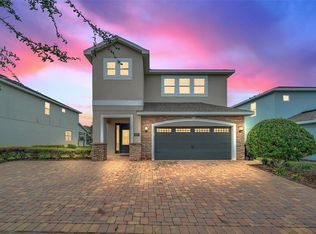 MLS ID #O6416434, Sonia Jenkins, ORANGE REALTY PROFESSIONALS LLC. Stellar MLS
 - $679,9005 bd6 ba2.9k sqft7744 FAIRFAX DRIVE, KISSIMMEE, FL 34747For Sale
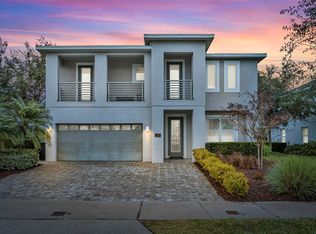 MLS ID #O6374093, Chase Mckeel, KELLER WILLIAMS ADVANTAGE 2 REALTY. Stellar MLS
 - $634,9006 bd7 ba3.3k sqft180 MINTON LOOP, KISSIMMEE, FL 34747For Sale
 MLS ID #O6379374, Andrey Da Silva, DOUBLE M GROUP COMPANY. Stellar MLS
 - $699,0006 bd7 ba3.3k sqft393 SOUTHFIELD STREET, KISSIMMEE, FL 34747For SaleMLS ID #O6419642, Andre Kressler, KRESSLER REAL ESTATE. Stellar MLS
- $599,9005 bd5 ba2.5k sqft401 SOUTHFIELD STREET, KISSIMMEE, FL 34747For SaleMLS ID #O6412556, Matt Dixon, COMPASS FLORIDA LLC. Stellar MLS
- $669,1238 bd7 ba3.4k sqft331 PENDANT COURT, KISSIMMEE, FL 34747For SaleMLS ID #S5128341, James Donovan, TEAM DONOVAN. Stellar MLS
- $614,9008 bd7 ba3.4k sqft7513 MARKER AVENUE, KISSIMMEE, FL 34747For SaleMLS ID #O6339142, Kelly French, PALM CIRCLE REALTY. Stellar MLS
- $549,9905 bd4 ba2.4k sqft1917 NICE COURT, KISSIMMEE, FL 34747For SaleMLS ID #O6428506, Manny Acosta, EMPIRE NETWORK REALTY. Stellar MLS
- $659,9006 bd5 ba3.7k sqft9032 FLAMINGO KEY WAY, KISSIMMEE, FL 34747For SaleMLS ID #S5134521, Beverly Amerman, LPT REALTY, LLC. Stellar MLS
- $550,0004 bd3 ba2.3k sqft7479 MARKER AVENUE, KISSIMMEE, FL 34747For SaleMLS ID #O6410054, Khadija Webber, EPIQUE REALTY INC.. Stellar MLS
- $535,0004 bd3 ba2.3k sqft276 SOUTHFIELD STREET, KISSIMMEE, FL 34747For SaleMLS ID #S5150128, James Donovan, TEAM DONOVAN. Stellar MLS
- $819,0008 bd7 ba3.6k sqft7649 FAIRFAX DRIVE, KISSIMMEE, FL 34747For SaleMLS ID #O6369507, Kelly French, PALM CIRCLE REALTY. Stellar MLS
- $579,0006 bd4 ba2.3k sqft8426 SECRET KEY COVE, KISSIMMEE, FL 34747For SaleMLS ID #O6399313, Gabriela Miyamoto, LA ROSA REALTY LLC. Stellar MLS
- $599,9006 bd5 ba2.9k sqft8913 COCONUT BREEZE DRIVE, KISSIMMEE, FL 34747For SaleMLS ID #O6372799, Steven Horner, RE/MAX PRIME PROPERTIES. Stellar MLS
- $645,0006 bd5 ba3.1k sqft4348 ACORN COURT, DAVENPORT, FL 33837For SaleMLS ID #S5149133, Meryem Baamrani Bennet, LPT REALTY, LLC. Stellar MLS
- $649,0006 bd5 ba3.3k sqft9044 SAND TRAP DRIVE, DAVENPORT, FL 33896For SaleMLS ID #S5147062, Christopher Silberlight, REAL BROKER, LLC. Stellar MLS
- $665,0006 bd5 ba3.1k sqft5405 MISTY OAK CIRCLE, DAVENPORT, FL 33837For SaleMLS ID #O6398522, Erika Castellani, WRA BUSINESS & REAL ESTATE. Stellar MLS
- $739,9998 bd6 ba4k sqft8887 MENTON LOOP, KISSIMMEE, FL 34747For SaleMLS ID #O6404659, Nisha Mehta, SPECTRUM GLOBAL REALTY, INC. Stellar MLS
- $650,0006 bd6 ba3.4k sqft9027 SHADOW MOUNTAIN STREET, DAVENPORT, FL 33896For SaleMLS ID #O6394095, Melanie Johnston, CALL IT CLOSED INTL REALTY. Stellar MLS
