3D Home Tour & floor plan available by clicking on Virtual Tour 2 above. Here’s your chance at this must-see, FULLY FURNISHED 8-bedroom, 7-bathroom home in ENCORE RESORT, a proven short-term rental performer that offers the perfect blend of luxury and investment opportunity. Designed to comfortably sleep up to 17 guests, the home centers on a spacious open floor plan where the kitchen, dining, and living areas come together as one, ideal for entertaining and family gatherings. Durable tile flooring covers the main living areas and bathrooms, while the bedrooms are carpeted for comfort. Two bedrooms are on the main floor, and upstairs you’ll find six more, including TWO OWNER SUITES, along with a versatile loft area that gives guests extra room to spread out. Out back, your own private retreat awaits: a heated pool and spa overlooking a private backyard with no rear neighbors, adding peace and relaxation at the end of a busy day. Life at Encore at Reunion Resort comes with a spectacular clubhouse, an award-winning restaurant, a Water Park, a full-service spa, two playgrounds, a state-of-the-art gym, and basketball, volleyball, and tennis courts. The HOA fee covers 24-hour gated entrances and roaming security, trash pickup, and an annual exterior house cleaning. The clubhouse concierge desk is on hand to help with booking tickets, meals, airline check-ins, resort-provided shuttles to the parks, and more. With three golf courses just minutes away and attractions, shopping, and dining all around you, this home puts you in the heart of it all. Don’t let it slip away a second time. Call us today to schedule your private tour!
For sale
Price cut: $5K (9/15)
$609,900
7513 MARKER AVENUE, KISSIMMEE, FL 34747
8beds
3,412sqft
Single Family Residence
Built in 2016
6,970 Square Feet Lot
$583,800 Zestimate®
$179/sqft
$834/mo HOA
What's special
Heated pool and spaTwo owner suitesVersatile loft areaSpacious open floor plan
- 418 days
- 215
- 25
Zillow last checked:
Listing updated:
Listed by:
Kelly French 352-988-4975,
PALM CIRCLE REALTY 352-988-4975
Source: Stellar MLS,MLS#: O6339142 Originating MLS: Orlando Regional
Originating MLS: Orlando Regional
Facts & features
Interior
Bedrooms & bathrooms
- Bedrooms: 8
- Bathrooms: 7
- Full bathrooms: 7
Rooms
- Room types: Loft
Primary bedroom
- Features: Walk-In Closet(s)
- Level: Second
- Area: 169 Square Feet
- Dimensions: 13x13
Bedroom 1
- Features: Built-in Closet
- Level: First
- Area: 143 Square Feet
- Dimensions: 11x13
Bedroom 4
- Features: Built-in Closet
- Level: Second
- Area: 132 Square Feet
- Dimensions: 12x11
Bedroom 5
- Features: Built-in Closet
- Level: Second
- Area: 120 Square Feet
- Dimensions: 12x10
Bathroom 1
- Features: Granite Counters, Shower No Tub, Single Vanity, Tall Countertops
- Level: First
- Area: 63 Square Feet
- Dimensions: 7x9
Bathroom 2
- Features: Built-in Closet
- Level: First
- Area: 143 Square Feet
- Dimensions: 11x13
Dining room
- Level: First
- Area: 180 Square Feet
- Dimensions: 15x12
Kitchen
- Features: Granite Counters, Tall Countertops
- Level: First
- Area: 182 Square Feet
- Dimensions: 13x14
Living room
- Level: First
- Area: 196 Square Feet
- Dimensions: 14x14
Loft
- Level: Second
- Area: 168 Square Feet
- Dimensions: 14x12
Heating
- Central, Electric
Cooling
- Central Air
Appliances
- Included: Dishwasher, Disposal, Dryer, Microwave, Range, Refrigerator, Washer
- Laundry: Inside, Laundry Closet, Upper Level
Features
- High Ceilings, Kitchen/Family Room Combo, Living Room/Dining Room Combo, Open Floorplan, PrimaryBedroom Upstairs, Split Bedroom
- Flooring: Carpet, Tile
- Doors: Sliding Doors
- Windows: Window Treatments
- Has fireplace: No
- Furnished: Yes
Interior area
- Total structure area: 4,115
- Total interior livable area: 3,412 sqft
Video & virtual tour
Property
Parking
- Total spaces: 2
- Parking features: Garage Door Opener
- Attached garage spaces: 2
- Details: Garage Dimensions: 20x19
Features
- Levels: Two
- Stories: 2
- Patio & porch: Covered, Rear Porch
- Exterior features: Lighting, Sidewalk
- Has private pool: Yes
- Pool features: Child Safety Fence, Heated, In Ground, Pool Alarm
- Has spa: Yes
- Spa features: Heated, In Ground
- Fencing: Other
Lot
- Size: 6,970 Square Feet
- Dimensions: 50 x 140 x 51 x 141
- Features: Landscaped, Sidewalk
- Residential vegetation: Trees/Landscaped
Details
- Parcel number: 232527492500010530
- Zoning: RES
- Special conditions: None
Construction
Type & style
- Home type: SingleFamily
- Architectural style: Contemporary,Florida
- Property subtype: Single Family Residence
Materials
- Block, Stucco, Wood Frame
- Foundation: Slab
- Roof: Shingle
Condition
- Completed
- New construction: No
- Year built: 2016
Utilities & green energy
- Sewer: Public Sewer
- Water: Public
- Utilities for property: BB/HS Internet Available, Cable Available, Electricity Available, Electricity Connected, Natural Gas Available, Natural Gas Connected, Street Lights, Underground Utilities, Water Available, Water Connected
Community & HOA
Community
- Features: Clubhouse, Dog Park, Fitness Center, Gated Community - Guard, Park, Playground, Pool, Restaurant, Sidewalks, Tennis Court(s)
- Security: Gated Community
- Pet fee: $0 monthly
- Subdivision: REUNION WEST PH 1 EAST
HOA
- Has HOA: Yes
- Amenities included: Fitness Center, Gated, Playground, Pool
- Services included: 24-Hour Guard, Cable TV, Community Pool, Internet, Maintenance Grounds, Pest Control, Private Road, Recreational Facilities, Security, Trash
- HOA fee: $834 monthly
- HOA name: Artemis Lifestyle Services
- HOA phone: 407-705-2190
- Second HOA name: Reunion West Property Owners Association, Inc.
Location
- Region: Kissimmee
Financial & listing details
- Price per square foot: $179/sqft
- Tax assessed value: $614,800
- Annual tax amount: $5,896
- Date on market: 8/29/2025
- Cumulative days on market: 712 days
- Listing terms: Cash,Conventional
- Ownership: Fee Simple
- Total actual rent: 0
- Electric utility on property: Yes
- Road surface type: Paved, Asphalt
Estimated market value
$583,800
$555,000 - $613,000
$5,534/mo
Price history
| Date | Event | Price |
|---|---|---|
| 9/15/2026 | Price change | $609,900-0.8%$179/sqft |
Source:  Stellar MLS #O6339142 Report a problem Stellar MLS #O6339142 Report a problem | ||
| 6/25/2026 | Listed for sale | $614,900$180/sqft |
Source: Stellar MLS #O6339142 Report a problem | ||
| 5/21/2026 | Pending sale | $614,900$180/sqft |
Source: Stellar MLS #O6339142 Report a problem | ||
| 3/12/2026 | Price change | $614,900-0.8%$180/sqft |
Source: Stellar MLS #O6339142 Report a problem | ||
| 1/30/2026 | Price change | $619,900-0.8%$182/sqft |
Source: Stellar MLS #O6339142 Report a problem | ||
| 12/8/2025 | Price change | $624,900-2.3%$183/sqft |
Source: Stellar MLS #O6339142 Report a problem | ||
| 10/15/2025 | Price change | $639,900-2.3%$188/sqft |
Source: Stellar MLS #O6339142 Report a problem | ||
| 9/19/2025 | Price change | $655,000-2.2%$192/sqft |
Source: Stellar MLS #O6339142 Report a problem | ||
| 8/29/2025 | Listed for sale | $670,000-0.7%$196/sqft |
Source: Stellar MLS #O6339142 Report a problem | ||
| 8/11/2025 | Listing removed | $675,000$198/sqft |
Source: Stellar MLS #O6238097 Report a problem | ||
| 9/16/2024 | Listed for sale | $675,000-7.4%$198/sqft |
Source: Stellar MLS #O6238097 Report a problem | ||
| 2/8/2024 | Listing removed | -- |
Source:  MIAMI #A11442460 Report a problem MIAMI #A11442460 Report a problem | ||
| 11/14/2023 | Price change | $729,000-4%$214/sqft |
Source: MIAMI #A11442460 Report a problem | ||
| 10/17/2023 | Price change | $759,000-2.6%$222/sqft |
Source: MIAMI #A11442460 Report a problem | ||
| 9/18/2023 | Price change | $779,000-4.9%$228/sqft |
Source: MIAMI #A11442460 Report a problem | ||
| 8/25/2023 | Listed for sale | $819,000+41.5%$240/sqft |
Source: MIAMI #A11442460 Report a problem | ||
| 10/1/2021 | Listing removed | -- |
Source: MIAMI #A10976432 Report a problem | ||
| 9/30/2021 | Listed for sale | $579,000+9.5%$170/sqft |
Source: MIAMI #A10976432 Report a problem | ||
| 1/19/2021 | Listing removed | -- |
Source:  MIAMI Report a problem MIAMI Report a problem | ||
| 12/29/2020 | Listed for sale | $529,000+10.6%$155/sqft |
Source: NB Elite Realty #A10976432 Report a problem | ||
| 12/21/2016 | Sold | $478,200$140/sqft |
Source: Public Record Report a problem | ||
Public tax history
| Year | Property taxes | Tax assessment |
|---|---|---|
| 2025 | $11,842 +4.1% | $614,800 -3.8% |
| 2024 | $11,381 +5.5% | $638,900 +8.6% |
| 2023 | $10,789 +8.6% | $588,200 +15.7% |
| 2022 | $9,936 +8.7% | $508,200 +28.2% |
| 2021 | $9,144 -4.3% | $396,500 -5.4% |
| 2020 | $9,555 +1.6% | $419,000 +4.4% |
| 2019 | $9,407 | $401,500 -1.4% |
| 2018 | $9,407 +2.1% | $407,000 +5.2% |
| 2017 | $9,212 +2.5% | $386,700 +759.3% |
| 2016 | $8,985 | $45,000 |
Find assessor info on the county website
Monthly payment
Est. payment
Payment breakdown
Explore the cost of this home by adjusting the details. Changes won't be saved.Climate risks
Neighborhood: 34747

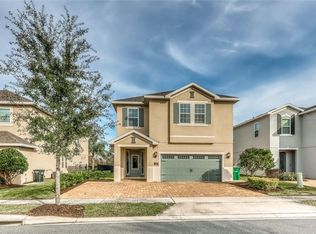
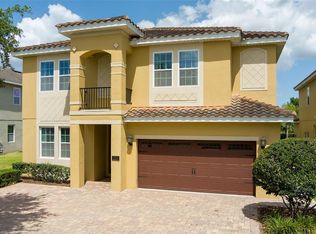
Similar homes
- $660,0008 bd7 ba3.4k sqft250 PENDANT COURT, KISSIMMEE, FL 34747For Sale
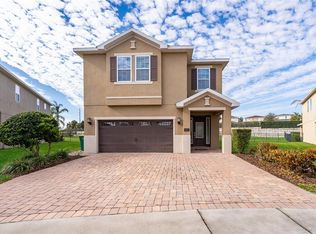
 MLS ID #S5119478, Christina Laidley, LA ROSA REALTY KISSIMMEE. Stellar MLS
 - $659,0008 bd7 ba3.4k sqft341 PENDANT COURT, KISSIMMEE, FL 34747For Sale
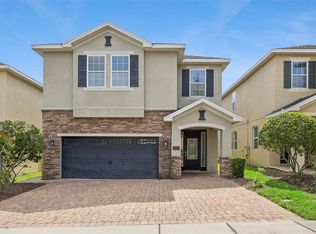 MLS ID #S5154995, James Donovan, TEAM DONOVAN. Stellar MLS
 - $619,0008 bd7 ba3.4k sqft7613 BROOKHURST LANE, KISSIMMEE, FL 34747For Sale
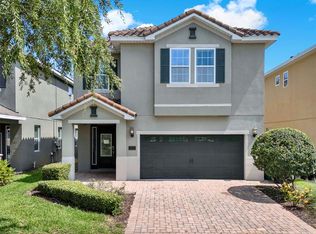 MLS ID #S5128335, James Donovan, TEAM DONOVAN. Stellar MLS
 - $634,9006 bd7 ba3.3k sqft180 MINTON LOOP, KISSIMMEE, FL 34747For Sale
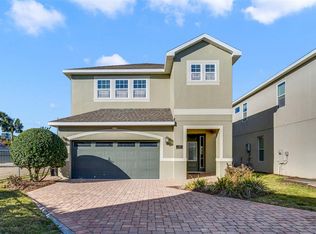 MLS ID #O6379374, Andrey Da Silva, DOUBLE M GROUP COMPANY. Stellar MLS
 - $669,4568 bd7 ba3.4k sqft7541 MARKER AVENUE, KISSIMMEE, FL 34747For SaleMLS ID #S5128347, James Donovan, TEAM DONOVAN. Stellar MLS
- $649,0008 bd7 ba3.4k sqft450 NOVI PATH, KISSIMMEE, FL 34747For SaleMLS ID #TB8518783, Long Bui, REALTY ONE GROUP INNOVATION. Stellar MLS
- $669,1238 bd7 ba3.4k sqft331 PENDANT COURT, KISSIMMEE, FL 34747For SaleMLS ID #S5128341, James Donovan, TEAM DONOVAN. Stellar MLS
- $699,9998 bd6 ba3.6k sqft7527 MARKER AVENUE, KISSIMMEE, FL 34747For SaleMLS ID #S5126948, James Donovan, TEAM DONOVAN. Stellar MLS
- $719,9508 bd7 ba3.4k sqft350 PENDANT COURT, KISSIMMEE, FL 34747For SaleMLS ID #S5120062, James Donovan, TEAM DONOVAN. Stellar MLS
- $699,9998 bd7 ba3.4k sqft551 LASSO DRIVE, KISSIMMEE, FL 34747For SaleMLS ID #S5128532, James Donovan, TEAM DONOVAN. Stellar MLS
- $669,0005 bd6 ba2.9k sqft7744 FAIRFAX DRIVE, KISSIMMEE, FL 34747For SaleMLS ID #O6374093, Chase Mckeel, KELLER WILLIAMS ADVANTAGE 2 REALTY. Stellar MLS
- $718,0006 bd7 ba3.3k sqft7708 GRABEN STREET, KISSIMMEE, FL 34747For SaleMLS ID #S5154383, Francisco Lara, PA, LPT REALTY, LLC. Stellar MLS
- $629,0007 bd7 ba3.5k sqft9007 PELICAN COVE TRACE, KISSIMMEE, FL 34747For SaleMLS ID #S5156948, Sophia Anderson, LA ROSA REALTY LLC. Stellar MLS
- $590,0007 bd5 ba2.8k sqft8452 SECRET KEY COVE, KISSIMMEE, FL 34747For SaleMLS ID #S5155272, Bernard Scarpa, AMERICAN IDEAL HOMES, LLC. Stellar MLS
- $648,0007 bd7 ba3.5k sqft1633 NASSAU POINT TRAIL, KISSIMMEE, FL 34747For SaleMLS ID #S5155421, James Donovan, TEAM DONOVAN. Stellar MLS
- $655,0008 bd6 ba4k sqft1610 LIMA AVENUE, KISSIMMEE, FL 34747For SaleMLS ID #O6431809, Lauren Deem, RE/MAX TITANIUM GROUP. Stellar MLS
- $639,0005 bd5 ba2.2k sqft2621 ARCHFELD BOULEVARD, KISSIMMEE, FL 34747For SaleMLS ID #O6383513, Katie Bray, MAINFRAME REAL ESTATE. Stellar MLS
- $809,9008 bd7 ba3.6k sqft7649 FAIRFAX DRIVE, KISSIMMEE, FL 34747For SaleMLS ID #O6369507, Kelly French, PALM CIRCLE REALTY. Stellar MLS
- $630,0006 bd5 ba3.1k sqft1517 MUMBAI WAY, KISSIMMEE, FL 34747For SaleMLS ID #S5155604, Huy Pham, FLORIDA REALTY INVESTMENTS. Stellar MLS
- $847,00010 bd10 ba4.6k sqft7519 MARKER AVENUE, KISSIMMEE, FL 34747For SaleMLS ID #O6433659, Kelly French, PALM CIRCLE REALTY. Stellar MLS
