Skip main navigation
Sold for $660,000
  • $660,000

    7521 Marker Ave, Kissimmee, FL 34747

    8beds
    3,412sqft
    Single Family Residence
    Built in 2016
    10,019 Square Feet Lot
    $638,200 Zestimate®
    $193/sqft
    $7,442 Estimated rent

    Home value

    $638,200

    $574,000 - $702,000

    $7,442/mo

    Zestimate® history
    Loading
    Loading...

    Owner options

    List your home for rent

    $7,442/mo

    Rent Zestimate®

    Find your next renter with Zillow Rental Manager. Plus, with online applications, you can quickly screen prospective tenants – for free.

    Learn more

    $7,442/mo

    Rent Zestimate®

    Refinance and save

    $5,427/mo

    Est. payment

    Refinancing to a lower rate could help reduce your monthly payments and save thousands over the life of the loan.

    See today's rates

    $5,427/mo

    Est. payment

    Explore your selling options

    Work with a Zillow partner agent

    Leverage their expertise and Zillow's premium Showcase listings to get your home seen by more buyers.

    Get started

    List with your own agent

    Get your home in front of millions of buyers by listing it on Zillow.

    Learn how to do it

    Sell it yourself

    Take full control of how buyers see your home on Zillow by listing For Sale by Owner (FSBO).

    List your home

    What's special

    Large center islandMultiple en-suitesEight generously sized bedroomsGranite countertopsConservation viewPrivate backyard retreatModern open-concept floor plan
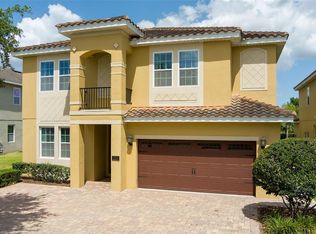
    Spacious 8-Bedroom Home with Pool and Conservation View in Encore at Reunion West Welcome to 7521 Marker Ave, a beautifully appointed 8-bedroom, 7-bathroom pool home located in the desirable Encore at Reunion West community in Kissimmee, FL. This expansive residence offers the perfect blend of comfort, style, and location—ideal as a primary residence, second home, or investment property. The home features a modern open-concept floor plan with a bright and spacious kitchen complete with granite countertops, ample cabinetry, and a large center island perfect for hosting and entertaining. The living and dining areas flow seamlessly, creating a welcoming environment for gatherings of any size. Step outside to your private backyard retreat, where the pool & spa and covered patio overlook peaceful conservation land—no rear neighbors and added privacy make this space perfect for relaxing or enjoying the Florida lifestyle. With eight generously sized bedrooms, including multiple en-suites, and seven full bathrooms, there’s plenty of space for family and guests. Located just minutes from Central Florida’s top attractions, shopping, and dining, this home offers both convenience and tranquility. Don’t miss the opportunity to own a versatile and well-located property in one of Kissimmee’s premier resort-style communities.

    Zillow last checked:

    Listing updated:

    Listing Provided by:

    Veronica Figueroa 407-519-3980,

    EXP REALTY LLC 888-883-8509,

    Bradley Salyers 503-709-8544,

    EXP REALTY LLC

    Bought with:

    Non-Member Agent

    STELLAR NON-MEMBER OFFICE

    Source: Stellar MLS,MLS#: O6309690MLS LogoOriginating MLS: Orlando Regional

    Facts & features

    Interior

    Bedrooms & bathrooms
    • Bedrooms: 8
    • Bathrooms: 7
    • Full bathrooms: 7
    Primary bedroom
    • Features: Walk-In Closet(s)
    • Level: Second
    • Area: 208 Square Feet
    • Dimensions: 16x13
    Bedroom 1
    • Features: Built-in Closet
    • Level: First
    • Area: 143 Square Feet
    • Dimensions: 13x11
    Bedroom 2
    • Features: Built-in Closet
    • Level: First
    • Area: 182 Square Feet
    • Dimensions: 13x14
    Bedroom 3
    • Features: Built-in Closet
    • Level: Second
    • Area: 132 Square Feet
    • Dimensions: 12x11
    Bedroom 4
    • Features: Built-in Closet
    • Level: Second
    • Area: 156 Square Feet
    • Dimensions: 12x13
    Bedroom 5
    • Features: Built-in Closet
    • Level: Second
    • Area: 210 Square Feet
    • Dimensions: 14x15
    Bedroom 5
    • Features: Built-in Closet
    • Level: Second
    • Area: 154 Square Feet
    • Dimensions: 14x11
    Bedroom 5
    • Features: Built-in Closet
    • Level: Second
    • Area: 132 Square Feet
    • Dimensions: 12x11
    Dining room
    • Level: First
    • Area: 270 Square Feet
    • Dimensions: 18x15
    Foyer
    • Level: First
    • Area: 96 Square Feet
    • Dimensions: 8x12
    Great room
    • Level: First
    • Area: 140 Square Feet
    • Dimensions: 14x10
    Kitchen
    • Level: First
    • Area: 182 Square Feet
    • Dimensions: 14x13
    Loft
    • Level: Second
    • Area: 228 Square Feet
    • Dimensions: 19x12
    Heating
    • Central
    Cooling
    • Central Air
    Appliances
    • Included: Oven, Cooktop, Dishwasher, Disposal, Dryer, Ice Maker, Microwave, Refrigerator, Washer
    • Laundry: Upper Level
    Features
    • Ceiling Fan(s), Eating Space In Kitchen, Solid Surface Counters, Walk-In Closet(s)
    • Flooring: Carpet, Tile
    • Doors: Sliding Doors
    • Windows: Blinds, Window Treatments
    • Has fireplace: No
    Interior area
    • Total structure area: 3,412
    • Total interior livable area: 3,412 sqft

    Property

    Parking
    • Total spaces: 2
    • Parking features: Driveway, Garage Door Opener
    • Attached garage spaces: 2
    • Has uncovered spaces: Yes
    Features
    • Levels: Two
    • Stories: 2
    • Patio & porch: Covered, Rear Porch
    • Exterior features: Irrigation System, Sidewalk
    • Has private pool: Yes
    • Pool features: Heated, In Ground, Pool Alarm
    • Has spa: Yes
    • Spa features: Heated, In Ground
    • Has view: Yes
    • View description: Park/Greenbelt
    Lot
    • Size: 10,019 sqft
    • Features: Conservation Area
    Details
    • Parcel number: 232527492500010560
    • Zoning: SFR
    • Special conditions: None

    Construction

    Type & style
    • Home type: SingleFamily
    • Property subtype: Single Family Residence
    Materials
    • Block, Stucco
    • Foundation: Slab
    • Roof: Shingle
    Condition
    • New construction: No
    • Year built: 2016

    Utilities & green energy

    • Sewer: Public Sewer
    • Water: Public
    • Utilities for property: Electricity Connected, Public, Sewer Connected, Street Lights, Water Connected

    Community & neighborhood

    Community
    • Community features: Fitness Center, Gated Community - Guard, Playground, Pool, Special Community Restrictions
    Location
    • Region: Kissimmee
    • Subdivision: REUNION WEST PH 1 EAST

    HOA & financial

    HOA
    • Has HOA: Yes
    • HOA fee: $1,078 monthly
    • Amenities included: Cable TV, Clubhouse, Gated, Pool, Security
    • Services included: 24-Hour Guard, Cable TV, Internet, Pool Maintenance, Trash
    • Association name: Artemis Lifestyles
    • Association phone: 407-705-2190
    • Second association name: Reunion West Property Owners Association, Inc
    Other fees
    • Pet fee: $0 monthly
    Other financial information
    • Total actual rent: 0

    Other

    Other facts
    • Listing terms: Cash,Conventional,FHA,VA Loan
    • Ownership: Fee Simple
    • Road surface type: Asphalt

    Price history

    DateEventPrice
    8/29/2025Sold$660,000-2.2%$193/sqft
    Source: Stellar MLS #O6309690 Report a problem
    8/20/2025Pending sale$675,000$198/sqft
    Source: Stellar MLS #O6309690 Report a problem
    5/16/2025Listed for sale$675,000+60.7%$198/sqft
    Source: Stellar MLS #O6309690 Report a problem
    8/25/2020Sold$420,000-4.5%$123/sqft
    Source: Public Record Report a problem
    7/13/2020Pending sale$439,900$129/sqft
    Source: USCO CAPITAL GROUP #O5872129 Report a problem
    6/24/2020Listed for sale$439,900-10.7%$129/sqft
    Source: USCO CAPITAL GROUP #O5872129 Report a problem
    12/27/2016Sold$492,700$144/sqft
    Source: Public Record Report a problem

    Public tax history

    YearProperty taxesTax assessment
    2025$9,238 +5.4%$622,000 -3.7%
    2024$8,761 +1.3%$646,000 +8.6%
    2023$8,649 +2.2%$594,700 +16%
    2022$8,460 -0.4%$512,800 +27.9%
    2021$8,491 -11.7%$400,800 -5.3%
    2020$9,616 +1.6%$423,200 +4.3%
    2019$9,469 $405,700 -1.3%
    2018$9,469 +2.1%$411,200 +5.3%
    2017$9,275 +2.6%$390,500 +767.8%
    2016$9,043 $45,000

    Find assessor info on the county website

    Neighborhood: 34747

    Nearby schools

    GreatSchools rating
    Schools provided by the listing agent
    • Middle: Horizon Middle
    • High: Osceola High School

    Source: Stellar MLS. This data may not be complete. We recommend contacting the local school district to confirm school assignments for this home.

    Get a cash offer in 3 minutes
    Find out how much your home could sell for in as little as 3 minutes with a no-obligation cash offer.
    Estimated market value
    $638,200
    Get a cash offer in 3 minutes
    Find out how much your home could sell for in as little as 3 minutes with a no-obligation cash offer.
    Estimated market value
    $638,200