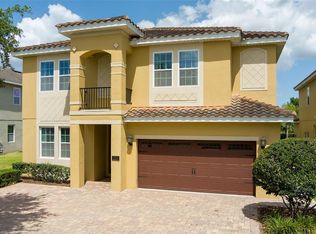
Investor Opportunity in Encore Resort! This turnkey, fully furnished 10-bedroom, 10-bath pool home is purpose-built for maximizing short-term rental potential, accommodating up to 28 guests. Designed with large groups in mind, the spacious open floor plan features high ceilings, upscale finishes, expansive gathering areas, and a well-equipped chef's kitchen with a large island, dual refrigerators, and dual dishwashers. Entertainment amenities include an Avengers-themed game room, upstairs loft, and bonus media room, providing multiple spaces for guests to relax and enjoy. Outside, the private pool and patio create the perfect Florida retreat. Located within the highly sought-after Encore Resort, guests enjoy access to a premier clubhouse, water park, restaurant, full-service spa, fitness center, playgrounds, and basketball, volleyball, and tennis courts. HOA benefits include 24-hour gated security, trash service, and annual exterior house cleaning. The resort concierge assists with park tickets, dining reservations, transportation, and more. Conveniently located near world-famous attractions, shopping, dining, and championship golf courses, this income-producing property offers an exceptional opportunity for investors seeking a high-demand vacation rental in one of Central Florida's premier resort communities. Schedule your private showing today!
For sale
Price cut: $24K (7/30)
$875,000
7517 MARKER AVENUE, KISSIMMEE, FL 34747
10beds
4,730sqft
Single Family Residence
Built in 2016
6,970 Square Feet Lot
$841,200 Zestimate®
$185/sqft
$816/mo HOA
What's special
Large islandPrivate pool and patioUpstairs loftHigh ceilingsUpscale finishesAvengers-themed game roomSpacious open floor plan
- 76 days
- 222
- 19
Zillow last checked:
Listing updated:
Listed by:
Kelly French 352-988-4975,
PALM CIRCLE REALTY 352-988-4975
Source: Stellar MLS,MLS#: O6418018 Originating MLS: Orlando Regional
Originating MLS: Orlando Regional
Facts & features
Interior
Bedrooms & bathrooms
- Bedrooms: 10
- Bathrooms: 10
- Full bathrooms: 10
Primary bedroom
- Features: Ceiling Fan(s), En Suite Bathroom, Walk-In Closet(s)
- Level: First
- Area: 144 Square Feet
- Dimensions: 12x12
Bedroom 2
- Features: Ceiling Fan(s), En Suite Bathroom, Walk-In Closet(s)
- Level: First
- Area: 156 Square Feet
- Dimensions: 12x13
Bedroom 3
- Features: En Suite Bathroom, Walk-In Closet(s)
- Level: First
- Area: 156 Square Feet
- Dimensions: 12x13
Bedroom 4
- Features: En Suite Bathroom, Walk-In Closet(s)
- Level: Second
- Area: 156 Square Feet
- Dimensions: 12x13
Bathroom 1
- Features: Exhaust Fan, Shower No Tub, Sink - Pedestal
- Level: First
- Area: 144 Square Feet
- Dimensions: 12x12
Bathroom 2
- Features: Dual Sinks, Exhaust Fan, Granite Counters, Tub with Separate Shower Stall, Window/Skylight in Bath
- Level: First
Bathroom 3
- Features: Dual Sinks, Exhaust Fan, Granite Counters, Tub with Separate Shower Stall, Water Closet/Priv Toilet, Window/Skylight in Bath, Linen Closet
- Level: First
Bathroom 4
- Features: Exhaust Fan, Granite Counters, Shower No Tub, Single Vanity
- Level: Second
Bonus room
- Features: No Closet
- Level: Second
- Area: 234 Square Feet
- Dimensions: 18x13
Dining room
- Level: First
- Area: 315 Square Feet
- Dimensions: 15x21
Kitchen
- Features: Granite Counters, Kitchen Island, Pantry
- Level: First
- Area: 240 Square Feet
- Dimensions: 12x20
Living room
- Level: First
- Area: 270 Square Feet
- Dimensions: 18x15
Loft
- Level: Second
- Area: 182 Square Feet
- Dimensions: 13x14
Heating
- Central, Natural Gas
Cooling
- Central Air
Appliances
- Included: Dishwasher, Disposal, Dryer, Electric Water Heater, Exhaust Fan, Microwave, Range, Refrigerator, Washer
- Laundry: Laundry Room
Features
- Ceiling Fan(s), High Ceilings, Open Floorplan, Stone Counters, Thermostat, Walk-In Closet(s)
- Flooring: Ceramic Tile, Laminate
- Doors: Sliding Doors
- Windows: Window Treatments
- Has fireplace: No
- Furnished: Yes
Interior area
- Total structure area: 6,970
- Total interior livable area: 4,730 sqft
Video & virtual tour
Property
Parking
- Total spaces: 2
- Parking features: Garage - Attached
- Attached garage spaces: 2
Features
- Levels: Two
- Stories: 2
- Patio & porch: Covered, Patio
- Exterior features: Irrigation System, Lighting
- Has private pool: Yes
- Pool features: Child Safety Fence, Gunite, Heated, In Ground
- Has spa: Yes
- Spa features: Heated, In Ground
- Fencing: Other
Lot
- Size: 6,970 Square Feet
- Features: Sidewalk
Details
- Parcel number: 232527492500010540
- Zoning: RES
- Special conditions: None
Construction
Type & style
- Home type: SingleFamily
- Property subtype: Single Family Residence
Materials
- Brick, Stucco, Wood Frame
- Foundation: Slab
- Roof: Tile
Condition
- New construction: No
- Year built: 2016
Utilities & green energy
- Sewer: Public Sewer
- Water: Public
- Utilities for property: BB/HS Internet Available, Cable Available, Electricity Available, Electricity Connected, Natural Gas Available, Natural Gas Connected, Public, Sewer Available, Sewer Connected, Street Lights, Water Available, Water Connected
Community & HOA
Community
- Features: Clubhouse, Fitness Center, Gated Community - Guard, Park, Playground, Pool, Restaurant, Sidewalks, Tennis Court(s)
- Pet fee: $0 monthly
- Subdivision: REUNION WEST PH 1 EAST
HOA
- Has HOA: Yes
- Services included: 24-Hour Guard, Cable TV, Community Pool, Internet, Maintenance Grounds, Pest Control, Pool Maintenance, Private Road, Recreational Facilities, Security, Trash
- HOA fee: $816 monthly
- HOA name: Artemis Lifestyle Services
- HOA phone: 407-705-2190
Location
- Region: Kissimmee
Financial & listing details
- Price per square foot: $185/sqft
- Tax assessed value: $854,000
- Annual tax amount: $15,449
- Date on market: 6/23/2026
- Cumulative days on market: 64 days
- Listing terms: Cash,Conventional
- Ownership: Fee Simple
- Total actual rent: 0
- Electric utility on property: Yes
- Road surface type: Paved, Asphalt
Estimated market value
$841,200
$799,000 - $883,000
Not available
Price history
| Date | Event | Price |
|---|---|---|
| 7/30/2026 | Price change | $875,000-2.7%$185/sqft |
Source:  Stellar MLS #O6418018 Report a problem Stellar MLS #O6418018 Report a problem | ||
| 7/8/2026 | Price change | $899,000-2.8%$190/sqft |
Source: Stellar MLS #O6418018 Report a problem | ||
| 6/23/2026 | Listed for sale | $925,000-11.9%$196/sqft |
Source: Stellar MLS #O6418018 Report a problem | ||
| 7/11/2024 | Listing removed | $1,050,000$222/sqft |
Source: Stellar MLS #O6115093 Report a problem | ||
| 6/1/2023 | Listed for sale | $1,050,000+9.3%$222/sqft |
Source: Stellar MLS #O6115093 Report a problem | ||
| 5/17/2022 | Sold | $961,000+1.2%$203/sqft |
Source: Public Record Report a problem | ||
| 3/30/2022 | Pending sale | $950,000$201/sqft |
Source: Stellar MLS #S5063023 Report a problem | ||
| 2/18/2022 | Listed for sale | $950,000$201/sqft |
Source: Stellar MLS #S5063023 Report a problem | ||
Public tax history
| Year | Property taxes | Tax assessment |
|---|---|---|
| 2025 | $15,449 -2.1% | $854,000 -4% |
| 2024 | $15,780 +5.4% | $889,400 +8.2% |
| 2023 | $14,973 +18.5% | $822,100 +13.9% |
| 2022 | $12,632 +9.9% | $721,700 +29% |
| 2021 | $11,491 -4.9% | $559,600 -5.7% |
| 2020 | $12,085 +2% | $593,200 +4.7% |
| 2019 | $11,846 | $566,600 -1.5% |
| 2018 | $11,846 +1.5% | $575,200 +5.1% |
| 2017 | $11,667 +1.9% | $547,400 +1116.4% |
| 2016 | $11,448 | $45,000 |
Find assessor info on the county website
Monthly payment
Est. payment
Payment breakdown
Explore the cost of this home by adjusting the details. Changes won't be saved.Climate risks
Neighborhood: 34747


Similar homes
- $875,00010 bd10 ba4.6k sqft7519 MARKER AVENUE, KISSIMMEE, FL 34747For Sale
 MLS ID #O6433659, Kelly French, PALM CIRCLE REALTY. Stellar MLS
 - $849,00010 bd10 ba4.6k sqft231 LASSO DRIVE, KISSIMMEE, FL 34747For Sale
 MLS ID #O6373938, Lucia Wu, GOLDEN SUN REALTY INC. Stellar MLS
 - $850,0008 bd7 ba3.6k sqft7600 MACKINAW LANE, KISSIMMEE, FL 34747For Sale
 MLS ID #O6401392, Vivian Branco, MS LAND & BUILDING LLC. Stellar MLS
 - $965,00011 bd10 ba4.7k sqft7643 WILMINGTON LOOP, KISSIMMEE, FL 34747For Sale
 MLS ID #O6433708, Kelly French, PALM CIRCLE REALTY. Stellar MLS
 - $949,00011 bd10 ba4.7k sqft7657 WILMINGTON LOOP, KISSIMMEE, FL 34747For SaleMLS ID #O6412755, Erin Underkofler Kilpatrick, PA, PALM CIRCLE REALTY. Stellar MLS
- $935,00010 bd10 ba4.7k sqft631 LASSO DRIVE, KISSIMMEE, FL 34747For SaleMLS ID #O6382195, Erin Underkofler Kilpatrick, PA, PALM CIRCLE REALTY. Stellar MLS
- $965,00011 bd10 ba4.7k sqft7639 WILMINGTON LOOP, KISSIMMEE, FL 34747For SaleMLS ID #O6366508, Erin Underkofler Kilpatrick, PA, PALM CIRCLE REALTY. Stellar MLS
- $989,0009 bd9 ba4.6k sqft7736 GRABEN STREET, KISSIMMEE, FL 34747For SaleMLS ID #O6255756, Juan Delgado, LA ROSA REALTY LLC. Stellar MLS
- $760,0008 bd8 ba4.7k sqft7463 MARKER AVENUE, KISSIMMEE, FL 34747For SaleMLS ID #O6290432, Khadija Webber, EPIQUE REALTY INC.. Stellar MLS
- $990,0008 bd7 ba3.6k sqft7721 FAIRFAX DRIVE, KISSIMMEE, FL 34747For SaleMLS ID #O6416980, Hafid Boujidi, GENSTONE REALTY. Stellar MLS
- $809,9908 bd7 ba3.6k sqft210 BURMA STREET, KISSIMMEE, FL 34747For SaleMLS ID #O6388166, Yosseff Roman, KELLER WILLIAMS ADVANTAGE III. Stellar MLS
- $699,9998 bd6 ba3.6k sqft7527 MARKER AVENUE, KISSIMMEE, FL 34747For SaleMLS ID #S5126948, James Donovan, TEAM DONOVAN. Stellar MLS
- $819,0008 bd7 ba3.6k sqft7649 FAIRFAX DRIVE, KISSIMMEE, FL 34747For SaleMLS ID #O6369507, Kelly French, PALM CIRCLE REALTY. Stellar MLS
- $850,0009 bd7 ba4.3k sqft9029 SUNSHINE RIDGE LOOP, KISSIMMEE, FL 34747For SaleMLS ID #O6363130, Odair Magalhaes, LOKATION. Stellar MLS
- $849,0009 bd7 ba4.3k sqft9014 SUNSHINE RIDGE LOOP, KISSIMMEE, FL 34747For SaleMLS ID #O6366538, Hector Leon, LPT REALTY, LLC. Stellar MLS
- $719,9508 bd7 ba3.4k sqft350 PENDANT COURT, KISSIMMEE, FL 34747For SaleMLS ID #S5120062, James Donovan, TEAM DONOVAN. Stellar MLS
- $659,0008 bd7 ba3.4k sqft341 PENDANT COURT, KISSIMMEE, FL 34747For SaleMLS ID #S5154995, James Donovan, TEAM DONOVAN. Stellar MLS
- $910,0009 bd7 ba4.3k sqft8904 CAROLINE BAY COURT, KISSIMMEE, FL 34747For SaleMLS ID #S5148270, Angela Camacho, LA ROSA REALTY LLC. Stellar MLS
- $649,0008 bd7 ba3.4k sqft450 NOVI PATH, KISSIMMEE, FL 34747For SaleMLS ID #TB8518783, Long Bui, REALTY ONE GROUP INNOVATION. Stellar MLS
- $699,9998 bd7 ba3.4k sqft551 LASSO DRIVE, KISSIMMEE, FL 34747For SaleMLS ID #S5128532, James Donovan, TEAM DONOVAN. Stellar MLS
