TURNKEY 11-BEDROOM VACATION HOME WITH $180,000 PROJECTED 2027 GROSS RENTAL REVENUE - Welcome to 7639 Wilmington Loop, a fully furnished 11-bedroom, 10-bathroom vacation retreat inside the guard-gated Encore Resort at Reunion, just minutes from Walt Disney World. Recently refreshed with a completely new look, the home now features a clean, contemporary resort aesthetic with warm wood accents, soft neutral finishes, natural textures and thoughtfully placed greenery throughout. The result is an inviting, elevated design with broad guest appeal and the space, amenities and functionality needed to accommodate large groups. Designed for gathering, the open-concept main level connects a spacious living room, dining area and fully equipped kitchen. The redesigned living room features an oversized sectional, layered green accents and a custom wood entertainment wall, creating a comfortable yet polished centerpiece for the home. The large dining table and breakfast-bar seating provide ample room for shared meals, while the kitchen offers granite countertops, stainless-steel appliances and generous preparation and storage space. An additional beverage and coffee station adds convenience for high-capacity guest stays. The home offers 11 bedrooms, including nine ensuite bedrooms and three primary suites, allowing extended families and multigenerational groups to vacation together without sacrificing privacy. The refreshed accommodations combine calming, hotel-inspired bedrooms with select themed spaces designed to appeal to younger guests. Multiple bedrooms offer two beds for greater sleeping capacity, while playful Mickey-inspired, Star Wars and adventure-themed rooms add memorable touches without overwhelming the home’s more sophisticated overall design. Entertainment is anchored by the climate-controlled Star Wars game room, an immersive space featuring dramatic wall murals, gaming stations, arcade-style activities, air hockey and foosball. A separate Star Wars-themed bedroom extends the experience, while additional family-friendly rooms give guests of different ages spaces of their own. Dual laundry rooms further support the demands of large groups and streamlined vacation-rental operations. Outside, guests can enjoy a private heated pool and spa, spacious pool deck, covered lanai and outdoor dining area. Mature hedging provides added privacy, creating a comfortable setting for swimming, relaxing and enjoying the Florida sunshine. Encore Resort at Reunion offers access to a 10-acre water park, resort pools, fitness center, sports courts, on-site dining, concierge services and scheduled transportation to Walt Disney World, Universal Orlando and SeaWorld. HOA services include cable, internet, landscaping, pest control and community maintenance, helping simplify ownership. Fully furnished and ready for its next owner, this high-capacity vacation home combines a fresh, marketable design, extensive guest amenities and a compelling new investment property in one of Central Florida’s most established short-term-rental resort communities.
For sale
Price increase: $15.1K (8/22)
$965,000
7639 WILMINGTON LOOP, KISSIMMEE, FL 34747
11beds
4,707sqft
Single Family Residence
Built in 2015
8,276 Square Feet Lot
$-- Zestimate®
$205/sqft
$697/mo HOA
What's special
Separate star wars-themed bedroomSpacious pool deckDual laundry rooms
- 308 days
- 186
- 17
Zillow last checked:
Listing updated:
Listed by:
Erin Underkofler Kilpatrick, PA 407-987-0980,
PALM CIRCLE REALTY 352-988-4975
Source: Stellar MLS,MLS#: O6366508 Originating MLS: Orlando Regional
Originating MLS: Orlando Regional
Facts & features
Interior
Bedrooms & bathrooms
- Bedrooms: 11
- Bathrooms: 10
- Full bathrooms: 10
Primary bedroom
- Features: Ceiling Fan(s), En Suite Bathroom, Walk-In Closet(s)
- Level: First
- Area: 224 Square Feet
- Dimensions: 14x16
Primary bedroom
- Features: Ceiling Fan(s), En Suite Bathroom, Walk-In Closet(s)
- Level: Second
- Area: 169 Square Feet
- Dimensions: 13x13
Primary bedroom
- Features: Ceiling Fan(s), En Suite Bathroom, Walk-In Closet(s)
- Level: First
- Area: 156 Square Feet
- Dimensions: 12x13
Other
- Features: Ceiling Fan(s), En Suite Bathroom, Built-in Closet
- Level: Second
- Area: 169 Square Feet
- Dimensions: 13x13
Other
- Features: Ceiling Fan(s), En Suite Bathroom, Built-in Closet
- Level: Second
- Area: 130 Square Feet
- Dimensions: 13x10
Other
- Features: Ceiling Fan(s), En Suite Bathroom, Built-in Closet
- Level: Second
- Area: 182 Square Feet
- Dimensions: 13x14
Other
- Features: Ceiling Fan(s), En Suite Bathroom, Built-in Closet
- Level: Second
- Area: 132 Square Feet
- Dimensions: 12x11
Other
- Features: Ceiling Fan(s), En Suite Bathroom, Built-in Closet
- Level: Second
- Area: 196 Square Feet
- Dimensions: 14x14
Bedroom 4
- Features: Ceiling Fan(s), En Suite Bathroom, Walk-In Closet(s)
- Level: First
- Area: 169 Square Feet
- Dimensions: 13x13
Bedroom 5
- Features: Ceiling Fan(s), En Suite Bathroom, Built-in Closet
- Level: Second
- Area: 165 Square Feet
- Dimensions: 15x11
Primary bathroom
- Features: Dual Sinks, En Suite Bathroom, Exhaust Fan, Garden Bath, Granite Counters, Stone Counters, Tall Countertops, Linen Closet
- Level: First
- Area: 132 Square Feet
- Dimensions: 12x11
Primary bathroom
- Features: Dual Sinks, En Suite Bathroom, Exhaust Fan, Garden Bath, Granite Counters, Tall Countertops, Linen Closet
- Level: First
- Area: 144 Square Feet
- Dimensions: 12x12
Dining room
- Level: First
- Area: 272 Square Feet
- Dimensions: 16x17
Great room
- Level: First
- Area: 368 Square Feet
- Dimensions: 16x23
Kitchen
- Features: Breakfast Bar, Granite Counters, Kitchen Island, Pantry, Walk-In Closet(s)
- Level: First
- Area: 330 Square Feet
- Dimensions: 15x22
Heating
- Central, Electric
Cooling
- Central Air
Appliances
- Included: Dishwasher, Disposal, Dryer, Exhaust Fan, Ice Maker, Microwave, Range, Range Hood, Refrigerator, Tankless Water Heater, Washer
- Laundry: Laundry Room
Features
- Ceiling Fan(s), Dry Bar, Eating Space In Kitchen, High Ceilings, Kitchen/Family Room Combo, Living Room/Dining Room Combo, Open Floorplan, Primary Bedroom Main Floor, PrimaryBedroom Upstairs, Solid Wood Cabinets, Split Bedroom, Stone Counters, Thermostat, Walk-In Closet(s)
- Flooring: Ceramic Tile, Luxury Vinyl, Tile, Vinyl
- Doors: Outdoor Grill, Sliding Doors
- Windows: Window Treatments
- Has fireplace: No
- Furnished: Yes
Interior area
- Total structure area: 5,730
- Total interior livable area: 4,707 sqft
Video & virtual tour
Property
Parking
- Total spaces: 2
- Parking features: Garage - Attached
- Attached garage spaces: 2
- Details: Garage Dimensions: 21x25
Features
- Levels: Two
- Stories: 2
- Exterior features: Irrigation System, Lighting, Outdoor Grill, Sidewalk
- Has private pool: Yes
- Pool features: Child Safety Fence, Deck, Gunite, Heated, In Ground, Lighting, Outside Bath Access, Pool Alarm, Tile
- Has spa: Yes
- Spa features: Heated, In Ground
- Fencing: Other
Lot
- Size: 8,276 Square Feet
- Residential vegetation: Mature Landscaping, Trees/Landscaped
Details
- Parcel number: 222527492400010680
- Zoning: RESI
- Special conditions: None
Construction
Type & style
- Home type: SingleFamily
- Architectural style: Florida,Traditional
- Property subtype: Single Family Residence
Materials
- Block, Concrete, Stucco
- Foundation: Slab
- Roof: Shingle
Condition
- New construction: No
- Year built: 2015
Utilities & green energy
- Sewer: Public Sewer
- Water: Public
- Utilities for property: BB/HS Internet Available, Cable Available, Electricity Available, Electricity Connected, Natural Gas Connected, Phone Available, Public, Sewer Connected, Street Lights, Underground Utilities, Water Available, Water Connected
Community & HOA
Community
- Features: Clubhouse, Fitness Center, Gated Community - Guard, Golf Carts OK, Irrigation-Reclaimed Water, Playground, Pool, Restaurant, Sidewalks, Tennis Court(s)
- Security: Gated Community, Security Fencing/Lighting/Alarms, Security Gate, Security System
- Pet fee: $0 monthly
- Subdivision: REUNION WEST PH 1 WEST & AMENT CTR RPLT
HOA
- Has HOA: Yes
- Amenities included: Basketball Court, Cable TV, Clubhouse, Elevator(s), Fitness Center, Gated, Playground, Pool, Recreation Facilities, Tennis Court(s)
- Services included: 24-Hour Guard, Cable TV, Community Pool, Internet, Maintenance Grounds, Manager, Pest Control, Pool Maintenance, Recreational Facilities, Security, Trash
- HOA fee: $697 monthly
- HOA name: Artemis Lifetsyles
- HOA phone: 407-476-0414
Location
- Region: Kissimmee
Financial & listing details
- Price per square foot: $205/sqft
- Tax assessed value: $809,400
- Annual tax amount: $11,518
- Date on market: 12/11/2025
- Cumulative days on market: 630 days
- Listing terms: Cash,Conventional,VA Loan
- Ownership: Fee Simple
- Total actual rent: 0
- Electric utility on property: Yes
- Road surface type: Paved
Estimated market value
Not available
Estimated sales range
Not available
Not available
Price history
| Date | Event | Price |
|---|---|---|
| 8/22/2026 | Price change | $965,000+1.6%$205/sqft |
Source: eXp Realty #O6366508 Report a problem | ||
| 8/18/2026 | Price change | $949,900-1.6%$202/sqft |
Source: eXp Realty #O6366508 Report a problem | ||
| 5/16/2026 | Price change | $965,000-2.1%$205/sqft |
Source: eXp Realty #O6366508 Report a problem | ||
| 12/11/2025 | Listed for sale | $986,000+0%$209/sqft |
Source:  Stellar MLS #O6366508 Report a problem Stellar MLS #O6366508 Report a problem | ||
| 10/23/2025 | Listing removed | $985,999$209/sqft |
Source: Stellar MLS #S5116680 Report a problem | ||
| 7/7/2025 | Price change | $985,999-0.3%$209/sqft |
Source: Stellar MLS #S5116680 Report a problem | ||
| 6/30/2025 | Listing removed | $6,450$1/sqft |
Source: Zillow Rentals Report a problem | ||
| 6/19/2025 | Price change | $988,999-1.1%$210/sqft |
Source: Stellar MLS #S5116680 Report a problem | ||
| 6/16/2025 | Listed for rent | $6,450$1/sqft |
Source: Zillow Rentals Report a problem | ||
| 6/11/2025 | Price change | $999,999-3.8%$212/sqft |
Source: Stellar MLS #S5116680 Report a problem | ||
| 5/13/2025 | Price change | $1,039,000-2.8%$221/sqft |
Source: Stellar MLS #S5116680 Report a problem | ||
| 3/25/2025 | Price change | $1,069,000-1.5%$227/sqft |
Source: Stellar MLS #S5116680 Report a problem | ||
| 2/27/2025 | Price change | $1,085,679-0.4%$231/sqft |
Source: Stellar MLS #S5116680 Report a problem | ||
| 12/5/2024 | Listed for sale | $1,090,000+4.8%$232/sqft |
Source: Stellar MLS #S5116680 Report a problem | ||
| 12/17/2023 | Listing removed | -- |
Source: Stellar MLS #S5056821 Report a problem | ||
| 9/23/2022 | Sold | $1,040,000-1%$221/sqft |
Source: Public Record Report a problem | ||
| 7/25/2022 | Pending sale | $1,050,000$223/sqft |
Source: Stellar MLS #O6024079 Report a problem | ||
| 6/23/2022 | Price change | $1,050,000-4.5%$223/sqft |
Source: Stellar MLS #O6024079 Report a problem | ||
| 6/12/2022 | Price change | $1,099,000-4.4%$233/sqft |
Source: Stellar MLS #O6024079 Report a problem | ||
| 5/9/2022 | Listed for sale | $1,150,000+39.9%$244/sqft |
Source: Stellar MLS #O6024079 Report a problem | ||
| 12/16/2021 | Sold | $822,000+3%$175/sqft |
Source: Public Record Report a problem | ||
| 10/18/2021 | Pending sale | $798,000$170/sqft |
Source: Stellar MLS #S5056821 Report a problem | ||
| 9/28/2021 | Listed for sale | $798,000+27.8%$170/sqft |
Source: Stellar MLS #S5056821 Report a problem | ||
| 1/15/2016 | Sold | $624,600$133/sqft |
Source: Public Record Report a problem | ||
Public tax history
| Year | Property taxes | Tax assessment |
|---|---|---|
| 2025 | $14,832 -2% | $809,400 -3.9% |
| 2024 | $15,129 +0.2% | $842,300 +1.3% |
| 2023 | $15,099 +13% | $831,100 +17.1% |
| 2022 | $13,359 +18.9% | $709,500 +31% |
| 2021 | $11,232 -1% | $541,600 -3.7% |
| 2020 | $11,345 +1.1% | $562,400 +3.5% |
| 2019 | $11,226 | $543,500 -0.5% |
| 2018 | $11,226 -0.6% | $546,100 +6.2% |
| 2017 | $11,293 +2.7% | $514,000 +3.4% |
| 2016 | $11,000 | $497,200 |
Find assessor info on the county website
Monthly payment
Est. payment
Payment breakdown
Explore the cost of this home by adjusting the details. Changes won't be saved.Climate risks
Neighborhood: 34747
Nearby schools
Schools provided by the listing agent
- Elementary: Westside K-8
- Middle: West Side
- High: Poinciana High School
Source: Stellar MLS. This data may not be complete. We recommend contacting the local school district to confirm school assignments for this home.
- $796,9009 bd8 ba4.6k sqft7641 Wilmington Loop, Kissimmee, FL 34747Off Market
- $566,3006 bd6 ba2.9k sqft7637 Wilmington Loop, Kissimmee, FL 34747Off Market
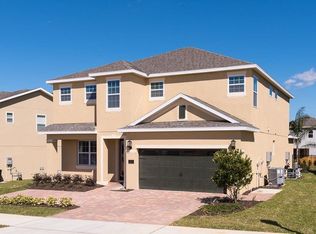
- $947,00011 bd10 ba4.7k sqft7643 Wilmington Loop, Kissimmee, FL 34747For Sale

- $643,1009 bd5 ba3.6k sqft7635 Wilmington Loop, Kissimmee, FL 34747Off Market
Similar homes
- $947,00011 bd10 ba4.7k sqft7643 WILMINGTON LOOP, KISSIMMEE, FL 34747For Sale
 MLS ID #O6433708, Kelly French, PALM CIRCLE REALTY. Stellar MLS
 - $949,00011 bd10 ba4.7k sqft7657 WILMINGTON LOOP, KISSIMMEE, FL 34747For Sale
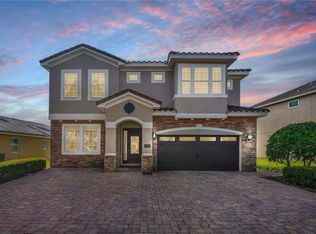 MLS ID #O6412755, Erin Underkofler Kilpatrick, PA, PALM CIRCLE REALTY. Stellar MLS
 - $935,00010 bd10 ba4.7k sqft631 LASSO DRIVE, KISSIMMEE, FL 34747For Sale
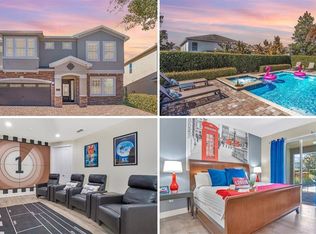 MLS ID #O6382195, Erin Underkofler Kilpatrick, PA, PALM CIRCLE REALTY. Stellar MLS
 - $959,0008 bd7 ba3.6k sqft7721 FAIRFAX DRIVE, KISSIMMEE, FL 34747For Sale
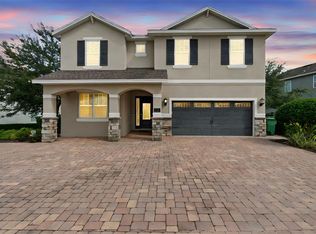 MLS ID #O6416980, Hafid Boujidi, PROVINCE INTERNATIONAL, LLC. Stellar MLS
 - $847,00010 bd10 ba4.6k sqft7519 MARKER AVENUE, KISSIMMEE, FL 34747For SaleMLS ID #O6433659, Kelly French, PALM CIRCLE REALTY. Stellar MLS
- $865,00010 bd10 ba4.7k sqft7517 MARKER AVENUE, KISSIMMEE, FL 34747For SaleMLS ID #O6418018, Kelly French, PALM CIRCLE REALTY. Stellar MLS
- $1,200,00011 bd13 ba5.4k sqft7713 GRABEN STREET, KISSIMMEE, FL 34747For SaleMLS ID #R4912008, Toni Phillips, HOME BY HICKS & CO. Stellar MLS
- $899,0009 bd9 ba4.6k sqft7724 FAIRFAX DRIVE, KISSIMMEE, FL 34747For SaleMLS ID #O6382849, Richard Gailey, GAILEY ENTERPRISES REAL ESTATE. Stellar MLS
- $817,00010 bd10 ba4.6k sqft231 LASSO DRIVE, KISSIMMEE, FL 34747For SaleMLS ID #O6373938, Lucia Wu, GOLDEN SUN REALTY INC. Stellar MLS
- $850,0008 bd7 ba3.6k sqft7600 MACKINAW LANE, KISSIMMEE, FL 34747For SaleMLS ID #O6401392, Vivian Branco, MS LAND & BUILDING LLC. Stellar MLS
- $1,239,00011 bd13 ba5.4k sqft7734 GRABEN STREET, KISSIMMEE, FL 34747For SaleMLS ID #O6404571, Erin Underkofler Kilpatrick, PA, PALM CIRCLE REALTY. Stellar MLS
- $809,9008 bd7 ba3.6k sqft7649 FAIRFAX DRIVE, KISSIMMEE, FL 34747For SaleMLS ID #O6369507, Kelly French, PALM CIRCLE REALTY. Stellar MLS
- $809,9908 bd7 ba3.6k sqft210 BURMA STREET, KISSIMMEE, FL 34747For SaleMLS ID #O6388166, Yosseff Roman, KELLER WILLIAMS ADVANTAGE III. Stellar MLS
- $929,0009 bd7 ba4.3k sqft1779 TROPICAL PALMS CIRCLE, KISSIMMEE, FL 34747For SaleMLS ID #O6431115, Pedro Vieira Neto, MS LAND & BUILDING LLC. Stellar MLS
- $950,0009 bd7 ba4.3k sqft1860 SAWYER PALM PLACE, KISSIMMEE, FL 34747For SaleMLS ID #O6385788, Andrea Pointon, POINTON REALTY INC. Stellar MLS
- $760,0008 bd8 ba4.7k sqft7463 MARKER AVENUE, KISSIMMEE, FL 34747For SaleMLS ID #O6290432, Khadija Webber, EPIQUE REALTY INC.. Stellar MLS
- $950,0009 bd7 ba4.3k sqft1594 MERMAID COVE WAY, KISSIMMEE, FL 34747For SaleMLS ID #S5134626, Cathy Wang, REALTY HUB. Stellar MLS
- $699,9998 bd6 ba3.6k sqft7527 MARKER AVENUE, KISSIMMEE, FL 34747For SaleMLS ID #S5126948, James Donovan, TEAM DONOVAN. Stellar MLS
- $699,9998 bd7 ba3.4k sqft551 LASSO DRIVE, KISSIMMEE, FL 34747For SaleMLS ID #S5128532, James Donovan, TEAM DONOVAN. Stellar MLS
- $649,0008 bd7 ba3.4k sqft450 NOVI PATH, KISSIMMEE, FL 34747For SaleMLS ID #TB8518783, Long Bui, REALTY ONE GROUP INNOVATION. Stellar MLS
