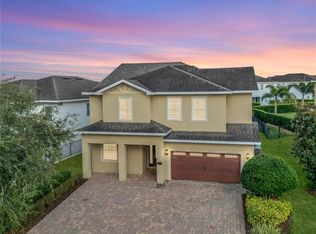
Welcome to the Crown Jewel of Encore at Reunion! This extraordinary 11-bedroom, 13-bathroom (11 full, 2 half) LUXURY RESORT ESTATE is one of Encore's most celebrated and HEAVILY BOOKED short-term rentals - a rare, one-owner masterpiece sitting on ONE OF THE LARGEST LOTS IN ALL OF ENCORE, offering an unparalleled opportunity to own a proven, HIGH-PERFORMING ASSET. Located just minutes from Disney and Central Florida’s world-famous attractions, 7734 Graben delivers the ideal combination of luxury lifestyle, guest experience, and income-producing potential. Sold FULLY FURNISHED with timeless coastal-inspired décor and designer-selected finishes, this TURN KEY property has been thoughtfully curated to maximize both owner enjoyment and rental performance. Designed for unforgettable vacations and effortless entertaining, this expansive estate offers 10 bedrooms with private ensuite baths, including three spacious primary suites. The downstairs primary retreat features oversized walk-in closets, while two upstairs primaries open directly to an OVERSIZED BALCONY where guests can enjoy Disney fireworks and Kennedy Space Center rocket launches. Every space in the home was designed for creating lasting memories. Guests can enjoy a PRIVATE LUXURY THEATER with projection screen and tiered cinema seating, a large upstairs entertainment loft with brand-new pool table, professional shuffleboard table, and classic Pac-Man cocktail arcade, plus a resort-style game room complete with epoxy flooring, dual air hockey tables, foosball, and ping pong. THEMED SUITES add personality and excitement for guests of all ages, including “Stitch’s Island Surf Shack,” “Wild Safari Adventure Suite,” and “Flamingo Oasis.” Recent updates including freshly painted interiors and new outdoor furnishings help the property feel fresh, polished, and ready for immediate enjoyment. At the center of the home is a spacious kitchen featuring granite counters, 42-inch white shaker cabinetry, breakfast bar seating, dual refrigerators, dual dishwashers, coffee bar, and walk-in pantry. The open-concept layout flows seamlessly into the main living and dining spaces, making it ideal for vacation group travel. Outside, the private resort-style backyard creates the ultimate Florida retreat with an oversized heated pool and spa, expansive paver patio, tropical landscaping, covered lanai with ceiling fans, and outdoor grilling area. Whether relaxing poolside after a park day or enjoying evenings under the stars, the outdoor living spaces are designed for both relaxation and connection. Additional upgrades and conveniences include luxury vinyl plank flooring, hardwood staircase treads, tankless water heaters, two A/C units, upstairs and downstairs laundry rooms, abundant storage, ceiling fans throughout, and an oversized paver driveway. Located just a short walk from Encore’s resort amenities, owners and guests enjoy access to the waterpark, pools, clubhouse, restaurant and bar, fitness center, tennis and volleyball courts, concierge services, shuttle transportation to the parks, and more. HOA dues include fiber optic internet, cable, landscaping, irrigation, valet trash service, pest control, and gated security. Whether you are looking for a luxury vacation home or a proven short-term rental that helps offset ownership costs while creating incredible experiences, 7734 Graben offers a rare opportunity to own one of Encore’s standout properties, schedule your private showing today!
For sale
$1,239,000
7734 GRABEN STREET, KISSIMMEE, FL 34747
11beds
5,496sqft
Single Family Residence
Built in 2017
0.25 Acres Lot
$-- Zestimate®
$225/sqft
$697/mo HOA
What's special
Freshly painted interiorsPrivate resort-style backyardHardwood staircase treadsOutdoor grilling areaAbundant storageLuxury vinyl plank flooringExpansive paver patio
- 160 days
- 392
- 30
Zillow last checked:
Listing updated:
Listed by:
Erin Underkofler Kilpatrick, PA 407-987-0980,
PALM CIRCLE REALTY 352-988-4975
Source: Stellar MLS,MLS#: O6404571 Originating MLS: Orlando Regional
Originating MLS: Orlando Regional
Facts & features
Interior
Bedrooms & bathrooms
- Bedrooms: 11
- Bathrooms: 13
- Full bathrooms: 10
- 1/2 bathrooms: 3
Rooms
- Room types: Family Room, Florida Room, Great Room, Loft, Media Room
Primary bedroom
- Features: Ceiling Fan(s), Dual Sinks, Garden Bath, Granite Counters, Shower No Tub, Walk-In Closet(s)
- Level: First
- Area: 195 Square Feet
- Dimensions: 15x13
Dining room
- Level: First
- Area: 220 Square Feet
- Dimensions: 20x11
Great room
- Level: Second
- Area: 320 Square Feet
- Dimensions: 20x16
Kitchen
- Features: Breakfast Bar, Built-In Shelving, Pantry, Kitchen Island, Dual Sinks
- Level: First
- Area: 240 Square Feet
- Dimensions: 16x15
Living room
- Level: First
- Area: 320 Square Feet
- Dimensions: 20x16
Media room
- Level: Second
- Area: 320 Square Feet
- Dimensions: 20x16
Heating
- Heat Pump
Cooling
- Central Air
Appliances
- Included: Oven, Cooktop, Dishwasher, Disposal, Dryer, Exhaust Fan, Gas Water Heater, Ice Maker, Microwave, Range, Refrigerator, Tankless Water Heater, Washer, Wine Refrigerator
- Laundry: Inside
Features
- Ceiling Fan(s), Eating Space In Kitchen, High Ceilings, Open Floorplan, Primary Bedroom Main Floor, PrimaryBedroom Upstairs, Solid Surface Counters, Stone Counters, Thermostat, Walk-In Closet(s), Wet Bar
- Flooring: Ceramic Tile, Luxury Vinyl, Hardwood
- Doors: Outdoor Grill
- Windows: Window Treatments
- Has fireplace: No
Interior area
- Total structure area: 6,492
- Total interior livable area: 5,496 sqft
Video & virtual tour
Property
Parking
- Total spaces: 2
- Parking features: Garage - Attached
- Attached garage spaces: 2
- Details: Garage Dimensions: 20x20
Features
- Levels: Two
- Stories: 2
- Patio & porch: Covered, Front Porch, Patio
- Exterior features: Balcony, Irrigation System, Lighting, Outdoor Grill, Sidewalk
- Has private pool: Yes
- Pool features: Deck, Gunite, In Ground, Lighting, Outside Bath Access, Pool Alarm, Tile
- Has spa: Yes
- Spa features: Heated, In Ground
- Fencing: Fenced
Lot
- Size: 0.25 Acres
- Features: Landscaped, Level, Oversized Lot
- Residential vegetation: Mature Landscaping
Details
- Parcel number: 222527492600010910
- Zoning: RES
- Special conditions: None
Construction
Type & style
- Home type: SingleFamily
- Architectural style: Florida,Traditional
- Property subtype: Single Family Residence
Materials
- Block, Stucco
- Foundation: Slab
- Roof: Shingle
Condition
- Completed
- New construction: No
- Year built: 2017
Details
- Builder model: Biltmore
- Builder name: Encore
Utilities & green energy
- Sewer: Public Sewer
- Water: None
- Utilities for property: BB/HS Internet Available, Cable Available, Cable Connected, Fiber Optics, Natural Gas Connected, Phone Available, Public, Sewer Connected, Street Lights, Water Connected
Community & HOA
Community
- Features: Clubhouse, Fitness Center, Gated Community - Guard, Golf Carts OK, Irrigation-Reclaimed Water, Park, Playground, Pool, Restaurant, Sidewalks, Tennis Court(s)
- Security: Fire Alarm, Fire Sprinkler System, Gated Community, Security Gate, Smoke Detector(s)
- Pet fee: $0 monthly
- Subdivision: ENCORE AT REUNION
HOA
- Has HOA: Yes
- Amenities included: Basketball Court, Clubhouse, Fitness Center, Gated, Maintenance, Park, Playground, Pool, Recreation Facilities, Security, Spa/Hot Tub, Tennis Court(s)
- Services included: 24-Hour Guard, Cable TV, Community Pool, Internet, Maintenance Structure, Maintenance Grounds, Manager, Pest Control, Recreational Facilities, Security, Trash
- HOA fee: $697 monthly
- HOA name: Grace Montanz - Reunion West POA
Location
- Region: Kissimmee
Financial & listing details
- Price per square foot: $225/sqft
- Tax assessed value: $942,100
- Annual tax amount: $12,963
- Date on market: 5/9/2026
- Cumulative days on market: 160 days
- Listing terms: Cash,Conventional
- Ownership: Fee Simple
- Total actual rent: 0
- Road surface type: Paved, Asphalt
Estimated market value
Not available
Estimated sales range
Not available
Not available
Price history
| Date | Event | Price |
|---|---|---|
| 5/9/2026 | Listed for sale | $1,239,000+73.3%$225/sqft |
Source: eXp Realty #O6404571 Report a problem | ||
| 9/6/2018 | Sold | $715,000-4.5%$130/sqft |
Source: Public Record Report a problem | ||
| 7/19/2018 | Listed for sale | $748,500$136/sqft |
Source: TOP VILLAS REALTY LLC #S5001466 Report a problem | ||
| 7/19/2018 | Pending sale | $748,500$136/sqft |
Source: TOP VILLAS REALTY LLC #S5001466 Report a problem | ||
| 7/14/2018 | Price change | $748,500-0.1%$136/sqft |
Source: TOP VILLAS REALTY LLC #S5001466 Report a problem | ||
| 7/7/2018 | Price change | $749,000-0.1%$136/sqft |
Source: TOP VILLAS REALTY LLC #S5001466 Report a problem | ||
| 6/13/2018 | Price change | $749,900-6.2%$136/sqft |
Source: TOP VILLAS REALTY LLC #S5001466 Report a problem | ||
| 5/30/2018 | Price change | $799,500-0.1%$145/sqft |
Source: TOP VILLAS REALTY LLC #S5001466 Report a problem | ||
| 5/10/2018 | Listed for sale | $799,900+10.4%$146/sqft |
Source: TOP VILLAS REALTY LLC #S5001466 Report a problem | ||
| 3/28/2017 | Sold | $724,800$132/sqft |
Source: Public Record Report a problem | ||
Public tax history
| Year | Property taxes | Tax assessment |
|---|---|---|
| 2025 | $16,582 +4.2% | $942,100 -3.9% |
| 2024 | $15,909 +3.8% | $980,600 +1.4% |
| 2023 | $15,332 +9.6% | $967,300 +15.4% |
| 2022 | $13,988 +11.1% | $838,000 +31.7% |
| 2021 | $12,595 -1.6% | $636,400 -4% |
| 2020 | $12,800 +1.3% | $662,600 +3.8% |
| 2019 | $12,631 | $638,600 -0.7% |
| 2018 | $12,631 -0.4% | $642,900 +1328.7% |
| 2017 | $12,679 | $45,000 |
Find assessor info on the county website
Monthly payment
Est. payment
Payment breakdown
Explore the cost of this home by adjusting the details. Changes won't be saved.Climate risks
Neighborhood: 34747


Similar homes
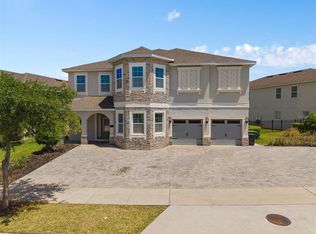
- $1,200,00011 bd13 ba5.4k sqft7713 GRABEN STREET, KISSIMMEE, FL 34747For Sale
 MLS ID #R4912008, Toni Phillips, HOME BY HICKS & CO. Stellar MLS
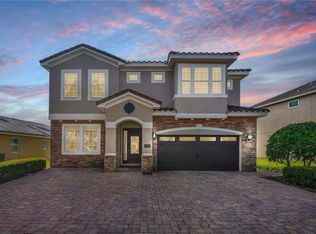
 - $949,00011 bd10 ba4.7k sqft7657 WILMINGTON LOOP, KISSIMMEE, FL 34747For Sale
 MLS ID #O6412755, Erin Underkofler Kilpatrick, PA, PALM CIRCLE REALTY. Stellar MLS
 - $965,00011 bd10 ba4.7k sqft7639 WILMINGTON LOOP, KISSIMMEE, FL 34747For Sale
 MLS ID #O6366508, Erin Underkofler Kilpatrick, PA, PALM CIRCLE REALTY. Stellar MLS
 - $947,00011 bd10 ba4.7k sqft7643 WILMINGTON LOOP, KISSIMMEE, FL 34747For Sale
 MLS ID #O6433708, Kelly French, PALM CIRCLE REALTY. Stellar MLS
 - $959,0008 bd7 ba3.6k sqft7721 FAIRFAX DRIVE, KISSIMMEE, FL 34747For SaleMLS ID #O6416980, Hafid Boujidi, PROVINCE INTERNATIONAL, LLC. Stellar MLS
- $935,00010 bd10 ba4.7k sqft631 LASSO DRIVE, KISSIMMEE, FL 34747For SaleMLS ID #O6382195, Erin Underkofler Kilpatrick, PA, PALM CIRCLE REALTY. Stellar MLS
- $847,00010 bd10 ba4.6k sqft7519 MARKER AVENUE, KISSIMMEE, FL 34747For SaleMLS ID #O6433659, Kelly French, PALM CIRCLE REALTY. Stellar MLS
- $865,00010 bd10 ba4.7k sqft7517 MARKER AVENUE, KISSIMMEE, FL 34747For SaleMLS ID #O6418018, Kelly French, PALM CIRCLE REALTY. Stellar MLS
- $899,0009 bd9 ba4.6k sqft7724 FAIRFAX DRIVE, KISSIMMEE, FL 34747For SaleMLS ID #O6382849, Richard Gailey, GAILEY ENTERPRISES REAL ESTATE. Stellar MLS
- $817,00010 bd10 ba4.6k sqft231 LASSO DRIVE, KISSIMMEE, FL 34747For SaleMLS ID #O6373938, Lucia Wu, GOLDEN SUN REALTY INC. Stellar MLS
- $850,0008 bd7 ba3.6k sqft7600 MACKINAW LANE, KISSIMMEE, FL 34747For SaleMLS ID #O6401392, Vivian Branco, MS LAND & BUILDING LLC. Stellar MLS
- $855,0008 bd7 ba3.6k sqft7602 MACKINAW LANE, KISSIMMEE, FL 34747For SaleMLS ID #O6361620, Seth Flaugher, TOP TIER RESORT REALTY. Stellar MLS
- $809,9908 bd7 ba3.6k sqft210 BURMA STREET, KISSIMMEE, FL 34747For SaleMLS ID #O6388166, Yosseff Roman, KELLER WILLIAMS ADVANTAGE III. Stellar MLS
- $650,0008 bd7 ba3.4k sqft410 NOVI PATH, KISSIMMEE, FL 34747For SaleMLS ID #O6401098, Frank Baloun, EXP REALTY LLC. Stellar MLS
- $649,0008 bd7 ba3.4k sqft450 NOVI PATH, KISSIMMEE, FL 34747For SaleMLS ID #TB8518783, Long Bui, REALTY ONE GROUP INNOVATION. Stellar MLS
- $809,9008 bd7 ba3.6k sqft7649 FAIRFAX DRIVE, KISSIMMEE, FL 34747For SaleMLS ID #O6369507, Kelly French, PALM CIRCLE REALTY. Stellar MLS
- $699,9998 bd6 ba3.6k sqft7527 MARKER AVENUE, KISSIMMEE, FL 34747For SaleMLS ID #S5126948, James Donovan, TEAM DONOVAN. Stellar MLS
- $699,9998 bd7 ba3.4k sqft551 LASSO DRIVE, KISSIMMEE, FL 34747For SaleMLS ID #S5128532, James Donovan, TEAM DONOVAN. Stellar MLS
- $1,375,0008 bd9 ba4.3k sqft3056 PARROT HEAD PLACE, KISSIMMEE, FL 34747For SaleMLS ID #O6265271, Suzanne Docobo, EXP REALTY LLC. Stellar MLS
- $659,0008 bd7 ba3.4k sqft341 PENDANT COURT, KISSIMMEE, FL 34747For SaleMLS ID #S5154995, James Donovan, TEAM DONOVAN. Stellar MLS
