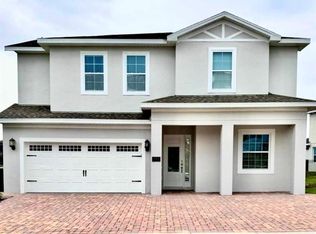
Perfectly priced and truly turnkey, this Encore Resort vacation home is one of the best-positioned and best-presented themed rental opportunities on the market. The upgraded modern elevation sets the tone with clean lines, an oversized 8-bedroom layout, and one of the largest backyards you’ll find in Encore—rare for vacation homes in this community. Enjoy a spacious pool and spa, a covered lanai for outdoor dining, and professionally designed furnishings included in the sale. Inside, the home delivers everything guests expect and more: two themed bunk rooms, six king suites, and a loft featuring a Super Mario theme with a full theater setup. High-gloss kitchen cabinetry, beautiful stone countertops, and modern selections throughout create a light, contemporary feel that photographs incredibly well and performs even better as a rental. To top it off, the home is just steps from the Encore Resort Aqua Park, making it an unbeatable choice for families, investors, and anyone seeking a top-tier short-term rental property.
For sale
$848,000
7602 MACKINAW LANE, KISSIMMEE, FL 34747
8beds
3,612sqft
:
Get pre-qualified$6,373/mo
Single Family Residence
Built in 2016
9,148 Square Feet Lot
$817,400 Zestimate®
$235/sqft
$907/mo HOA
What's special
Six king suitesTwo themed bunk roomsBeautiful stone countertopsSpacious pool and spaUpgraded modern elevationHigh-gloss kitchen cabinetry
- 252 days |
- 134 |
- 13 |
Zillow last checked:
Listing updated:
Listed by:
Seth Flaugher 407-375-4566,
TOP TIER RESORT REALTY 407-375-4566
Source: Stellar MLS,MLS#: O6361620 Originating MLS: Orlando Regional
Originating MLS: Orlando Regional
Facts & features
Interior
Bedrooms & bathrooms
- Bedrooms: 8
- Bathrooms: 7
- Full bathrooms: 6
- 1/2 bathrooms: 1
Primary bedroom
- Features: Walk-In Closet(s)
- Level: Second
Kitchen
- Level: First
Living room
- Level: First
Heating
- Central, Electric
Cooling
- Central Air
Appliances
- Included: Convection Oven, Dishwasher, Dryer, Microwave, Refrigerator, Tankless Water Heater, Washer
- Laundry: Inside
Features
- Ceiling Fan(s), Kitchen/Family Room Combo
- Flooring: Carpet, Ceramic Tile
- Has fireplace: No
- Furnished: Yes
Interior area
- Total structure area: 4,494
- Total interior livable area: 3,612 sqft
Video & virtual tour
Property
Parking
- Total spaces: 2
- Parking features: Garage - Attached
- Attached garage spaces: 2
Features
- Levels: Two
- Stories: 2
- Exterior features: Irrigation System
- Has private pool: Yes
- Pool features: Gunite, Heated, In Ground
- Has spa: Yes
Lot
- Size: 9,148 Square Feet
Details
- Parcel number: 222527492400011810
- Zoning: X
- Special conditions: None
Construction
Type & style
- Home type: SingleFamily
- Property subtype: Single Family Residence
Materials
- Block, Stone, Stucco, Wood Frame (FSC Certified)
- Foundation: Slab
- Roof: Shingle
Condition
- New construction: No
- Year built: 2016
Utilities & green energy
- Sewer: Public Sewer
- Water: None
- Utilities for property: Public
Community & HOA
Community
- Features: Clubhouse, Gated Community - Guard, Pool, Restaurant
- Pet fee: $0 monthly
- Subdivision: REUNION WEST PH 1 WEST & AMENT CTR RPLT
HOA
- Has HOA: Yes
- Amenities included: Gated, Pool, Tennis Court(s)
- Services included: 24-Hour Guard, Cable TV, Maintenance Grounds, Trash
- HOA fee: $907 monthly
- HOA name: customerservice@artemislifestyles.com
Location
- Region: Kissimmee
Financial & listing details
- Price per square foot: $235/sqft
- Tax assessed value: $647,300
- Annual tax amount: $12,789
- Date on market: 11/18/2025
- Cumulative days on market: 181 days
- Ownership: Fee Simple
- Total actual rent: 0
- Road surface type: Paved
Estimated market value
$817,400
$777,000 - $858,000
$6,143/mo
Price history
| Date | Event | Price |
|---|---|---|
| 4/27/2026 | Price change | $848,000-0.2%$235/sqft |
Source:  Stellar MLS #O6361620 Report a problem Stellar MLS #O6361620 Report a problem | ||
| 11/18/2025 | Listed for sale | $850,000-4%$235/sqft |
Source: Stellar MLS #O6361620 Report a problem | ||
| 2/6/2024 | Listing removed | -- |
Source: Stellar MLS #O6124593 Report a problem | ||
| 11/7/2023 | Price change | $885,000-0.3%$245/sqft |
Source: Stellar MLS #O6124593 Report a problem | ||
| 10/17/2023 | Price change | $887,500-0.3%$246/sqft |
Source: Stellar MLS #O6124593 Report a problem | ||
| 10/4/2023 | Price change | $890,000-1.1%$246/sqft |
Source: Stellar MLS #O6124593 Report a problem | ||
| 8/21/2023 | Price change | $899,900-2.7%$249/sqft |
Source: Stellar MLS #O6124593 Report a problem | ||
| 8/1/2023 | Price change | $925,000-3.1%$256/sqft |
Source: Stellar MLS #O6124593 Report a problem | ||
| 7/8/2023 | Listed for sale | $955,000+89.1%$264/sqft |
Source: Stellar MLS #O6124593 Report a problem | ||
| 3/15/2021 | Sold | $505,000-8.2%$140/sqft |
Source: Public Record Report a problem | ||
| 1/19/2021 | Pending sale | $549,950$152/sqft |
Source: TEAM DONOVAN #S5040561 Report a problem | ||
| 1/19/2021 | Listing removed | -- |
Source: Stellar MLS Report a problem | ||
| 12/1/2020 | Price change | $549,950-8.2%$152/sqft |
Source: TEAM DONOVAN #S5040561 Report a problem | ||
| 9/30/2020 | Listed for sale | $599,000-7.7%$166/sqft |
Source: TEAM DONOVAN #S5040561 Report a problem | ||
| 11/25/2019 | Listing removed | $649,000$180/sqft |
Source: EXIT REALTY CHAMPIONS #O5774107 Report a problem | ||
| 7/4/2019 | Price change | $649,000-5.9%$180/sqft |
Source: EXIT REALTY CHAMPIONS #O5774107 Report a problem | ||
| 4/2/2019 | Listed for sale | $690,000-9.1%$191/sqft |
Source: EXIT REALTY CHAMPIONS #O5774107 Report a problem | ||
| 7/1/2018 | Listing removed | $759,000$210/sqft |
Source: EXIT REALTY CHAMPIONS #O5525686 Report a problem | ||
| 1/29/2018 | Listed for sale | $759,000+38.2%$210/sqft |
Source: EXIT REALTY CHAMPIONS #O5525686 Report a problem | ||
| 12/27/2016 | Sold | $549,100$152/sqft |
Source: Public Record Report a problem | ||
Public tax history
| Year | Property taxes | Tax assessment |
|---|---|---|
| 2025 | $12,586 -1.6% | $647,300 -3.8% |
| 2024 | $12,790 +3.3% | $672,800 +1.8% |
| 2023 | $12,382 +9.3% | $660,600 +17% |
| 2022 | $11,333 +17.1% | $564,500 +30.2% |
| 2021 | $9,678 +0% | $433,600 -3.1% |
| 2020 | $9,676 +0.8% | $447,500 +3.2% |
| 2019 | $9,603 | $433,600 -0.2% |
| 2018 | $9,603 -0.2% | $434,400 +6.2% |
| 2017 | $9,622 +3.2% | $409,000 +808.9% |
| 2016 | $9,327 | $45,000 |
Find assessor info on the county website
Monthly payment
Est. payment
Payment breakdown
Explore the cost of this home by adjusting the details. Changes won't be saved.Climate risks
Neighborhood: 34747
Nearby schools
GreatSchools rating
- 5/10Westside K-8 SchoolGrades: PK-8Distance: 3.9 mi
- 4/10Poinciana High SchoolGrades: 9-12Distance: 7.3 mi
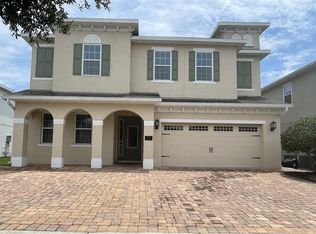
- $1,000,00010 bd10 ba4.7k sqft7604 Mackinaw Ln, Kissimmee, FL 34747Sold

- $850,0008 bd7 ba3.6k sqft7600 Mackinaw Ln, Kissimmee, FL 34747For Sale

- $808,1009 bd9 ba4.6k sqft7606 Mackinaw Ln, Kissimmee, FL 34747Off Market
- $1,030,00011 bd13 ba5.4k sqft7603 Mackinaw Ln, Kissimmee, FL 34747Sold
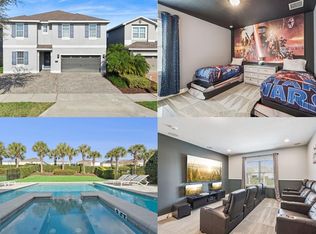
- $1,080,80013 bd12 ba6.3k sqft7605 Mackinaw Ln, Kissimmee, FL 34747Off Market
- $726,8008 bd7 ba3.6k sqft7601 Mackinaw Ln, Kissimmee, FL 34747Off Market
- $845,50010 bd10 ba4.7k sqft181 Lasso Dr, Kissimmee, FL 34747Off Market
- $529,7005 bd5 ba2.5k sqft171 Lasso Dr, Kissimmee, FL 34747Off Market
A local agent can set up tours, give advice and negotiate with sellers.
A local lender can help you make sure your offer is ready when you are.
Similar homes
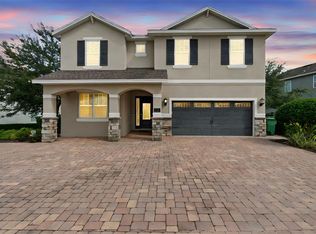
- $819,0008 bd7 ba3.6k sqft7649 FAIRFAX DRIVE, KISSIMMEE, FL 34747For Sale
 MLS ID #O6369507, Kelly French, PALM CIRCLE REALTY. Stellar MLS
 - $990,0008 bd7 ba3.6k sqft7721 FAIRFAX DRIVE, KISSIMMEE, FL 34747For Sale
 MLS ID #O6416980, Hafid Boujidi, GENSTONE REALTY. Stellar MLS
 - $989,0008 bd8 ba4k sqft451 BURMA STREET, KISSIMMEE, FL 34747For Sale
 MLS ID #S5146592, Adrian Antunes, Sr, NEWKEY REAL ESTATE LLC. Stellar MLS
 - $789,9906 bd7 ba3.3k sqft428 SOUTHFIELD STREET, KISSIMMEE, FL 34747For Sale
 MLS ID #O6397268, Denise Batista, ALLUX REAL ESTATE LLC. Stellar MLS
 - $989,0009 bd9 ba4.6k sqft7736 GRABEN STREET, KISSIMMEE, FL 34747For SaleMLS ID #O6255756, Juan Delgado, LA ROSA REALTY LLC. Stellar MLS
- $850,0009 bd7 ba4.3k sqft9029 SUNSHINE RIDGE LOOP, KISSIMMEE, FL 34747For SaleMLS ID #O6363130, Odair Magalhaes, LOKATION. Stellar MLS
- $849,0009 bd7 ba4.3k sqft9014 SUNSHINE RIDGE LOOP, KISSIMMEE, FL 34747For SaleMLS ID #O6366538, Hector Leon, LPT REALTY, LLC. Stellar MLS
- $693,0006 bd5 ba3.2k sqft421 SOUTHFIELD STREET, KISSIMMEE, FL 34747For SaleMLS ID #G5105859, Daniela Patton, EXP REALTY LLC. Stellar MLS
- $879,9009 bd7 ba4.3k sqft2145 FLEMING MIST PLACE, KISSIMMEE, FL 34747For SaleMLS ID #O6417067, Priscila Triska, FLORIDA CONNEXION PROPERTIES. Stellar MLS
- $650,0006 bd6 ba2.9k sqft7727 FAIRFAX DRIVE, KISSIMMEE, FL 34747For SaleMLS ID #O6419135, Andrea De Albuquerque, FLORIDA CONNEXION PROPERTIES. Stellar MLS
- $909,9005 bd6 ba3.3k sqft795 GOLDEN BEAR DRIVE, REUNION, FL 34747For SaleMLS ID #O6375809, Matt Dixon, COMPASS FLORIDA LLC. Stellar MLS
- $810,0009 bd7 ba4.3k sqft8915 TROPICAL HAVEN COURT, KISSIMMEE, FL 34747For SaleMLS ID #O6399473, Veronica Li, RATIO REAL ESTATE, LLC. Stellar MLS
- $789,9007 bd7 ba4k sqft9079 SUNSHINE RIDGE LOOP, KISSIMMEE, FL 34747For SaleMLS ID #O6373418, Casey Hatfield, EPIC FLORIDA REALTY LLC. Stellar MLS
- $739,9998 bd6 ba4k sqft8887 MENTON LOOP, KISSIMMEE, FL 34747For SaleMLS ID #O6404659, Nisha Mehta, SPECTRUM GLOBAL REALTY, INC. Stellar MLS
- $910,0009 bd7 ba4.3k sqft8904 CAROLINE BAY COURT, KISSIMMEE, FL 34747For SaleMLS ID #S5148270, Angela Camacho, LA ROSA REALTY LLC. Stellar MLS
- $795,0009 bd7 ba4.8k sqft1636 NASSAU POINT TRAIL, KISSIMMEE, FL 34747For SaleMLS ID #S5138722, James Donovan, TEAM DONOVAN. Stellar MLS
- $734,9009 bd7 ba4.3k sqft9042 SUNSHINE RIDGE LOOP, KISSIMMEE, FL 34747For SaleMLS ID #O6396881, Matt Dixon, COMPASS FLORIDA LLC. Stellar MLS
- $969,5006 bd6 ba3.3k sqft1113 CASTLE PINES COURT, REUNION, FL 34747For SaleMLS ID #O6375737, Stacey Nelson, REAL BROKER, LLC. Stellar MLS
- $735,0009 bd7 ba4.3k sqft8905 COCONUT BREEZE DRIVE, KISSIMMEE, FL 34747For SaleMLS ID #O6406062, Cristian Cen Chen, SIMPSON REALTY LLC. Stellar MLS
- $699,5009 bd7 ba4.1k sqft8951 HILTON RIDGE AVENUE, KISSIMMEE, FL 34747For SaleMLS ID #S5143223, Joseph Rogers, LLC, FLORIDA SCANDI REALTY LLC. Stellar MLS
