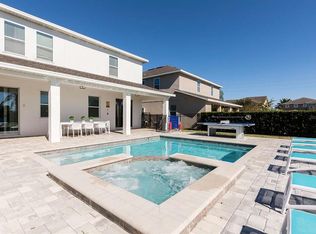
Like they say LOCATION LOCATION LOCATION>> WATCH THE VIRTUAL TOUR This Stunning 10 bedroom/10 bathroom resort home in Reunion's Encore Resort is a block away from the large waterpark and community center. This fully furnished vacation rental home features 10 bedrooms and 10 ensuite bathrooms. Bring the whole team or family and feel likes it is your own private hotel. Entertain and relax under the covered lanai that overlooks the private pool and spa. This property has one of the larger lots and features a nice size backyard and side yard. This home has great success with bookings. The home features a fun arcade room and a movie theater room. The kitchen is designed for all those extra guest...with 2 Refrigerator and 2 Dishwashers. Stainless steel appliances, granite countertops throughout, and 42" cabinets. Encore Resort features a waterpark with three 60 foot water slides, and the Surfin Safari Splash Area with four smaller water slides! The resort amenities also include private poolside cabanas, an arcade, fitness center, tennis courts, convenience market, and onsite restaurants. The homeowners association fees cover the gated front entrance, cable TV, internet, ground maintenance, pest control Don't miss out on an amazing opportunity to own your piece of paradise.
Sold for $1,000,000
$1,000,000
7604 Mackinaw Ln, Kissimmee, FL 34747
10beds
4,707sqft
Single Family Residence
Built in 2017
9,148 Square Feet Lot
$913,000 Zestimate®
$212/sqft
$5,474 Estimated rent
Home value
$913,000
$858,000 - $968,000
$5,474/mo
Zestimate® history
Owner options
List your home for rent
$5,474/mo
Rent Zestimate®
Find your next renter with Zillow Rental Manager. Plus, with online applications, you can quickly screen prospective tenants – for free.
$5,474/mo
Rent Zestimate®
Refinance and save
$7,496/mo
Est. payment
Refinancing to a lower rate could help reduce your monthly payments and save thousands over the life of the loan.
$7,496/mo
Est. payment
Explore your selling options
Work with a Zillow partner agent
Leverage their expertise and Zillow's premium Showcase listings to get your home seen by more buyers.
Get startedList with your own agent
Get your home in front of millions of buyers by listing it on Zillow.
Learn how to do itSell it yourself
Take full control of how buyers see your home on Zillow by listing For Sale by Owner (FSBO).
List your homeWhat's special
Zillow last checked:
Listing updated:
Listed by:
Harold Olson 407-738-6600,
EPIC FLORIDA REALTY LLC 407-553-3313
Bought with:
Nancy Postorino, 3397527
REDFIN CORPORATION
Source: Stellar MLS,MLS#: O6206639 Originating MLS: Orlando Regional
Originating MLS: Orlando Regional
Facts & features
Interior
Bedrooms & bathrooms
- Bedrooms: 10
- Bathrooms: 10
- Full bathrooms: 10
Primary bedroom
- Description: Room3
- Features: En Suite Bathroom, Walk-In Closet(s)
- Level: First
- Dimensions: 15x17
Other
- Description: Room8
- Features: En Suite Bathroom, Walk-In Closet(s)
- Level: Second
- Dimensions: 14x15
Other
- Description: Room12
- Features: En Suite Bathroom, Built-in Closet
- Level: Second
- Dimensions: 13x13
Other
- Description: Room9
- Features: En Suite Bathroom, Built-in Closet
- Level: Second
- Dimensions: 12x13
Other
- Description: Room10
- Features: En Suite Bathroom, Built-in Closet
- Level: Second
- Dimensions: 14x12
Other
- Description: Room11
- Features: En Suite Bathroom, Built-in Closet
- Level: Second
- Dimensions: 12x12
Bedroom 2
- Description: Room4
- Features: En Suite Bathroom, Built-in Closet
- Level: First
- Dimensions: 12x13
Bedroom 3
- Description: Room5
- Features: En Suite Bathroom, Built-in Closet
- Level: Second
- Dimensions: 13x12
Bedroom 4
- Description: Room6
- Features: En Suite Bathroom, Built-in Closet
- Level: Second
- Dimensions: 14x13
Bedroom 5
- Description: Room7
- Features: En Suite Bathroom, Built-in Closet
- Level: Second
- Dimensions: 12x12
Great room
- Description: Room2
- Level: First
- Dimensions: 15x23
Kitchen
- Description: Room1
- Features: Breakfast Bar, Pantry, Granite Counters
- Level: First
- Dimensions: 15x17
Heating
- Central
Cooling
- Central Air
Appliances
- Included: Dishwasher, Disposal, Dryer, Microwave, Range, Refrigerator, Tankless Water Heater, Washer
- Laundry: Inside
Features
- Ceiling Fan(s), Eating Space In Kitchen, Stone Counters, Walk-In Closet(s)
- Flooring: Carpet, Ceramic Tile
- Doors: Sliding Doors
- Windows: Blinds, Drapes, Rods, Window Treatments
- Has fireplace: No
- Furnished: Yes
Interior area
- Total structure area: 5,800
- Total interior livable area: 4,707 sqft
Property
Parking
- Total spaces: 2
- Parking features: Driveway
- Attached garage spaces: 2
- Has uncovered spaces: Yes
- Details: Garage Dimensions: 20x20
Features
- Levels: Two
- Stories: 2
- Patio & porch: Covered, Deck, Front Porch, Rear Porch
- Exterior features: Irrigation System, Sidewalk
- Has private pool: Yes
- Pool features: Child Safety Fence, Heated, In Ground, Lighting
- Has spa: Yes
- Spa features: Heated, In Ground
Lot
- Size: 9,148 Square Feet
- Features: Landscaped
- Residential vegetation: Trees/Landscaped
Details
- Parcel number: 222527492400011800
- Zoning: 1
- Special conditions: None
Construction
Type & style
- Home type: SingleFamily
- Property subtype: Single Family Residence
Materials
- Block, Stucco
- Foundation: Slab
- Roof: Shingle
Condition
- Completed
- New construction: No
- Year built: 2017
Utilities & green energy
- Sewer: Public Sewer
- Water: Public
- Utilities for property: Cable Connected, Electricity Connected, Sewer Connected, Street Lights
Community & HOA
Community
- Features: Gated Community - Guard, Park, Pool, Restaurant, Sidewalks
- Pet fee: $0 monthly
- Subdivision: REUNION WEST PH 1
HOA
- Has HOA: Yes
- Amenities included: Pool, Security, Tennis Court(s)
- Services included: 24-Hour Guard, Cable TV, Internet, Maintenance Grounds
- HOA fee: $944 monthly
- HOA name: Artemis
Location
- Region: Kissimmee
Financial & listing details
- Price per square foot: $212/sqft
- Tax assessed value: $826,600
- Annual tax amount: $14,957
- Date on market: 5/18/2024
- Cumulative days on market: 124 days
- Listing terms: Cash,Conventional,FHA,VA Loan
- Ownership: Fee Simple
- Total actual rent: 0
- Electric utility on property: Yes
- Road surface type: Asphalt
Price history
| Date | Event | Price |
|---|---|---|
| 10/17/2024 | Sold | $1,000,000-9.1%$212/sqft |
Source:  Stellar MLS #O6206639 Report a problem Stellar MLS #O6206639 Report a problem | ||
| 9/19/2024 | Pending sale | $1,099,900$234/sqft |
Source: Stellar MLS #O6206639 Report a problem | ||
| 7/19/2024 | Price change | $1,099,9000%$234/sqft |
Source: Stellar MLS #O6206639 Report a problem | ||
| 6/4/2024 | Price change | $1,100,000-4.3%$234/sqft |
Source: Stellar MLS #O6206639 Report a problem | ||
| 5/18/2024 | Listed for sale | $1,150,000+43.9%$244/sqft |
Source: Stellar MLS #O6206639 Report a problem | ||
| 8/12/2021 | Sold | $799,000$170/sqft |
Source: Public Record Report a problem | ||
| 6/1/2021 | Pending sale | $799,000$170/sqft |
Source: Stellar MLS #O5947721 Report a problem | ||
| 5/29/2021 | Listed for sale | $799,000+22.9%$170/sqft |
Source: Stellar MLS #O5947721 Report a problem | ||
| 1/6/2021 | Sold | $650,000-0.6%$138/sqft |
Source: Public Record Report a problem | ||
| 11/30/2020 | Pending sale | $654,000$139/sqft |
Source: KELLER WILLIAMS ADVANTAGE III #O5886600 Report a problem | ||
| 10/19/2020 | Price change | $654,000-2.2%$139/sqft |
Source: KELLER WILLIAMS ADVANTAGE III #O5886600 Report a problem | ||
| 9/10/2020 | Price change | $669,000-1.6%$142/sqft |
Source: KELLER WILLIAMS ADVANTAGE III #O5886600 Report a problem | ||
| 8/21/2020 | Listed for sale | $680,000-6.7%$144/sqft |
Source: KELLER WILLIAMS ADVANTAGE III #O5886600 Report a problem | ||
| 4/4/2017 | Sold | $729,200$155/sqft |
Source: Public Record Report a problem | ||
Public tax history
| Year | Property taxes | Tax assessment |
|---|---|---|
| 2025 | $15,070 -2% | $826,600 -3.9% |
| 2024 | $15,370 +2.8% | $859,700 +1.6% |
| 2023 | $14,957 +9.5% | $846,400 +15.7% |
| 2022 | $13,664 +19.2% | $731,300 +31.1% |
| 2021 | $11,468 -1% | $558,000 -3.6% |
| 2020 | $11,582 +1.1% | $578,700 +3.5% |
| 2019 | $11,457 | $559,100 -0.5% |
| 2018 | $11,457 -0.6% | $561,800 +1148.4% |
| 2017 | $11,528 +207.6% | $45,000 |
| 2016 | $3,748 | $45,000 |
Find assessor info on the county website
Neighborhood: 34747
Nearby homes
- $848,0008 bd7 ba3.6k sqft7602 Mackinaw Ln, Kissimmee, FL 34747For Sale
- $808,1009 bd9 ba4.6k sqft7606 Mackinaw Ln, Kissimmee, FL 34747Off Market
- $850,0008 bd7 ba3.6k sqft7600 Mackinaw Ln, Kissimmee, FL 34747For Sale

- $1,071,60013 bd12 ba6.3k sqft7605 Mackinaw Ln, Kissimmee, FL 34747Off Market
- $1,030,00011 bd13 ba5.4k sqft7603 Mackinaw Ln, Kissimmee, FL 34747Sold
- $900,0008 bd8 ba4k sqft7607 Mackinaw Ln, Kissimmee, FL 34747For Sale
- $880,00010 bd10 ba4.7k sqft220 Clawson Way, Kissimmee, FL 34747Sold
- $670,8008 bd7 ba3.6k sqft210 Clawson Way, Kissimmee, FL 34747Off Market
Nearby schools
GreatSchools rating
- 5/10Westside K-8 SchoolGrades: PK-8Distance: 3.9 mi
- 4/10Poinciana High SchoolGrades: 9-12Distance: 7.3 mi
Get a cash offer in 3 minutes
Find out how much your home could sell for in as little as 3 minutes with a no-obligation cash offer.
Estimated market value
$913,000
Get a cash offer in 3 minutes
Find out how much your home could sell for in as little as 3 minutes with a no-obligation cash offer.
Estimated market value
$913,000
- Florida
- Osceola County
- Kissimmee
- 34747
- 7604 Mackinaw Ln
Nearby cities
Nearby neighborhoods
Nearby zip codes
Other Kissimmee Topics
