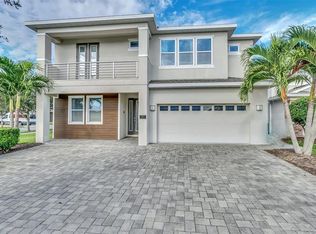
3D Home Tour & floor plan available by clicking on Virtual Tour 2 above. Tastefully decorated with contemporary finishes, this exceptional 8-bedroom, 6.5-bathroom home is a great short-term rental opportunity in the sought-after Encore Resort. Designed to comfortably SLEEP UP TO 17 GUESTS, with an OPEN- CONCEPT FLOOR PLAN it is ideal for entertaining large families and groups. The main level features two bedrooms downstairs along with a seamless flow between the GOURMET kitchen, dining, and living areas. Tile flooring spans all main living spaces, while the bedrooms and loft are finished with plush carpet for added comfort. The garage game room, painted in a fun Mario Brothers theme, includes a ping pong table and basketball toss—perfect for guests of all ages. Step outside to your private lanai and enjoy the GORGEOUS HEATED IN-GROUND POOL WITH SPILLOVER SPA, ideal for relaxing after a day at the parks. A convenient poolside half bath adds functionality and enhances the guest experience. Upstairs, a large loft/media area serves as the ultimate entertainment hub, complete with 8 theater-style seats, three TVs, Xbox, PlayStation, and surround sound system—the perfect space for movie nights and game days. The second floor also includes six additional bedrooms, two with private en-suite baths, while the remaining four share two Jack-and-Jill bathrooms. Themed bedrooms featuring Disney Princesses and Star Wars add strong rental appeal. In addition, this residence is equipped with a NAPCO Commercial Firewolf fire alarm system. This system offers life saving benefits with early fire detection, Immediate audible & visual alerts (horns and strobes). It helps ensure safe evacuation. Designed to connect to a central monitoring station even works when the home is unoccupied. This FULLY FURNISHED, move-in-ready home offers an excellent opportunity for investors or second-home buyers looking for a high-demand vacation rental close to world-class attractions. Encore at Reunion Resort includes a spectacular clubhouse, award-winning restaurant, a Water Park, full-service spa, two playgrounds, state-of-the-art gym, basketball, volleyball & tennis courts. The HOA fee covers 24-hour gated entrances & roaming security, trash pickup, & an annual exterior house cleaning. A concierge desk is available at the clubhouse to assist with booking tickets, meals, airline check ins, resort provided shuttles to parks, & more. Enjoy being minutes away from three golf courses and in the heart of attractions, shopping, dining and more. Call us today to schedule your private tour!
For sale
Price cut: $25.9K (6/18)
$819,000
7649 FAIRFAX DRIVE, KISSIMMEE, FL 34747
8beds
3,609sqft
:
Get pre-qualified$6,117/mo
Single Family Residence
Built in 2019
7,405 Square Feet Lot
$790,700 Zestimate®
$227/sqft
$816/mo HOA
What's special
Private lanaiOpen-concept floor planGourmet kitchenPoolside half bath
- 225 days |
- 179 |
- 10 |
Zillow last checked:
Listing updated:
Listed by:
Kelly French 352-988-4975,
PALM CIRCLE REALTY 352-988-4975
Source: Stellar MLS,MLS#: O6369507 Originating MLS: Orlando Regional
Originating MLS: Orlando Regional
Facts & features
Interior
Bedrooms & bathrooms
- Bedrooms: 8
- Bathrooms: 7
- Full bathrooms: 6
- 1/2 bathrooms: 1
Rooms
- Room types: Loft
Primary bedroom
- Features: Walk-In Closet(s)
- Level: First
- Area: 168 Square Feet
- Dimensions: 12x14
Bedroom 1
- Features: Walk-In Closet(s)
- Level: First
- Area: 132 Square Feet
- Dimensions: 12x11
Bedroom 2
- Features: Built-in Closet
- Level: Second
- Area: 144 Square Feet
- Dimensions: 12x12
Bedroom 3
- Features: Built-in Closet
- Level: Second
- Area: 144 Square Feet
- Dimensions: 12x12
Bedroom 4
- Features: Built-in Closet
- Level: Second
- Area: 144 Square Feet
- Dimensions: 12x12
Bedroom 5
- Features: Built-in Closet
- Level: Second
- Area: 144 Square Feet
- Dimensions: 12x12
Primary bathroom
- Features: Dual Sinks, En Suite Bathroom, Garden Bath, Shower No Tub, Stone Counters, Tall Countertops, Water Closet/Priv Toilet
- Level: First
- Area: 108 Square Feet
- Dimensions: 9x12
Dining room
- Level: First
- Area: 168 Square Feet
- Dimensions: 12x14
Kitchen
- Features: Pantry, Kitchen Island, Stone Counters, Tall Countertops
- Level: First
- Area: 180 Square Feet
- Dimensions: 12x15
Living room
- Level: First
- Area: 280 Square Feet
- Dimensions: 14x20
Loft
- Level: Second
- Area: 490 Square Feet
- Dimensions: 14x35
Heating
- Central, Electric
Cooling
- Central Air
Appliances
- Included: Dishwasher, Disposal, Dryer, Gas Water Heater, Microwave, Range, Refrigerator, Tankless Water Heater, Washer
- Laundry: Laundry Closet, Upper Level
Features
- High Ceilings, Living Room/Dining Room Combo, Open Floorplan, Primary Bedroom Main Floor, Split Bedroom, Stone Counters, Walk-In Closet(s)
- Flooring: Carpet, Luxury Vinyl, Tile
- Doors: Outdoor Shower, Sliding Doors
- Has fireplace: No
- Furnished: Yes
Interior area
- Total structure area: 7,405
- Total interior livable area: 3,609 sqft
Video & virtual tour
Property
Parking
- Total spaces: 2
- Parking features: Driveway
- Attached garage spaces: 2
- Has uncovered spaces: Yes
- Details: Garage Dimensions: 22x20
Features
- Levels: Two
- Stories: 2
- Patio & porch: Covered, Rear Porch
- Exterior features: Irrigation System, Lighting, Outdoor Shower, Sidewalk
- Has private pool: Yes
- Pool features: Gunite, Heated, In Ground, Lighting, Outside Bath Access, Pool Alarm
- Has spa: Yes
- Spa features: Heated, In Ground
- Fencing: Fenced,Other
Lot
- Size: 7,405 Square Feet
- Dimensions: 50 x 150 x 50 x 150
- Features: Sidewalk
- Residential vegetation: Mature Landscaping
Details
- Parcel number: 222527493100010380
- Zoning: RES
- Special conditions: None
Construction
Type & style
- Home type: SingleFamily
- Architectural style: Contemporary,Florida
- Property subtype: Single Family Residence
Materials
- Block, Stucco, Wood Frame
- Foundation: Slab
- Roof: Shingle
Condition
- Completed
- New construction: No
- Year built: 2019
Utilities & green energy
- Sewer: Public Sewer
- Water: Public
- Utilities for property: BB/HS Internet Available, Cable Available, Cable Connected, Electricity Available, Electricity Connected, Natural Gas Available, Natural Gas Connected, Phone Available, Sewer Available, Sewer Connected, Street Lights, Underground Utilities, Water Available, Water Connected
Community & HOA
Community
- Features: Clubhouse, Fitness Center, Gated Community - Guard, Playground, Pool, Restaurant, Sidewalks
- Security: Fire Alarm, Gated Community, Security Lights, Smoke Detector(s)
- Pet fee: $0 monthly
- Subdivision: REUNION WEST PH 2B WEST
HOA
- Has HOA: Yes
- Amenities included: Clubhouse, Fitness Center, Gated, Playground, Pool
- Services included: 24-Hour Guard, Cable TV, Community Pool, Internet, Maintenance Grounds, Pest Control, Private Road, Recreational Facilities, Security, Trash
- HOA fee: $816 monthly
- HOA name: Artemis Lifestyle Services
- HOA phone: 407-705-2190
Location
- Region: Kissimmee
Financial & listing details
- Price per square foot: $227/sqft
- Tax assessed value: $671,400
- Annual tax amount: $12,297
- Date on market: 12/30/2025
- Cumulative days on market: 220 days
- Listing terms: Cash,Conventional
- Ownership: Fee Simple
- Total actual rent: 0
- Electric utility on property: Yes
- Road surface type: Paved, Asphalt
Estimated market value
$790,700
$751,000 - $830,000
$5,995/mo
Price history
| Date | Event | Price |
|---|---|---|
| 6/18/2026 | Price change | $819,000-3.1%$227/sqft |
Source:  Stellar MLS #O6369507 Report a problem Stellar MLS #O6369507 Report a problem | ||
| 5/21/2026 | Listed for sale | $844,900$234/sqft |
Source: Stellar MLS #O6369507 Report a problem | ||
| 5/21/2026 | Pending sale | $844,900$234/sqft |
Source: Stellar MLS #O6369507 Report a problem | ||
| 3/3/2026 | Price change | $844,900-0.6%$234/sqft |
Source: Stellar MLS #O6369507 Report a problem | ||
| 12/30/2025 | Listed for sale | $849,900+52.9%$235/sqft |
Source: Stellar MLS #O6369507 Report a problem | ||
| 4/5/2019 | Sold | $555,800$154/sqft |
Source: Public Record Report a problem | ||
Public tax history
| Year | Property taxes | Tax assessment |
|---|---|---|
| 2025 | $12,816 +4.2% | $671,400 -3.7% |
| 2024 | $12,298 +3.6% | $697,100 +1.9% |
| 2023 | $11,869 +9.2% | $684,300 +16.5% |
| 2022 | $10,873 +9.6% | $587,300 +30.4% |
| 2021 | $9,918 0% | $450,300 -3% |
| 2020 | $9,918 +147.1% | $464,200 +673.7% |
| 2019 | $4,013 | $60,000 +9.1% |
| 2018 | $4,013 +16.2% | $55,000 +518% |
| 2017 | $3,454 | $8,900 |
Find assessor info on the county website
Monthly payment
Est. payment
Payment breakdown
Explore the cost of this home by adjusting the details. Changes won't be saved.Climate risks
Neighborhood: 34747
Nearby schools
GreatSchools rating
- 5/10Westside K-8 SchoolGrades: PK-8Distance: 3.7 mi
- 4/10Poinciana High SchoolGrades: 9-12Distance: 7.4 mi
- $1,020,0009 bd9 ba5k sqft7647 Fairfax Dr, Kissimmee, FL 34747Sold

- $707,1008 bd7 ba3.6k sqft7651 Fairfax Dr, Kissimmee, FL 34747Off Market

- $835,6008 bd6 ba3.6k sqft7653 Fairfax Dr, Kissimmee, FL 34747Off Market
- $853,6008 bd7 ba3.6k sqft7645 Fairfax Dr, Kissimmee, FL 34747Sold

- $655,2005 bd6 ba2.9k sqft7655 Fairfax Dr, Kissimmee, FL 34747Off Market
- $639,5006 bd5 ba2.9k sqft200 Burma St, Kissimmee, FL 34747Off Market
- $693,9008 bd6 ba3.6k sqft7643 Fairfax Dr, Kissimmee, FL 34747Off Market
- $694,8008 bd6 ba3.6k sqft180 Burma St, Kissimmee, FL 34747Off Market
A local agent can set up tours, give advice and negotiate with sellers.
A local lender can help you make sure your offer is ready when you are.
Similar homes
- $819,9008 bd7 ba3.6k sqft210 BURMA STREET, KISSIMMEE, FL 34747For Sale

 MLS ID #O6388166, Yosseff Roman, KELLER WILLIAMS ADVANTAGE III. Stellar MLS
 - $900,0008 bd8 ba4k sqft7607 MACKINAW LANE, KISSIMMEE, FL 34747For Sale
 MLS ID #O6381127, Sonia Jenkins, ORANGE REALTY PROFESSIONALS LLC. Stellar MLS
 - $748,9006 bd7 ba3.3k sqft7708 GRABEN STREET, KISSIMMEE, FL 34747For Sale
 MLS ID #S5154383, Francisco Lara, PA, LPT REALTY, LLC. Stellar MLS
 - $894,0009 bd9 ba4.6k sqft7739 GRABEN STREET, KISSIMMEE, FL 34747For Sale
 MLS ID #O6408991, Kelly French, PALM CIRCLE REALTY. Stellar MLS
 - $990,0008 bd7 ba3.6k sqft7721 FAIRFAX DRIVE, KISSIMMEE, FL 34747For SaleMLS ID #O6416980, Hafid Boujidi, GENSTONE REALTY. Stellar MLS
- $659,0008 bd7 ba3.4k sqft341 PENDANT COURT, KISSIMMEE, FL 34747For SaleMLS ID #S5154995, James Donovan, TEAM DONOVAN. Stellar MLS
- $849,00010 bd10 ba4.6k sqft231 LASSO DRIVE, KISSIMMEE, FL 34747For SaleMLS ID #O6373938, Lucia Wu, GOLDEN SUN REALTY INC. Stellar MLS
- $699,9998 bd6 ba3.6k sqft7527 MARKER AVENUE, KISSIMMEE, FL 34747For SaleMLS ID #S5126948, James Donovan, TEAM DONOVAN. Stellar MLS
- $635,0006 bd7 ba3.3k sqft400 BURMA STREET, KISSIMMEE, FL 34747For SaleMLS ID #O6416434, Sonia Jenkins, ORANGE REALTY PROFESSIONALS LLC. Stellar MLS
- $640,0005 bd6 ba2.9k sqft7685 FAIRFAX DRIVE, KISSIMMEE, FL 34747For SaleMLS ID #O6427034, Simi Lakhani, KELLER WILLIAMS CLASSIC. Stellar MLS
- $699,0006 bd7 ba3.3k sqft393 SOUTHFIELD STREET, KISSIMMEE, FL 34747For SaleMLS ID #O6419642, Andre Kressler, KRESSLER REAL ESTATE. Stellar MLS
- $925,0009 bd9 ba4.6k sqft7724 FAIRFAX DRIVE, KISSIMMEE, FL 34747For SaleMLS ID #O6382849, Richard Gailey, GAILEY ENTERPRISES REAL ESTATE. Stellar MLS
- $679,9005 bd6 ba2.9k sqft7744 FAIRFAX DRIVE, KISSIMMEE, FL 34747For SaleMLS ID #O6374093, Chase Mckeel, KELLER WILLIAMS ADVANTAGE 2 REALTY. Stellar MLS
- $634,9006 bd7 ba3.3k sqft180 MINTON LOOP, KISSIMMEE, FL 34747For SaleMLS ID #O6379374, Andrey Da Silva, DOUBLE M GROUP COMPANY. Stellar MLS
- $614,9008 bd7 ba3.4k sqft7513 MARKER AVENUE, KISSIMMEE, FL 34747For SaleMLS ID #O6339142, Kelly French, PALM CIRCLE REALTY. Stellar MLS
- $849,0009 bd7 ba4.3k sqft9014 SUNSHINE RIDGE LOOP, KISSIMMEE, FL 34747For SaleMLS ID #O6366538, Hector Leon, LPT REALTY, LLC. Stellar MLS
- $739,9998 bd6 ba4k sqft8887 MENTON LOOP, KISSIMMEE, FL 34747For SaleMLS ID #O6404659, Nisha Mehta, SPECTRUM GLOBAL REALTY, INC. Stellar MLS
- $720,0008 bd6 ba4k sqft2451 LUXOR DRIVE, KISSIMMEE, FL 34747For SaleMLS ID #O6419722, Jason Ding, ORLANDO REGIONAL PROPERTY MANAGEMENT. Stellar MLS
- $910,0009 bd7 ba4.3k sqft8904 CAROLINE BAY COURT, KISSIMMEE, FL 34747For SaleMLS ID #S5148270, Angela Camacho, LA ROSA REALTY LLC. Stellar MLS
- $799,0009 bd5 ba4.3k sqft8844 CRUDEN BAY COURT, DAVENPORT, FL 33896For SaleMLS ID #O6336651, Maria Marte, PA, 21 NEW HOMES INC. Stellar MLS
