Step Into The Exceptional! This stunning 9-bedroom, 8.5-bath luxury villa in the highly sought-after Encore Resort Club at Reunion, just minutes from Orlando’s world-famous theme parks, offers magical vacations and an unparalleled investment opportunity. A truly rare chance to acquire a high-quality asset at an exceptional price. With its PROFESSIONALLY DECORATED INTERIORS, THEMED ROOMS, and luxurious AMENITIES, this dream VACATION HOME is an upscale resort-style retreat positioned to capitalize on the anticipated tourism surge with the upcoming opening of EPIC UNIVERSE and DISNEY PARKS Newest Attractions. This FULLY FURNISHED TURNKEY MASTERPIECE features 7 ENSUITE bedrooms, including DUAL PRIMARY SUITES—one on each level—along with upscale coastal décor and designer-appointed accents throughout. Every inch has been thoughtfully updated for modern comfort, including BRAND NEW CARPETING downstairs and FRESHLY PAINTED interiors. The spacious Owner’s Suite boasts a large ensuite with walk-in closet and two additional Owner’s Closets. The light-filled open-concept living and dining area is perfect for entertaining. The gourmet kitchen features an EXPANSIVE breakfast bar, DUAL REFRIGERATORS and DISHWASHERS, granite counters, and coffee station. Floor-to-ceiling sliding doors open to your PRIVATE OUTDOOR OASIS—complete with a sparkling heated pool (NEW POOL PUMP AND REGENERATOR), expansive SUNSHELF, HOT TUB, paved pool deck, large covered lanai, outdoor shower, and fenced tropical backyard—an entertainer’s paradise. Upstairs, enjoy a full-scale ENTERTAINMENT ZONE with pool table, WET BAR with WINE FRIDGE, wall-mounted scrabble game, and two ARCADE GAMES including a brand-new Pac-Man Console. Adjacent is a tastefully designed THEATER ROOM with plush seating, Projection Screen, Surround Sound, Playstation and Xbox Gaming Systems. The fun continues with two IMMERSIVE THEMED BEDROOMS—the whimsical “Sugar-Rush Suite” inspired by ‘Wreck-It Ralph’ and the action-packed “Incredi-HQ” themed after ‘The Incredibles’—creating unforgettable experiences for guests of all ages. 7 ENSUITE bathrooms provide ultimate comfort and privacy, many with dual vanities, oversized garden tubs, and natural light. This home reflects pride of ownership with freshly cleaned upstairs carpets, recent A/C servicing, and meticulous maintenance. Located just a 1-minute walk from Encore’s exclusive amenities, you’ll enjoy access to a 10-acre waterpark with exhilarating slides, splash pad, poolside cabanas, fitness center, courts for tennis, volleyball, and basketball, a full soccer field, casual on-site dining and bar, a concierge desk, and complimentary transportation to Disney, Universal, and SeaWorld. This isn’t just a house—it’s a rewarding blend of LIFESTYLE and INVESTMENT, providing the opportunity to create cherished moments with loved ones while paying for itself. Whether it’s a peaceful walk through the neighborhood, laughter over dinner, or morning coffee in the hot tub, every visit becomes an unforgettable memory. Traveling with larger groups can be challenging, this home and its amenities effortlessly transform each visit into a seamless, joyful experience you’ll want to relive again and again. With tourism on the rise and major park expansions on the horizon, this property offers a personalized playground for building a family legacy and high yield investment portfolio. Schedule your showing today—the magic starts here!
Sold for $1,020,000
$1,020,000
7647 FAIRFAX DRIVE, KISSIMMEE, FL 34747
9beds
5,030sqft
Single Family Residence
Built in 2018
7,405 Square Feet Lot
$985,500 Zestimate®
$203/sqft
$3,638 Estimated rent
Home value
$985,500
$887,000 - $1.09M
$3,638/mo
Zestimate® history
Owner options
List your home for rent
$3,638/mo
Rent Zestimate®
Find your next renter with Zillow Rental Manager. Plus, with online applications, you can quickly screen prospective tenants – for free.
$3,638/mo
Rent Zestimate®
Refinance and save
$7,509/mo
Est. payment
Refinancing to a lower rate could help reduce your monthly payments and save thousands over the life of the loan.
$7,509/mo
Est. payment
Explore your selling options
Work with a Zillow partner agent
Leverage their expertise and Zillow's premium Showcase listings to get your home seen by more buyers.
Get startedList with your own agent
Get your home in front of millions of buyers by listing it on Zillow.
Learn how to do itSell it yourself
Take full control of how buyers see your home on Zillow by listing For Sale by Owner (FSBO).
List your homeWhat's special
Hot tubEnsuite bedroomsGranite countersImmersive themed bedroomsFreshly painted interiorsPaved pool deckFenced tropical backyard
Zillow last checked:
Listing updated:
Listed by:
Erin Underkofler Kilpatrick, PA 407-987-0980,
EXP REALTY LLC 888-883-8509,
Tara Pecoraro, PA 347-920-8144,
EXP REALTY LLC
Bought with:
Sonia Jenkins, 3428819
ORANGE REALTY PROFESSIONALS LLC
Source: Stellar MLS,MLS#: O6308573 Originating MLS: Sarasota - Manatee
Originating MLS: Sarasota - Manatee
Facts & features
Interior
Bedrooms & bathrooms
- Bedrooms: 9
- Bathrooms: 9
- Full bathrooms: 8
- 1/2 bathrooms: 1
Rooms
- Room types: Great Room, Loft, Media Room
Primary bedroom
- Features: Ceiling Fan(s), Built-in Closet
- Level: Second
- Area: 266 Square Feet
- Dimensions: 14x19
Primary bedroom
- Features: Ceiling Fan(s), Walk-In Closet(s)
- Level: First
Bedroom 1
- Features: Ceiling Fan(s), Built-in Closet
- Level: First
- Area: 180 Square Feet
- Dimensions: 15x12
Bedroom 2
- Features: Ceiling Fan(s), Built-in Closet
- Level: Second
- Area: 266 Square Feet
- Dimensions: 14x19
Bedroom 3
- Features: Ceiling Fan(s), Built-in Closet
- Level: Second
- Area: 195 Square Feet
- Dimensions: 15x13
Bedroom 4
- Features: Ceiling Fan(s), Built-in Closet
- Level: Second
- Area: 182 Square Feet
- Dimensions: 14x13
Bedroom 5
- Features: Ceiling Fan(s), Built-in Closet
- Level: Second
- Area: 209 Square Feet
- Dimensions: 19x11
Primary bathroom
- Features: Dual Sinks, En Suite Bathroom, Exhaust Fan, Garden Bath, Granite Counters, Makeup/Vanity Space, Linen Closet
- Level: First
- Area: 304 Square Feet
- Dimensions: 16x19
Primary bathroom
- Features: Dual Sinks, En Suite Bathroom, Exhaust Fan, Garden Bath, Granite Counters, Tub with Separate Shower Stall
- Level: Second
- Area: 90 Square Feet
- Dimensions: 10x9
Bathroom 2
- Features: Dual Sinks, En Suite Bathroom, Exhaust Fan, Garden Bath, Granite Counters, Tub with Separate Shower Stall
- Level: Second
- Area: 90 Square Feet
- Dimensions: 10x9
Dining room
- Features: Ceiling Fan(s), Storage Closet
- Level: First
- Area: 322 Square Feet
- Dimensions: 14x23
Game room
- Features: Ceiling Fan(s), Granite Counters, Wet Bar
- Level: Second
- Area: 308 Square Feet
- Dimensions: 14x22
Great room
- Features: Ceiling Fan(s)
- Level: First
- Area: 432 Square Feet
- Dimensions: 24x18
Kitchen
- Features: Breakfast Bar, Granite Counters, Pantry
- Level: First
- Area: 198 Square Feet
- Dimensions: 9x22
Media room
- Level: Second
- Area: 266 Square Feet
- Dimensions: 19x14
Heating
- Heat Pump
Cooling
- Central Air
Appliances
- Included: Bar Fridge, Dishwasher, Disposal, Dryer, Exhaust Fan, Ice Maker, Microwave, Range, Refrigerator, Tankless Water Heater, Washer
- Laundry: Inside, Laundry Room
Features
- Ceiling Fan(s), High Ceilings, In Wall Pest System, Kitchen/Family Room Combo, Open Floorplan, Primary Bedroom Main Floor, PrimaryBedroom Upstairs, Stone Counters, Thermostat, Walk-In Closet(s), Wet Bar
- Flooring: Carpet, Ceramic Tile
- Doors: Outdoor Grill, Outdoor Shower, Sliding Doors
- Windows: Window Treatments
- Has fireplace: No
- Furnished: Yes
Interior area
- Total structure area: 5,862
- Total interior livable area: 5,030 sqft
Property
Parking
- Total spaces: 2
- Parking features: Garage - Attached
- Attached garage spaces: 2
Features
- Levels: Two
- Stories: 2
- Patio & porch: Covered, Deck, Patio
- Exterior features: Irrigation System, Lighting, Outdoor Grill, Outdoor Shower, Sidewalk
- Has private pool: Yes
- Pool features: Child Safety Fence, Deck, Gunite, Heated, In Ground, Lighting, Other, Outside Bath Access, Pool Alarm, Tile
- Has spa: Yes
- Spa features: Heated, In Ground
- Fencing: Fenced
Lot
- Size: 7,405 Square Feet
- Features: Landscaped, Sidewalk
- Residential vegetation: Mature Landscaping, Trees/Landscaped
Details
- Parcel number: 222527493100010390
- Zoning: RES
- Special conditions: None
Construction
Type & style
- Home type: SingleFamily
- Architectural style: Florida,Traditional
- Property subtype: Single Family Residence
Materials
- Stucco
- Foundation: Slab
- Roof: Shingle
Condition
- New construction: No
- Year built: 2018
Utilities & green energy
- Sewer: Public Sewer
- Water: Public
- Utilities for property: BB/HS Internet Available, Cable Connected, Natural Gas Connected, Phone Available, Public, Sprinkler Recycled, Street Lights, Underground Utilities
Green energy
- Water conservation: Irrigation-Reclaimed Water
Community & HOA
Community
- Features: Clubhouse, Community Mailbox, Fitness Center, Gated Community - Guard, Golf Carts OK, Irrigation-Reclaimed Water, Playground, Pool, Restaurant, Sidewalks, Tennis Court(s)
- Pet fee: $0 monthly
- Subdivision: REUNION WEST PH 2B WEST
HOA
- Has HOA: Yes
- Amenities included: Basketball Court, Cable TV, Clubhouse, Fitness Center, Gated, Playground, Pool, Recreation Facilities, Security, Tennis Court(s)
- Services included: 24-Hour Guard, Cable TV, Community Pool, Internet, Maintenance Grounds, Manager, Pest Control, Pool Maintenance, Recreational Facilities, Trash
- HOA fee: $784 monthly
- HOA name: Grace Montanz - Reunion West POA
- HOA phone: 407-785-9578
Location
- Region: Kissimmee
Financial & listing details
- Price per square foot: $203/sqft
- Tax assessed value: $854,800
- Annual tax amount: $15,776
- Date on market: 5/13/2025
- Cumulative days on market: 240 days
- Listing terms: Cash,Conventional,FHA,VA Loan
- Ownership: Fee Simple
- Total actual rent: 0
- Road surface type: Paved, Asphalt
Price history
| Date | Event | Price |
|---|---|---|
| 8/14/2025 | Sold | $1,020,000-10.5%$203/sqft |
Source:  Stellar MLS #O6308573 Report a problem Stellar MLS #O6308573 Report a problem | ||
| 7/16/2025 | Pending sale | $1,139,900$227/sqft |
Source: Stellar MLS #O6308573 Report a problem | ||
| 5/14/2025 | Listed for sale | $1,139,900-0.9%$227/sqft |
Source: Stellar MLS #O6308573 Report a problem | ||
| 5/1/2025 | Listing removed | $1,150,000$229/sqft |
Source: Stellar MLS #O6254853 Report a problem | ||
| 2/27/2025 | Price change | $1,150,000-2.1%$229/sqft |
Source: Stellar MLS #O6254853 Report a problem | ||
| 11/5/2024 | Listed for sale | $1,175,000+13%$234/sqft |
Source: Stellar MLS #O6254853 Report a problem | ||
| 5/10/2023 | Sold | $1,040,000-5.5%$207/sqft |
Source: Public Record Report a problem | ||
| 3/31/2023 | Pending sale | $1,100,000$219/sqft |
Source: Stellar MLS #S5081632 Report a problem | ||
| 3/8/2023 | Listed for sale | $1,100,000+43.5%$219/sqft |
Source: Stellar MLS #S5081632 Report a problem | ||
| 1/7/2019 | Sold | $766,700$152/sqft |
Source: Public Record Report a problem | ||
Public tax history
| Year | Property taxes | Tax assessment |
|---|---|---|
| 2025 | $15,461 -2% | $854,800 -3.9% |
| 2024 | $15,777 +11.1% | $889,200 +1.5% |
| 2023 | $14,204 +9.5% | $875,700 +15.6% |
| 2022 | $12,977 +10.7% | $757,400 +31.6% |
| 2021 | $11,719 -1.1% | $575,500 -3.6% |
| 2020 | $11,852 +1.1% | $597,300 +3.5% |
| 2019 | $11,723 | $577,100 +949.3% |
| 2018 | $11,723 +239.4% | $55,000 +518% |
| 2017 | $3,454 | $8,900 |
Find assessor info on the county website
Neighborhood: 34747
Nearby homes
- $819,0008 bd7 ba3.6k sqft7649 Fairfax Dr, Kissimmee, FL 34747For Sale
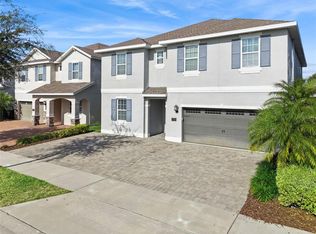
- $853,6008 bd7 ba3.6k sqft7645 Fairfax Dr, Kissimmee, FL 34747Sold

- $710,0008 bd7 ba3.6k sqft7651 Fairfax Dr, Kissimmee, FL 34747Off Market

- $688,9008 bd6 ba3.6k sqft7643 Fairfax Dr, Kissimmee, FL 34747Off Market
- $832,1008 bd6 ba3.6k sqft7653 Fairfax Dr, Kissimmee, FL 34747Off Market
- $694,8008 bd6 ba3.6k sqft180 Burma St, Kissimmee, FL 34747Off Market
- $655,0005 bd5 ba2.5k sqft7641 Fairfax Dr, Kissimmee, FL 34747Sold
- $628,0005 bd5 ba2.9k sqft170 Burma St, Kissimmee, FL 34747Off Market
Nearby schools
GreatSchools rating
- 5/10Westside K-8 SchoolGrades: PK-8Distance: 3.7 mi
- 4/10Poinciana High SchoolGrades: 9-12Distance: 7.4 mi
Schools provided by the listing agent
- Elementary: Westside K-8
- Middle: West Side
- High: Poinciana High School
Source: Stellar MLS. This data may not be complete. We recommend contacting the local school district to confirm school assignments for this home.
Get a cash offer in 3 minutes
Find out how much your home could sell for in as little as 3 minutes with a no-obligation cash offer.
Estimated market value
$985,500
Get a cash offer in 3 minutes
Find out how much your home could sell for in as little as 3 minutes with a no-obligation cash offer.
Estimated market value
$985,500
- Florida
- Osceola County
- Kissimmee
- 34747
- 7647 FAIRFAX DRIVE
Nearby cities
Nearby neighborhoods
Nearby zip codes
Other Kissimmee Topics
