**PRICE IMPROVEMENT** Welcome to your opportunity to own an immaculate luxury home. It is perfect for use as a primary residence, vacation retreat, or income-producing investment. This open-concept, fully furnished, designer-decorated home is truly move-in ready and ideal for both short- and long-term rentals. The spacious kitchen features 42” cabinetry, granite countertops, an oversized island, and stainless-steel appliances, including a newer refrigerator (December 2023). The kitchen, dining, and family room flow seamlessly together and overlook the covered lanai, expansive pool and spa, and a beautifully landscaped, private fenced backyard. Complete with lighting and plenty of green space. With no front or rear neighbors, enjoy peaceful surroundings and stunning sunset views. Located on a quiet area in the community with convenient access through the rear gate, this home offers both privacy and ease of entry. Seven mounted TVs are included. A first-floor bedroom with adjacent full bath is ideal for guests or multi-generational living. Upstairs, you’ll find four additional bedrooms—two themed rooms (two with balconies!)—and a luxurious primary suite featuring a walk-in closet and spa-like ensuite with double vanities and a dual shower. The second-floor loft provides a game area complete with a mounted console, while a private office is tucked away for quiet productivity. The garage has been converted into a game room, with the option to easily convert it back to a two-car garage. Enjoy low-maintenance living with HOA-included lawn care, pest control, internet, cable, phone, and more. Ownership also includes access to the Encore Clubhouse amenities, featuring a 10-acre water park, beach-entry pool, fitness center, basketball and tennis courts, and on-site dining. Recent upgrades include a newer pool heater (February 2023) and AC compressor (November 2022). All 2026 rental bookings convey to the new owner, along with a proven history of 5-star guest reviews. Located within the premier gated Encore at Reunion West community—roughly 10 minutes from Disney and close to shopping, golf, dining, and major roadways including 192, 429, and I-4—this exceptional home truly offers resort-style living every day. Buyer to verify all information, measurements, and details deemed important.
For sale
$679,900
7744 FAIRFAX DRIVE, KISSIMMEE, FL 34747
5beds
2,904sqft
:
Get pre-qualifiedN/A
Single Family Residence
Built in 2017
10,019 Square Feet Lot
$660,500 Zestimate®
$234/sqft
$697/mo HOA
What's special
Fully furnishedOversized islandDesigner-decorated homeCovered lanaiPrivate officeGranite countertopsExpansive pool and spa
- 200 days |
- 327 |
- 24 |
Zillow last checked:
Listing updated:
Listed by:
Chase Mckeel 407-538-1094,
KELLER WILLIAMS ADVANTAGE 2 REALTY 407-393-5901
Source: Stellar MLS,MLS#: O6374093 Originating MLS: Orlando Regional
Originating MLS: Orlando Regional
Facts & features
Interior
Bedrooms & bathrooms
- Bedrooms: 5
- Bathrooms: 6
- Full bathrooms: 5
- 1/2 bathrooms: 1
Primary bedroom
- Features: En Suite Bathroom, Walk-In Closet(s)
- Level: Second
- Area: 208 Square Feet
- Dimensions: 13x16
Bedroom 2
- Features: Built-in Closet
- Level: First
- Area: 120 Square Feet
- Dimensions: 12x10
Bedroom 3
- Features: En Suite Bathroom, Walk-In Closet(s)
- Level: Second
- Area: 156 Square Feet
- Dimensions: 13x12
Bedroom 4
- Features: En Suite Bathroom, Built-in Closet
- Level: Second
- Area: 143 Square Feet
- Dimensions: 13x11
Bedroom 5
- Features: En Suite Bathroom, Built-in Closet
- Level: Second
- Area: 144 Square Feet
- Dimensions: 12x12
Primary bathroom
- Level: Second
Kitchen
- Level: First
- Area: 168 Square Feet
- Dimensions: 14x12
Living room
- Level: First
- Area: 368 Square Feet
- Dimensions: 23x16
Heating
- Central
Cooling
- Central Air, Ductless
Appliances
- Included: Dishwasher, Disposal, Dryer, Tankless Water Heater, Washer
- Laundry: Laundry Room
Features
- Eating Space In Kitchen, L Dining, Open Floorplan, PrimaryBedroom Upstairs, Thermostat, Walk-In Closet(s)
- Flooring: Carpet, Ceramic Tile
- Has fireplace: No
- Furnished: Yes
Interior area
- Total structure area: 3,716
- Total interior livable area: 2,904 sqft
Video & virtual tour
Property
Parking
- Total spaces: 2
- Parking features: Garage - Attached
- Attached garage spaces: 2
Features
- Levels: Two
- Stories: 2
- Exterior features: Balcony
- Has private pool: Yes
- Pool features: Heated, In Ground
- Has spa: Yes
- Spa features: Heated, In Ground
Lot
- Size: 10,019 Square Feet
Details
- Parcel number: 222527492600010020
- Zoning: RES
- Special conditions: None
Construction
Type & style
- Home type: SingleFamily
- Property subtype: Single Family Residence
Materials
- Block, Stucco
- Foundation: Slab
- Roof: Shingle
Condition
- Completed
- New construction: No
- Year built: 2017
Utilities & green energy
- Sewer: Public Sewer
- Water: Public
- Utilities for property: Cable Connected, Electricity Connected, Public, Sewer Connected, Sprinkler Recycled, Water Connected
Community & HOA
Community
- Features: Clubhouse, Gated Community - Guard, Playground, Pool, Sidewalks, Tennis Court(s)
- Pet fee: $0 monthly
- Subdivision: REUNION WEST PH 3 WEST
HOA
- Has HOA: Yes
- Amenities included: Cable TV, Clubhouse, Park, Playground, Pool
- Services included: Community Pool, Internet, Pool Maintenance
- HOA fee: $697 monthly
- HOA name: Shaianne Berry
- HOA phone: 689-265-8311
Location
- Region: Kissimmee
Financial & listing details
- Price per square foot: $234/sqft
- Tax assessed value: $567,800
- Annual tax amount: $11,484
- Date on market: 1/20/2026
- Cumulative days on market: 200 days
- Listing terms: Cash,Conventional,FHA,VA Loan
- Ownership: Fee Simple
- Total actual rent: 0
- Electric utility on property: Yes
- Road surface type: Asphalt
Estimated market value
$660,500
$627,000 - $694,000
$4,893/mo
Price history
| Date | Event | Price |
|---|---|---|
| 4/29/2026 | Price change | $679,900-2.9%$234/sqft |
Source:  Stellar MLS #O6374093 Report a problem Stellar MLS #O6374093 Report a problem | ||
| 1/20/2026 | Listed for sale | $699,900-3.4%$241/sqft |
Source: Stellar MLS #O6374093 Report a problem | ||
| 12/6/2023 | Sold | $724,300+0.7%$249/sqft |
Source: Stellar MLS #S5081164 Report a problem | ||
| 11/5/2023 | Contingent | $719,000$248/sqft |
Source: My State MLS #11209097 Report a problem | ||
| 11/4/2023 | Pending sale | $719,000$248/sqft |
Source: Stellar MLS #S5081164 Report a problem | ||
| 10/27/2023 | Price change | $719,000-4.1%$248/sqft |
Source: Stellar MLS #S5081164 Report a problem | ||
| 10/14/2023 | Price change | $750,000-4.9%$258/sqft |
Source: My State MLS #11209097 Report a problem | ||
| 10/11/2023 | Price change | $789,000+5.2%$272/sqft |
Source: My State MLS #11209097 Report a problem | ||
| 8/30/2023 | Price change | $750,000-4.9%$258/sqft |
Source: Stellar MLS #S5081164 Report a problem | ||
| 5/27/2023 | Price change | $789,000-3.2%$272/sqft |
Source: Stellar MLS #S5081164 Report a problem | ||
| 5/16/2023 | Listed for sale | $815,000$281/sqft |
Source: Stellar MLS #S5081164 Report a problem | ||
| 4/28/2023 | Pending sale | $815,000$281/sqft |
Source: Stellar MLS #S5081164 Report a problem | ||
| 2/28/2023 | Listed for sale | $815,000+50.9%$281/sqft |
Source: Stellar MLS #S5081164 Report a problem | ||
| 11/15/2019 | Sold | $540,000-6.9%$186/sqft |
Source: Public Record Report a problem | ||
| 10/18/2019 | Pending sale | $580,000$200/sqft |
Source: AGENT PLUS REALTY #O5794904 Report a problem | ||
| 6/28/2019 | Listed for sale | $580,000+16.5%$200/sqft |
Source: AGENT PLUS REALTY #O5794904 Report a problem | ||
| 11/16/2017 | Sold | $497,800$171/sqft |
Source: Public Record Report a problem | ||
Public tax history
| Year | Property taxes | Tax assessment |
|---|---|---|
| 2025 | $11,484 -1.3% | $567,800 -3.6% |
| 2024 | $11,630 +3.5% | $588,800 +2.2% |
| 2023 | $11,234 +9% | $575,900 +17.2% |
| 2022 | $10,308 +15.7% | $491,200 +29.2% |
| 2021 | $8,911 +0.9% | $380,300 -2.4% |
| 2020 | $8,833 +0.4% | $389,500 +2.7% |
| 2019 | $8,799 | $379,200 +0.3% |
| 2018 | $8,799 +0.2% | $378,200 +740.4% |
| 2017 | $8,781 | $45,000 |
Find assessor info on the county website
Monthly payment
Est. payment
Payment breakdown
Explore the cost of this home by adjusting the details. Changes won't be saved.Climate risks
Neighborhood: 34747
Nearby schools
GreatSchools rating
- 5/10Westside K-8 SchoolGrades: PK-8Distance: 3.4 mi
- 4/10Poinciana High SchoolGrades: 9-12Distance: 7.7 mi
Schools provided by the listing agent
- Elementary: Westside Elem
- Middle: Celebration K-8
- High: Gateway High School (9 12)
Source: Stellar MLS. This data may not be complete. We recommend contacting the local school district to confirm school assignments for this home.
- $619,6005 bd5 ba2.9k sqft7746 Fairfax Dr, Kissimmee, FL 34747Off Market
- $745,3008 bd6 ba3.6k sqft7742 Fairfax Dr, Kissimmee, FL 34747Off Market
- $--6 bd6 ba2.8k sqft7738 Fairfax Dr #ID1059212P, Kissimmee, FL 34747Off Market

- $4,5006 bd6 ba2.8k sqft7738 Fairfax Dr, Kissimmee, FL 34747For Rent
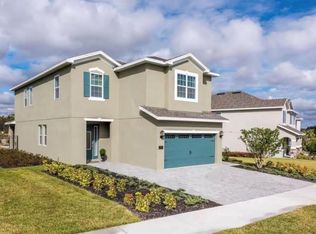
- $690,0006 bd6 ba3.3k sqft7736 Fairfax Dr, Kissimmee, FL 34747Off Market
- $759,6006 bd6 ba3.3k sqft7723 Banyon Way, Kissimmee, FL 34747Off Market
- $669,5005 bd5 ba2.9k sqft7743 Fairfax Dr, Kissimmee, FL 34747Off Market
- $723,0008 bd6 ba3.6k sqft7741 Fairfax Dr, Kissimmee, FL 34747Off Market
A local agent can set up tours, give advice and negotiate with sellers.
A local lender can help you make sure your offer is ready when you are.
Similar homes
- $640,0005 bd6 ba2.9k sqft7685 FAIRFAX DRIVE, KISSIMMEE, FL 34747For Sale

 MLS ID #O6427034, Simi Lakhani, KELLER WILLIAMS CLASSIC. Stellar MLS
 - $635,0006 bd7 ba3.3k sqft400 BURMA STREET, KISSIMMEE, FL 34747For Sale
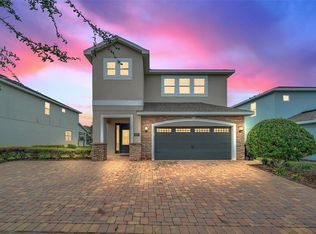 MLS ID #O6416434, Sonia Jenkins, ORANGE REALTY PROFESSIONALS LLC. Stellar MLS
 - $634,9006 bd7 ba3.3k sqft180 MINTON LOOP, KISSIMMEE, FL 34747For Sale
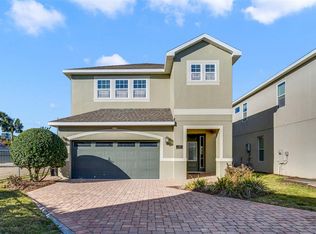 MLS ID #O6379374, Andrey Da Silva, DOUBLE M GROUP COMPANY. Stellar MLS
 - $699,0006 bd7 ba3.3k sqft393 SOUTHFIELD STREET, KISSIMMEE, FL 34747For Sale
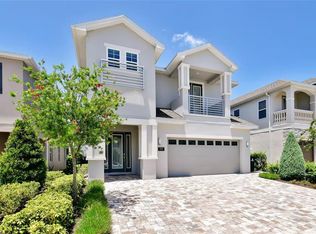 MLS ID #O6419642, Andre Kressler, KRESSLER REAL ESTATE. Stellar MLS
 - $645,0005 bd5 ba2.4k sqft7412 DEVEREAUX STREET, KISSIMMEE, FL 34747For SaleMLS ID #O6394953, Luis German, PA, EXP REALTY LLC. Stellar MLS
- $614,9008 bd7 ba3.4k sqft7513 MARKER AVENUE, KISSIMMEE, FL 34747For SaleMLS ID #O6339142, Kelly French, PALM CIRCLE REALTY. Stellar MLS
- $525,0005 bd4 ba2.4k sqft2440 TANGIER DRIVE, KISSIMMEE, FL 34747For SaleMLS ID #O6430214, Caitlin De Oliveira, EXP REALTY LLC. Stellar MLS
- $990,0008 bd7 ba3.6k sqft7721 FAIRFAX DRIVE, KISSIMMEE, FL 34747For SaleMLS ID #O6416980, Hafid Boujidi, GENSTONE REALTY. Stellar MLS
- $819,9008 bd7 ba3.6k sqft210 BURMA STREET, KISSIMMEE, FL 34747For SaleMLS ID #O6388166, Yosseff Roman, KELLER WILLIAMS ADVANTAGE III. Stellar MLS
- $819,0008 bd7 ba3.6k sqft7649 FAIRFAX DRIVE, KISSIMMEE, FL 34747For SaleMLS ID #O6369507, Kelly French, PALM CIRCLE REALTY. Stellar MLS
- $549,9905 bd4 ba2.4k sqft1917 NICE COURT, KISSIMMEE, FL 34747For SaleMLS ID #O6428506, Manny Acosta, EMPIRE NETWORK REALTY. Stellar MLS
- $900,0008 bd8 ba4k sqft7607 MACKINAW LANE, KISSIMMEE, FL 34747For SaleMLS ID #O6381127, Sonia Jenkins, ORANGE REALTY PROFESSIONALS LLC. Stellar MLS
- $739,9998 bd6 ba4k sqft8887 MENTON LOOP, KISSIMMEE, FL 34747For SaleMLS ID #O6404659, Nisha Mehta, SPECTRUM GLOBAL REALTY, INC. Stellar MLS
- $599,9006 bd5 ba2.9k sqft8913 COCONUT BREEZE DRIVE, KISSIMMEE, FL 34747For SaleMLS ID #O6372799, Steven Horner, RE/MAX PRIME PROPERTIES. Stellar MLS
- $495,0005 bd5 ba2.2k sqft2417 DUBAI STREET, KISSIMMEE, FL 34747For SaleMLS ID #O6426374, Guilherme Garcia Cavalcante, REALTY ONE GROUP INSPIRATION. Stellar MLS
- $665,0006 bd5 ba3.1k sqft5405 MISTY OAK CIRCLE, DAVENPORT, FL 33837For SaleMLS ID #O6398522, Erika Castellani, WRA BUSINESS & REAL ESTATE. Stellar MLS
- $650,0005 bd5 ba3.6k sqft3018 BOATING BOULEVARD, KISSIMMEE, FL 34746For SaleMLS ID #O6421095, Ninive Quintero, TOP FLORIDA HOMES. Stellar MLS
- $706,9006 bd5 ba3.8k sqft1435 OLYMPIC CLUB BOULEVARD, CHAMPIONS GATE, FL 33896For SaleMLS ID #O6396770, Ivanna Mendoza Heredia, PAK HOME REALTY. Stellar MLS
- $650,0005 bd5 ba2.9k sqft7592 OAKMOSS LOOP, DAVENPORT, FL 33837For SaleMLS ID #G5108167, Karen Salter, IAD REAL ESTATE. Stellar MLS
- $639,9505 bd5 ba3k sqft621 DROP SHOT DRIVE, DAVENPORT, FL 33896For SaleMLS ID #O6407918, Jorge Perez Gonzalez, TBRO REALTY LLC. Stellar MLS
