Welcome to luxury living in the heart of ChampionsGate! This stunning property located in the highly sought-after golf resort community offers the perfect blend of elegance, comfort, and investment potential. Featuring a spacious and thoughtfully designed layout, this home is ideal for both primary residence and short-term rental opportunities. Enjoy open-concept living spaces filled with natural light, a modern kitchen perfect for entertaining, and beautifully appointed bedrooms designed for relaxation. Step outside and experience the true Florida lifestyle — whether it’s enjoying your private outdoor space or taking advantage of the world-class amenities ChampionsGate is known for, including resort-style pools, golf courses, clubhouse, fitness center, and more. Located just minutes from Disney, major highways, shopping, and dining, this property offers unmatched convenience while maintaining a resort-style atmosphere that attracts both homeowners and vacation guests alike. Whether you’re looking to live, vacation, or invest — this is an opportunity you don’t want to miss.
For sale
Price cut: $93K (7/30)
$706,900
1435 OLYMPIC CLUB BOULEVARD, CHAMPIONS GATE, FL 33896
6beds
3,858sqft
:
Get pre-qualified$4,836/mo
Single Family Residence
Built in 2018
0.27 Acres Lot
$670,400 Zestimate®
$183/sqft
$256/mo HOA
What's special
Private outdoor space
- 124 days |
- 137 |
- 8 |
Zillow last checked:
Listing updated:
Listed by:
Ivanna Mendoza Heredia 417-335-1572,
PAK HOME REALTY 909-351-5105
Source: Stellar MLS,MLS#: O6396770 Originating MLS: Orlando Regional
Originating MLS: Orlando Regional
Facts & features
Interior
Bedrooms & bathrooms
- Bedrooms: 6
- Bathrooms: 5
- Full bathrooms: 4
- 1/2 bathrooms: 1
Rooms
- Room types: Family Room, Utility Room
Primary bedroom
- Features: Pantry, Built-in Closet
- Level: First
- Area: 306 Square Feet
- Dimensions: 17x18
Primary bedroom
- Features: Built-in Closet
- Level: Second
- Area: 304 Square Feet
- Dimensions: 19x16
Bedroom 1
- Features: Built-in Closet
- Level: First
- Area: 210 Square Feet
- Dimensions: 14x15
Bedroom 2
- Features: Built-in Closet
- Level: Second
- Area: 130 Square Feet
- Dimensions: 10x13
Bedroom 3
- Features: Built-in Closet
- Level: Second
- Area: 130 Square Feet
- Dimensions: 10x13
Bedroom 4
- Features: Built-in Closet
- Level: Second
- Area: 120 Square Feet
- Dimensions: 10x12
Bedroom 5
- Features: Built-in Closet
- Level: Second
- Area: 130 Square Feet
- Dimensions: 10x13
Primary bathroom
- Features: Tub with Separate Shower Stall
- Level: First
- Area: 260 Square Feet
- Dimensions: 13x20
Balcony porch lanai
- Level: First
- Area: 144 Square Feet
- Dimensions: 18x8
Dinette
- Level: First
- Area: 88 Square Feet
- Dimensions: 11x8
Dining room
- Level: First
- Area: 132 Square Feet
- Dimensions: 11x12
Great room
- Level: First
- Area: 342 Square Feet
- Dimensions: 18x19
Kitchen
- Features: Kitchen Island
- Level: First
- Area: 176 Square Feet
- Dimensions: 11x16
Kitchen
- Level: First
- Area: 168 Square Feet
- Dimensions: 14x12
Living room
- Level: First
- Area: 247 Square Feet
- Dimensions: 13x19
Heating
- Central, Electric
Cooling
- Central Air
Appliances
- Included: Dishwasher, Disposal, Dryer, Freezer, Microwave, Range, Refrigerator, Washer
- Laundry: Inside
Features
- Eating Space In Kitchen, In Wall Pest System, Kitchen/Family Room Combo, Open Floorplan, Primary Bedroom Main Floor, Solid Surface Counters, Solid Wood Cabinets, Split Bedroom, Thermostat, Walk-In Closet(s)
- Flooring: Carpet, Ceramic Tile
- Doors: Sliding Doors
- Has fireplace: No
- Furnished: Yes
Interior area
- Total structure area: 3,858
- Total interior livable area: 3,858 sqft
Video & virtual tour
Property
Parking
- Total spaces: 3
- Parking features: Driveway, Garage Door Opener
- Attached garage spaces: 3
- Has uncovered spaces: Yes
- Details: Garage Dimensions: 21x30
Features
- Levels: One
- Stories: 1
- Patio & porch: Patio, Porch
- Exterior features: Irrigation System, Sprinkler Metered
Lot
- Size: 0.27 Acres
Details
- Parcel number: 312527513800010650
- Zoning: P-D
- Special conditions: None
Construction
Type & style
- Home type: SingleFamily
- Property subtype: Single Family Residence
Materials
- Block, Stone, Stucco
- Foundation: Slab
- Roof: Tile
Condition
- Completed
- New construction: No
- Year built: 2018
Utilities & green energy
- Sewer: Public Sewer
- Water: Public
- Utilities for property: Cable Available, Cable Connected, Electricity Available, Electricity Connected, Fiber Optics, Sprinkler Meter, Sprinkler Recycled, Street Lights, Underground Utilities
Community & HOA
Community
- Features: Golf, Tennis Court(s)
- Security: Gated Community, Security System Owned, Smoke Detector(s)
- Pet fee: $0 monthly
- Subdivision: CHAMPIONSGATE 80 PH II
HOA
- Has HOA: Yes
- Amenities included: Gated, Recreation Facilities, Security, Spa/Hot Tub, Tennis Court(s)
- Services included: Community Pool, Maintenance Grounds, Recreational Facilities, Security
- HOA fee: $256 monthly
- HOA name: Icon Management/Gwen Evans
- Second HOA name: ICON Management Services
Location
- Region: Davenport
Financial & listing details
- Price per square foot: $183/sqft
- Tax assessed value: $559,200
- Annual tax amount: $11,216
- Date on market: 4/6/2026
- Cumulative days on market: 125 days
- Listing terms: Cash,Conventional,FHA,VA Loan
- Ownership: Fee Simple
- Total actual rent: 0
- Electric utility on property: Yes
- Road surface type: Paved, Other
Estimated market value
$670,400
$637,000 - $704,000
$4,993/mo
Price history
| Date | Event | Price |
|---|---|---|
| 7/30/2026 | Price change | $706,900-11.6%$183/sqft |
Source:  Stellar MLS #O6396770 Report a problem Stellar MLS #O6396770 Report a problem | ||
| 4/6/2026 | Listed for sale | $799,900+85.9%$207/sqft |
Source: Stellar MLS #O6396770 Report a problem | ||
| 9/14/2020 | Sold | $430,200-8.3%$112/sqft |
Source: Public Record Report a problem | ||
| 7/23/2020 | Listed for sale | $469,185+0.4%$122/sqft |
Source: Lennar Report a problem | ||
| 6/12/2020 | Listing removed | $467,185$121/sqft |
Source: Lennar Report a problem | ||
| 4/14/2020 | Listed for sale | $467,185$121/sqft |
Source: Lennar Report a problem | ||
Public tax history
| Year | Property taxes | Tax assessment |
|---|---|---|
| 2025 | $11,216 +3.5% | $559,200 -4.9% |
| 2024 | $10,837 +3.9% | $588,300 +3.5% |
| 2023 | $10,427 +9.5% | $568,400 +19.6% |
| 2022 | $9,523 +8.2% | $475,100 +26% |
| 2021 | $8,805 +159.2% | $377,100 +842.8% |
| 2020 | $3,397 -0.3% | $40,000 |
| 2019 | $3,407 | $40,000 |
| 2018 | $3,407 +47% | $40,000 +233.3% |
| 2017 | $2,317 | $12,000 |
Find assessor info on the county website
Monthly payment
Est. payment
Payment breakdown
Explore the cost of this home by adjusting the details. Changes won't be saved.Climate risks
Neighborhood: 33896
Nearby schools
GreatSchools rating
- 5/10Westside K-8 SchoolGrades: PK-8Distance: 3.4 mi
- 4/10Poinciana High SchoolGrades: 9-12Distance: 9.5 mi
Schools provided by the listing agent
- Elementary: Deerwood Elem (Osceola Cty)
- Middle: Discovery Intermediate
- High: Poinciana High School
Source: Stellar MLS. This data may not be complete. We recommend contacting the local school district to confirm school assignments for this home.
- $484,3004 bd3 ba2.5k sqft1433 Olympic Club Blvd, Davenport, FL 33896Off Market
- $570,3004 bd4 ba3.3k sqft1437 Olympic Club Blvd, Davenport, FL 33896Off Market
- $585,0005 bd4 ba3.4k sqft1431 Olympic Club Blvd, Davenport, FL 33896Sold

- $678,2004 bd3 ba3.1k sqft1439 Olympic Club Blvd, Davenport, FL 33896Off Market
- $506,7004 bd3 ba2.5k sqft1434 Olympic Club Blvd, Davenport, FL 33896Off Market
- $685,0006 bd5 ba3.8k sqft1432 Olympic Club Blvd, Davenport, FL 33896For Sale
- $621,8005 bd4 ba3.8k sqft1436 Olympic Club Blvd, Davenport, FL 33896Off Market
- $724,6006 bd5 ba3.8k sqft1441 Olympic Club Blvd, Davenport, FL 33896Off Market
A local agent can set up tours, give advice and negotiate with sellers.
A local lender can help you make sure your offer is ready when you are.
Similar homes
- $649,9004 bd4 ba3.3k sqft1458 OLYMPIC CLUB BOULEVARD, DAVENPORT, FL 33896For Sale

 MLS ID #S5155098, Amy Prill, CHAMPIONSGATE REALTY. Stellar MLS
 - $744,0006 bd5 ba3.8k sqft8995 CROQUET COURT, DAVENPORT, FL 33896For Sale
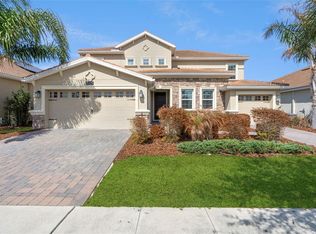 MLS ID #S5145206, Liesl Butler Burke, 1ST FOR ORLANDO REALTY INC.. Stellar MLS
 - $574,9005 bd5 ba3.8k sqft1474 OLYMPIC CLUB BOULEVARD, CHAMPIONS GATE, FL 33896For Sale
 MLS ID #S5153434, Melissa Corella, PA, LPT REALTY, LLC. Stellar MLS
 - $599,9996 bd6 ba3.3k sqft9038 STINGER DRIVE, DAVENPORT, FL 33896For Sale
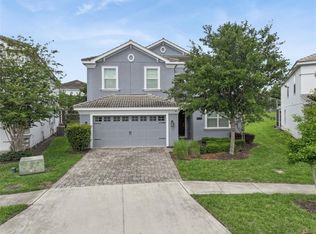 MLS ID #S5147802, James Donovan, TEAM DONOVAN. Stellar MLS
 - $750,0008 bd5 ba4.3k sqft9084 SOMMERSET HILLS DRIVE, DAVENPORT, FL 33896For SaleMLS ID #O6407898, Edna Jimenez Rodriguez, LPT REALTY, LLC. Stellar MLS
- $799,0009 bd5 ba4.3k sqft8844 CRUDEN BAY COURT, DAVENPORT, FL 33896For SaleMLS ID #O6336651, Maria Marte, PA, 21 NEW HOMES INC. Stellar MLS
- $600,0005 bd5 ba3k sqft9095 SOMMERSET HILLS DRIVE, DAVENPORT, FL 33896For SaleMLS ID #O6389491, Donna Calhoun, KELLER WILLIAMS CLASSIC. Stellar MLS
- $549,9005 bd5 ba3k sqft800 STICKS STREET, DAVENPORT, FL 33896For SaleMLS ID #S5147481, Jose Collado, DECONOVA INTERNATIONAL REALTY. Stellar MLS
- $549,0005 bd5 ba3k sqft661 DROP SHOT DRIVE, DAVENPORT, FL 33896For SaleMLS ID #S5128828, James Donovan, TEAM DONOVAN. Stellar MLS
- $520,0004 bd3 ba2.5k sqft8999 CROQUET COURT, DAVENPORT, FL 33896For SaleMLS ID #S5146176, Liesl Butler Burke, 1ST FOR ORLANDO REALTY INC.. Stellar MLS
- $440,0004 bd2 ba2.2k sqft1077 DOWNSWING PL, DAVENPORT, FL 33896For SaleMLS ID #S5154548, Matthew Link, CHAMPIONSGATE REALTY. Stellar MLS
- $715,0009 bd7 ba4.3k sqft1840 CARIBBEAN VIEW TERRACE, KISSIMMEE, FL 34747For SaleMLS ID #O6394420, Ariel Vargas, EXP REALTY LLC. Stellar MLS
- $640,0005 bd6 ba2.9k sqft7685 FAIRFAX DRIVE, KISSIMMEE, FL 34747For SaleMLS ID #O6427034, Simi Lakhani, KELLER WILLIAMS CLASSIC. Stellar MLS
- $634,9006 bd7 ba3.3k sqft180 MINTON LOOP, KISSIMMEE, FL 34747For SaleMLS ID #O6379374, Andrey Da Silva, DOUBLE M GROUP COMPANY. Stellar MLS
- $399,0003 bd3 ba1.9k sqft8728 PACIFIC DUNES DRIVE, DAVENPORT, FL 33896For SaleMLS ID #O6422531, Jeff Witter, RE/MAX TOWN & COUNTRY REALTY. Stellar MLS
- $715,0005 bd4 ba3.4k sqft2739 PLUME ROAD, CLERMONT, FL 34711For SaleMLS ID #O6431290, Brooke Williams, REAL ESTATE HOUSE FL INC. Stellar MLS
- $480,0005 bd3 ba2.6k sqft1643 DELIGHTFUL DRIVE, DAVENPORT, FL 33896For SaleMLS ID #O6400793, Rob Stack, SERHANT. Stellar MLS
- $419,0004 bd2 ba2k sqft1222 YORKSHIRE COURT, DAVENPORT, FL 33896For SaleMLS ID #S5153003, Beverly Amerman, LPT REALTY, LLC. Stellar MLS
- $375,0003 bd3 ba2k sqft8995 FLUFFY LIE COURT, DAVENPORT, FL 33896For SaleMLS ID #S5148212, Matthew Link, CHAMPIONSGATE REALTY. Stellar MLS
- $525,0005 bd4 ba2.4k sqft2440 TANGIER DRIVE, KISSIMMEE, FL 34747For SaleMLS ID #O6430214, Caitlin De Oliveira, EXP REALTY LLC. Stellar MLS
