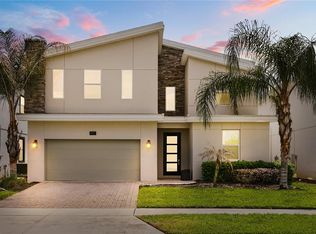
Welcome to this stunning 8-bedroom vacation retreat located in the highly sought-after ChampionsGate community, renowned for its thriving short-term rental market. If you’ve been searching for a prime income-producing property in one of Orlando’s most desirable locations, this is the one. This expansive home features 8 spacious bedrooms, 5 full bathrooms, a dedicated game room, and a versatile bonus room—perfectly designed to accommodate large groups and maximize rental appeal. The open-concept layout seamlessly connects the gourmet kitchen, complete with stainless steel appliances and a large center island, to the dining and living areas, creating an inviting space ideal for entertaining family and guests. Step outside to your private covered lanai and enjoy a beautifully heated pool and relaxing jacuzzi, allowing for year-round enjoyment of Florida’s sunshine and warm weather. A professional, top-tier property management company is already in place, ensuring smooth day-to-day operations and making this a truly turnkey, cash-flow positive investment. Owners and guests also enjoy access to exceptional resort-style amenities, including multiple clubhouses, fitness centers, sparkling pools, a lazy river, water slide, tennis and volleyball courts, a tiki bar, and much more. The HOA fee adds even greater value by covering daily trash collection, cable, internet, landscaping, and 24/7 security—providing convenience and peace of mind. With strong rental demand, consistent popularity among vacationers, and excellent long-term appreciation potential, this property stands out as a remarkable investment opportunity. Schedule your private showing today and secure your place in this exceptional resort community
For sale
$750,000
9084 SOMMERSET HILLS DRIVE, DAVENPORT, FL 33896
8beds
4,370sqft
Single Family Residence
Built in 2023
0.28 Acres Lot
$717,000 Zestimate®
$172/sqft
$463/mo HOA
What's special
Large center islandVersatile bonus roomBeautifully heated poolOpen-concept layoutDedicated game roomGourmet kitchenStainless steel appliances
- 108 days
- 95
- 6
Zillow last checked:
Listing updated:
Listed by:
Edna Jimenez Rodriguez 904-846-6987,
LPT REALTY, LLC 877-366-2213,
Zulema Etchart 407-627-8089,
LPT REALTY, LLC
Source: Stellar MLS,MLS#: O6407898 Originating MLS: Orlando Regional
Originating MLS: Orlando Regional
Facts & features
Interior
Bedrooms & bathrooms
- Bedrooms: 8
- Bathrooms: 5
- Full bathrooms: 5
Primary bedroom
- Features: En Suite Bathroom, Walk-In Closet(s)
- Level: First
- Area: 216 Square Feet
- Dimensions: 12x18
Bedroom 2
- Features: Built-in Closet
- Level: First
- Area: 149.6 Square Feet
- Dimensions: 11x13.6
Bedroom 3
- Features: Built-in Closet
- Level: Second
- Area: 144 Square Feet
- Dimensions: 12x12
Bedroom 4
- Features: Built-in Closet
- Level: Second
- Area: 144 Square Feet
- Dimensions: 12x12
Bedroom 5
- Features: Walk-In Closet(s)
- Level: Second
- Area: 132 Square Feet
- Dimensions: 12x11
Primary bathroom
- Features: Dual Sinks, Linen Closet
- Level: First
- Area: 88 Square Feet
- Dimensions: 11x8
Bathroom 2
- Features: Dual Sinks, Linen Closet
- Level: First
- Area: 77 Square Feet
- Dimensions: 11x7
Bathroom 3
- Features: Dual Sinks, Linen Closet
- Level: Second
- Area: 120 Square Feet
- Dimensions: 12x10
Bathroom 4
- Features: Dual Sinks, Linen Closet
- Level: Second
- Area: 120 Square Feet
- Dimensions: 12x10
Bathroom 5
- Features: Built-in Closet
- Level: Second
- Area: 40 Square Feet
- Dimensions: 8x5
Family room
- Features: No Closet
- Level: First
- Area: 546 Square Feet
- Dimensions: 21x26
Game room
- Features: No Closet
- Level: First
- Area: 400 Square Feet
- Dimensions: 20x20
Great room
- Features: No Closet
- Level: Second
- Area: 260 Square Feet
- Dimensions: 20x13
Kitchen
- Features: Breakfast Bar, Pantry, Kitchen Island
- Level: First
- Area: 168 Square Feet
- Dimensions: 14x12
Loft
- Features: No Closet
- Level: Second
- Area: 225 Square Feet
- Dimensions: 15x15
Heating
- Central, Electric
Cooling
- Central Air
Appliances
- Included: Dishwasher, Disposal, Dryer, Electric Water Heater, Ice Maker, Microwave, Range, Refrigerator, Washer
- Laundry: Laundry Room
Features
- High Ceilings, Open Floorplan, Primary Bedroom Main Floor, PrimaryBedroom Upstairs, Vaulted Ceiling(s), Walk-In Closet(s)
- Flooring: Carpet, Ceramic Tile, Tile
- Doors: Sliding Doors
- Has fireplace: No
Interior area
- Total structure area: 4,788
- Total interior livable area: 4,370 sqft
Video & virtual tour
Property
Features
- Levels: Two
- Stories: 2
- Patio & porch: Patio, Rear Porch, Screened
- Exterior features: Irrigation System, Sidewalk
- Has private pool: Yes
- Pool features: Gunite, Heated, In Ground, Screen Enclosure
- Has spa: Yes
- Spa features: In Ground
- Has view: Yes
- View description: Trees/Woods
Lot
- Size: 0.28 Acres
- Features: Landscaped, Sidewalk
- Residential vegetation: Mature Landscaping, Oak Trees, Trees/Landscaped
Details
- Parcel number: 302527528100011640
- Zoning: RES
- Special conditions: None
Construction
Type & style
- Home type: SingleFamily
- Property subtype: Single Family Residence
Materials
- Block, Stucco
- Foundation: Block
- Roof: Shingle
Condition
- Completed
- New construction: No
- Year built: 2023
Utilities & green energy
- Sewer: Public Sewer
- Water: None
- Utilities for property: BB/HS Internet Available, Cable Available, Electricity Connected, Public, Sewer Connected
Community & HOA
Community
- Security: Fire Alarm, Gated Community, Security Gate
- Pet fee: $0 monthly
- Subdivision: STONEYBROOK SOUTH NORTH PRCL 7
HOA
- Has HOA: Yes
- HOA fee: $463 monthly
- HOA name: N Morales
- HOA phone: 407-787-8880
Location
- Region: Davenport
Financial & listing details
- Price per square foot: $172/sqft
- Tax assessed value: $693,600
- Annual tax amount: $3,284
- Date on market: 5/14/2026
- Cumulative days on market: 413 days
- Listing terms: Cash,Conventional,FHA,VA Loan
- Ownership: Fee Simple
- Total actual rent: 0
- Electric utility on property: Yes
- Road surface type: Paved, Asphalt
Estimated market value
$717,000
$681,000 - $753,000
$4,469/mo
Price history
| Date | Event | Price |
|---|---|---|
| 8/4/2026 | Price change | $6,500-13.3%$1/sqft |
Source: Stellar MLS #O6407884 Report a problem | ||
| 5/14/2026 | Listed for sale | $750,000$172/sqft |
Source:  Stellar MLS #O6407898 Report a problem Stellar MLS #O6407898 Report a problem | ||
| 3/20/2026 | Listing removed | $7,500$2/sqft |
Source: Stellar MLS #O6389995 Report a problem | ||
| 3/13/2026 | Listed for rent | $7,500$2/sqft |
Source: Stellar MLS #O6389995 Report a problem | ||
| 3/11/2026 | Listed for sale | $750,000-6%$172/sqft |
Source: Stellar MLS #O6389989 Report a problem | ||
| 2/25/2026 | Listing removed | $7,500$2/sqft |
Source: Stellar MLS #O6385372 Report a problem | ||
| 2/24/2026 | Listed for rent | $7,500+15.4%$2/sqft |
Source: Stellar MLS #O6385372 Report a problem | ||
| 2/1/2026 | Listing removed | $6,500$1/sqft |
Source: Stellar MLS #O6300721 Report a problem | ||
| 4/29/2025 | Listed for rent | $6,500$1/sqft |
Source: Stellar MLS #O6300721 Report a problem | ||
| 4/13/2025 | Listed for sale | $798,000$183/sqft |
Source: Stellar MLS #O6299364 Report a problem | ||
Public tax history
| Year | Property taxes | Tax assessment |
|---|---|---|
| 2025 | $12,017 -5.8% | $693,600 -8.1% |
| 2024 | $12,759 +288.6% | $754,700 +694.4% |
| 2023 | $3,284 +20.7% | $95,000 +111.1% |
| 2022 | $2,721 +2527.3% | $45,000 +525% |
| 2021 | $104 | $7,200 |
Find assessor info on the county website
Monthly payment
Est. payment
Payment breakdown
Explore the cost of this home by adjusting the details. Changes won't be saved.Climate risks
Neighborhood: 33896
- $807,5008 bd5 ba4.3k sqft9088 Sommerset Hills Dr, Davenport, FL 33896Off Market
- $672,0007 bd5 ba4k sqft9080 Sommerset Hills Dr, Davenport, FL 33896Off Market
- $659,9007 bd6 ba3.8k sqft9092 Sommerset Hills Dr, Davenport, FL 33896For Sale
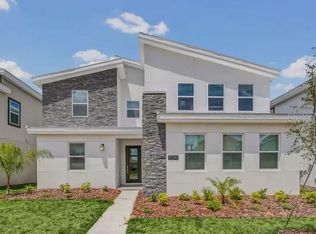
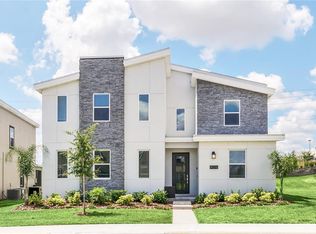
- $750,0009 bd5 ba4.3k sqft9076 Sommerset Hills Dr, Davenport, FL 33896Sold
Similar homes
- $724,9907 bd6 ba3.8k sqft9266 SOMMERSET HILLS DRIVE, DAVENPORT, FL 33896For Sale

 MLS ID #O6436451, Renee Anthony, WATSON REALTY CORP.. Stellar MLS
 - $749,9008 bd5 ba3.9k sqft561 PEBBLE BEACH DRIVE, DAVENPORT, FL 33896For Sale
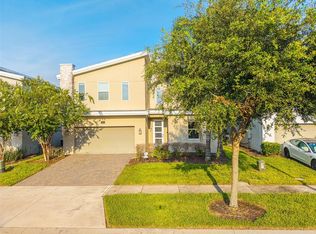 MLS ID #L4964197, David Small, KELLER WILLIAMS REALTY SMART 1. Stellar MLS
 - $744,0006 bd5 ba3.8k sqft8995 CROQUET COURT, DAVENPORT, FL 33896For Sale
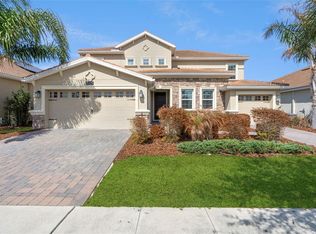 MLS ID #S5145206, Liesl Butler Burke, 1ST FOR ORLANDO REALTY INC.. Stellar MLS
 - $740,0008 bd5 ba3.9k sqft917 OCEAN COURSE AVENUE, DAVENPORT, FL 33896For Sale
 MLS ID #S5147137, Laura Perez Valderrama, PA, PREFERRED REAL ESTATE BROKERS. Stellar MLS
 - $694,9908 bd5 ba3.9k sqft1435 ROLLING FAIRWAY DRIVE, DAVENPORT, FL 33896For SaleMLS ID #S5149582, Eugene Petriella, FLORIDA IN MOTION REALTY INC. Stellar MLS
- $899,0008 bd5 ba4.3k sqft9056 SOMMERSET HILLS DRIVE, DAVENPORT, FL 33896For SaleMLS ID #O6431652, Otto Solis Parraga, VALSTAR REALTY LLC. Stellar MLS
- $706,9006 bd5 ba3.8k sqft1435 OLYMPIC CLUB BOULEVARD, CHAMPIONS GATE, FL 33896For SaleMLS ID #O6396770, Ivanna Mendoza Heredia, PAK HOME REALTY. Stellar MLS
- $799,0009 bd5 ba4.3k sqft8844 CRUDEN BAY COURT, DAVENPORT, FL 33896For SaleMLS ID #O6336651, Maria Marte, PA, 21 NEW HOMES INC. Stellar MLS
- $664,9008 bd5 ba3.9k sqft1430 MOON VALLEY DRIVE, DAVENPORT, FL 33896For SaleMLS ID #O6387548, Jay Wells, COMPASS FLORIDA LLC. Stellar MLS
- $689,0008 bd5 ba3.9k sqft1524 FLANGE DRIVE, DAVENPORT, FL 33896For SaleMLS ID #G5093964, Jeri Anarumo, FLORIDA REALTY MARKETPLACE. Stellar MLS
- $615,0006 bd6 ba3.8k sqft740 DROP SHOT DRIVE, DAVENPORT, FL 33896For SaleMLS ID #O6427332, Vickie Canto, EXP REALTY LLC. Stellar MLS
- $625,0007 bd5 ba3.5k sqft9039 SHADOW MOUNTAIN STREET, DAVENPORT, FL 33896For SaleMLS ID #O6379163, Holly Jorge, EXP REALTY LLC. Stellar MLS
- $600,0005 bd5 ba3k sqft9095 SOMMERSET HILLS DRIVE, DAVENPORT, FL 33896For SaleMLS ID #O6389491, Donna Calhoun, KELLER WILLIAMS CLASSIC. Stellar MLS
- $659,0006 bd5 ba3.2k sqft8933 CABOT CLIFFS DRIVE, DAVENPORT, FL 33896For SaleMLS ID #S5153577, Darcy Beraun Leon, NAIM REAL ESTATE LLC. Stellar MLS
- $639,9505 bd5 ba3k sqft621 DROP SHOT DRIVE, DAVENPORT, FL 33896For SaleMLS ID #O6407918, Jorge Perez Gonzalez, TBRO REALTY LLC. Stellar MLS
- $574,9005 bd5 ba3.8k sqft1474 OLYMPIC CLUB BOULEVARD, CHAMPIONS GATE, FL 33896For SaleMLS ID #S5153434, Melissa Corella, PA, LPT REALTY, LLC. Stellar MLS
- $599,9996 bd6 ba3.3k sqft9038 STINGER DRIVE, DAVENPORT, FL 33896For SaleMLS ID #S5147802, James Donovan, TEAM DONOVAN. Stellar MLS
- $739,9998 bd6 ba4k sqft8887 MENTON LOOP, KISSIMMEE, FL 34747For SaleMLS ID #O6404659, Nisha Mehta, SPECTRUM GLOBAL REALTY, INC. Stellar MLS
- $595,0006 bd5 ba3.2k sqft8968 TAKEAWAY WAY, DAVENPORT, FL 33896For SaleMLS ID #O6433918, Susan Benante, LLC, FATHOM REALTY FL LLC. Stellar MLS
- $575,0006 bd5 ba3.2k sqft8983 BACKSWING WAY, DAVENPORT, FL 33896For SaleMLS ID #O6427382, Alex Minato, PREMIER SOTHEBYS INT'L REALTY. Stellar MLS
