Welcome to 8933 Cabot Cliffs Drive, a fully furnished, turnkey investment opportunity located within the renowned, mixed-use community of ChampionsGate, which permits both primary residential living and short-term rentals. The ultimate game-changer for this impressive 6-bedroom, 5-bathroom home is the fully owned Solar Panel System. Designed to drastically reduce monthly fixed operational costs and electricity expenses associated with the air conditioning and private heated pool, this feature provides built-in cost protection and maximizes your net returns from day one. The home is designed with both comfort and entertainment in mind, showcasing high ceilings, a modern kitchen with a large island, and a highly desirable first-floor primary bedroom. Upstairs, enjoy an open loft area, a luxurious additional primary suite, and spacious bedrooms that provide excellent privacy for family or guests. Step outside to your private heated pool within a screened lanai, perfect for year-round enjoyment. Located within a gated community just minutes from Walt Disney World, owners and guests enjoy access to the world-class Oasis Clubhouse, featuring a lazy river, water slides, swim-up bar, fitness center, movie theater, restaurant, sports complex, brand-new pickleball courts, and a top-rated golf course. The HOA provides hassle-free ownership, covering lawn care, trash service, security monitoring, cable, and internet. Contact the listing agent for full details.
For sale
$659,000
8933 Cabot Cliffs Dr, Davenport, FL 33896
6beds
3,291sqft
:
Get pre-qualified$4,938/mo
Single Family Residence
Built in 2019
4,792 Square Feet Lot
$627,700 Zestimate®
$200/sqft
$620/mo HOA
What's special
Private heated poolOpen loft areaHigh ceilingsLuxurious additional primary suiteAir conditioning
- 14 days |
- 74 |
- 3 |
Likely to sell faster than
Zillow last checked:
Listing updated:
Listed by:
Darcy Beraun Leon 407-731-7615,
NAIM REAL ESTATE LLC 818-268-9917
Source: Stellar MLS,MLS#: S5153577 Originating MLS: Osceola
Originating MLS: Osceola
Facts & features
Interior
Bedrooms & bathrooms
- Bedrooms: 6
- Bathrooms: 5
- Full bathrooms: 5
Rooms
- Room types: Storage Rooms
Other
- Features: Walk-In Closet(s)
- Level: Second
Primary bedroom
- Features: Built-in Closet
- Level: First
Bedroom 2
- Features: Built-in Closet
- Level: Second
Bedroom 3
- Features: Built-in Closet
- Level: Second
Bedroom 4
- Features: Built-in Closet
- Level: Second
Family room
- Level: Second
Kitchen
- Level: First
Living room
- Level: First
- Area: 266 Square Feet
- Dimensions: 19x14
Heating
- Central, Solar
Cooling
- Central Air
Appliances
- Included: Dishwasher, Dryer, Microwave, Range, Washer
- Laundry: Laundry Room
Features
- Kitchen/Family Room Combo, Living Room/Dining Room Combo, Open Floorplan, PrimaryBedroom Upstairs, Split Bedroom, Walk-In Closet(s)
- Flooring: Tile
- Has fireplace: No
- Furnished: Yes
Interior area
- Total structure area: 3,811
- Total interior livable area: 3,291 sqft
Video & virtual tour
Property
Parking
- Total spaces: 2
- Parking features: Garage - Attached
- Attached garage spaces: 2
Features
- Levels: Two
- Stories: 2
- Exterior features: None
- Has private pool: Yes
- Pool features: Heated
Lot
- Size: 4,792 Square Feet
Details
- Additional parcels included: 0
- Parcel number: 302527512100011020
- Zoning: PUD
- Special conditions: None
Construction
Type & style
- Home type: SingleFamily
- Property subtype: Single Family Residence
Materials
- Stucco
- Foundation: Slab
- Roof: Shingle
Condition
- New construction: No
- Year built: 2019
Utilities & green energy
- Electric: Photovoltaics Seller Owned
- Sewer: Public Sewer
- Water: Public
- Utilities for property: Public, Solar
Community & HOA
Community
- Features: Clubhouse, Gated Community - Guard
- Pet fee: $0 monthly
- Subdivision: STONEYBROOK SOUTH NORTH PRCL PH 2
HOA
- Has HOA: Yes
- Amenities included: Clubhouse, Gated, Playground, Pool, Recreation Facilities
- Services included: 24-Hour Guard, Community Pool
- HOA fee: $620 monthly
- HOA name: James Hall
- HOA phone: 407-218-4003
- Second HOA name: ChampionsGate Master Association
- Second HOA phone: 407-507-2800
Location
- Region: Davenport
Financial & listing details
- Price per square foot: $200/sqft
- Tax assessed value: $521,800
- Annual tax amount: $9,384
- Date on market: 7/12/2026
- Cumulative days on market: 15 days
- Ownership: Fee Simple
- Total actual rent: 0
- Road surface type: Paved
Estimated market value
$627,700
$596,000 - $659,000
$6,618/mo
Price history
| Date | Event | Price |
|---|---|---|
| 7/12/2026 | Listed for sale | $659,000+34.9%$200/sqft |
Source:  Stellar MLS #S5153577 Report a problem Stellar MLS #S5153577 Report a problem | ||
| 12/3/2019 | Sold | $488,600$148/sqft |
Source: Public Record Report a problem | ||
Public tax history
| Year | Property taxes | Tax assessment |
|---|---|---|
| 2025 | $9,384 -7.5% | $521,800 -9.5% |
| 2024 | $10,150 +0.7% | $576,500 +1.9% |
| 2023 | $10,081 +22.9% | $565,600 +22.6% |
| 2022 | $8,203 +8.9% | $461,500 +21.9% |
| 2021 | $7,535 -0.8% | $378,700 -0.1% |
| 2020 | $7,596 +253.9% | $379,200 +1796% |
| 2019 | $2,146 | $20,000 |
Find assessor info on the county website
Monthly payment
Est. payment
Payment breakdown
Explore the cost of this home by adjusting the details. Changes won't be saved.Climate risks
Neighborhood: 33896
Nearby schools
GreatSchools rating
- 5/10Westside K-8 SchoolGrades: PK-8Distance: 2.1 mi
- 5/10Celebration High SchoolGrades: 9-12Distance: 4.6 mi
Schools provided by the listing agent
- Elementary: Westside Elem
- Middle: West Side
- High: Celebration High
Source: Stellar MLS. This data may not be complete. We recommend contacting the local school district to confirm school assignments for this home.
- $685,0006 bd5 ba3.2k sqft8931 Cabot Cliffs Dr, Davenport, FL 33896Sold

- $574,2006 bd5 ba3.2k sqft8935 Cabot Cliffs Dr, Davenport, FL 33896Off Market
- $570,6005 bd5 ba3k sqft8929 Cabot Cliffs Dr, Davenport, FL 33896Off Market
- $415,1005 bd4 ba2.1k sqft8939 Cabot Cliffs Dr, Davenport, FL 33896Off Market
- $566,2006 bd5 ba3.2k sqft8927 Cabot Cliffs Dr, Davenport, FL 33896Off Market
- $7,3635 bd5 ba3k sqft8938 Cabot Cliffs Dr #ID1384014P, Kissimmee, FL 34747For Rent
- $410,0004 bd3 ba1.9k sqft8943 Cabot Cliffs Dr, Davenport, FL 33896Sold
- $392,0004 bd3 ba1.9k sqft8945 Cabot Cliffs Dr, Davenport, FL 33896Off Market
A local agent can set up tours, give advice and negotiate with sellers.
A local lender can help you make sure your offer is ready when you are.
Similar homes
- $577,9006 bd5 ba3.2k sqft8986 Cabot Cliffs Dr, Davenport, FL 33896For Sale

 MLS ID #S5143528, Jim McQuade, AVANTI WAY REALTY LLC. Stellar MLS
 - $698,8805 bd5 ba3.8k sqft8983 Croquet Ct, Davenport, FL 33896For Sale
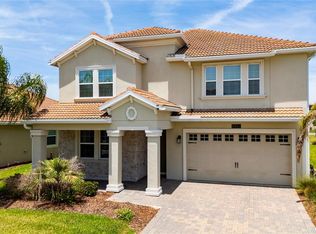 MLS ID #S5149134, Lisbeth Diaz De Rico, COLDWELL BANKER REALTY. Stellar MLS
 - $565,0005 bd5 ba3.8k sqft8926 Fallen Oak Dr, Davenport, FL 33896For Sale
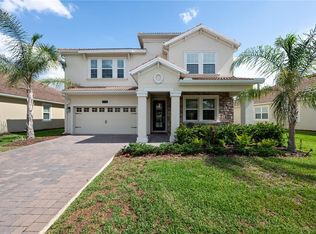 MLS ID #O6418201, Danielle Wilkosz, HOGAN REALTY GROUP INC. Stellar MLS
 - $625,0007 bd5 ba3.5k sqft9039 Shadow Mountain St, Davenport, FL 33896For Sale
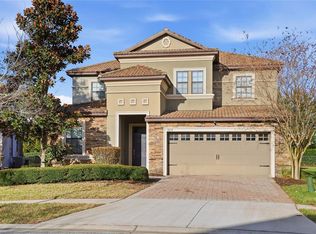 MLS ID #O6379163, Holly Jorge, EXP REALTY LLC. Stellar MLS
 - $744,0006 bd5 ba3.8k sqft8995 Croquet Ct, Davenport, FL 33896For SaleMLS ID #S5145206, Liesl Butler Burke, 1ST FOR ORLANDO REALTY INC.. Stellar MLS
- $635,0006 bd7 ba3.3k sqft400 Burma St, Kissimmee, FL 34747For SaleMLS ID #O6416434, Sonia Jenkins, ORANGE REALTY PROFESSIONALS LLC. Stellar MLS
- $520,0005 bd4 ba2.4k sqft294 Aberdeen St, Davenport, FL 33896For SaleMLS ID #O6422075, Jean Louis, COLDWELL BANKER REALTY. Stellar MLS
- $705,0008 bd5 ba3.9k sqft1584 Sandbagger Dr, Davenport, FL 33896For SaleMLS ID #O6357127, Chad Vaughan, REAL BROKER, LLC. Stellar MLS
- $515,0005 bd5 ba3k sqft1568 Flange Dr, Davenport, FL 33896For SaleMLS ID #O6397771, Ken Pozek, REAL BROKER, LLC. Stellar MLS
- $650,0006 bd7 ba3.3k sqft7483 Marker Ave, Kissimmee, FL 34747For SaleMLS ID #O6290419, Khadija Webber, EPIQUE REALTY INC.. Stellar MLS
- $700,0007 bd7 ba3.5k sqft9013 Egret Mills Ter, Kissimmee, FL 34747For SaleMLS ID #O6385765, Andrea Pointon, POINTON REALTY INC. Stellar MLS
- $630,0006 bd5 ba2.9k sqft5427 Oakgrain Ct, Davenport, FL 33837For SaleMLS ID #O6396211, Sally Wallace, SHINE VILLAS REALTY LLC. Stellar MLS
- $449,0004 bd3 ba2.4k sqft1463 Bunker Dr, Davenport, FL 33896For SaleMLS ID #O6419451, Roland Barcenilla, RE/MAX PRIME PROPERTIES. Stellar MLS
- $614,9907 bd7 ba3.5k sqft8943 Amelia Downs Trl, Kissimmee, FL 34747For SaleMLS ID #S5133477, Jamie Cheng, YELLOW MOUNTAIN REALTY, LLC. Stellar MLS
- $675,0005 bd5 ba2.5k sqft416 Southfield St, Kissimmee, FL 34747For SaleMLS ID #O6299793, Marcelo Pasquarelli Costa, AMERICAN HORIZONS REALTY. Stellar MLS
- $644,0007 bd5 ba3.6k sqft7630 Oakmoss Loop, Davenport, FL 33837For SaleMLS ID #O6402406, Ana Daviglus, LPT REALTY, LLC. Stellar MLS
- $720,0008 bd6 ba4k sqft2451 Luxor Dr, Kissimmee, FL 34747For SaleMLS ID #O6419722, Jason Ding, ORLANDO REGIONAL PROPERTY MANAGEMENT. Stellar MLS
- $385,0003 bd3 ba1.9k sqft1045 Blackwolf Run Rd, Davenport, FL 33896For SaleMLS ID #S5150290, Matthew Link, CHAMPIONSGATE REALTY. Stellar MLS
- $518,0006 bd5 ba3.1k sqft8922 Zurich Ln, Kissimmee, FL 34747For SaleMLS ID #G5114434, Yuanyuan Li, MOBED REALTY, P.A.. Stellar MLS
- $539,0007 bd5 ba3.3k sqft200 Andover Dr, Davenport, FL 33897For SaleMLS ID #O6403915, Lucia Wu, GOLDEN SUN REALTY INC. Stellar MLS
