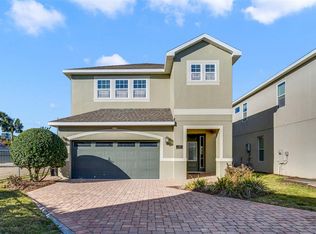
Look no further for your dream home & investment property awaits! It the perfect time to invest in this home before spring break and the prime rental time leading into summer! Come see this immaculate, FULLY FURNISHED 5 Bedroom, 4 1/2 Bath home in the stunning Reunion West Community. It has been meticulously cared for and is TURN KEY! The first floor is open concept and is flooded with natural light when you enter as main areas open up into your backyard oasis with a private pool, outdoor 1/2 bathroom, hot tub and NO REAR NEIGHBORS. A first floor bedroom and bath with a walk in shower is perfect for any guests. Upstairs, make yourself at home in the loft area in the oversized comfy sectional and watch a movie or game then explore the 4 additional bedrooms, all with bathrooms never more than a step or two away for all guests. Just bring a bathing suit and sun screen because this home is ready for you today for a vacation or the Florida Home of your dreams. Less than 10 minutes away from I-4 and 429! Schedule your showing today!!
For sale
$675,000
416 SOUTHFIELD STREET, KISSIMMEE, FL 34747
5beds
2,574sqft
Single Family Residence
Built in 2020
6,098 Square Feet Lot
$648,800 Zestimate®
$262/sqft
$777/mo HOA
What's special
Private poolHot tubFlooded with natural light
- 11 days
- 447
- 32
Zillow last checked:
Listing updated:
Listed by:
Marcelo Pasquarelli Costa 407-450-9644,
AMERICAN HORIZONS REALTY 407-466-0256
Source: Stellar MLS,MLS#: O6299793 Originating MLS: Orlando Regional
Originating MLS: Orlando Regional
Facts & features
Interior
Bedrooms & bathrooms
- Bedrooms: 5
- Bathrooms: 5
- Full bathrooms: 4
- 1/2 bathrooms: 1
Primary bedroom
- Features: Dual Sinks, En Suite Bathroom, Shower No Tub, Walk-In Closet(s)
- Level: Second
- Area: 189.98 Square Feet
- Dimensions: 11.11x17.1
Bedroom 1
- Features: Shower No Tub, Built-in Closet
- Level: First
- Area: 126.25 Square Feet
- Dimensions: 12.5x10.1
Bedroom 2
- Features: En Suite Bathroom, Tub With Shower, Built-in Closet
- Level: Second
- Area: 130.42 Square Feet
- Dimensions: 10.11x12.9
Bedroom 3
- Features: En Suite Bathroom, Tub With Shower, Built-in Closet
- Level: Second
- Area: 129.71 Square Feet
- Dimensions: 11.9x10.9
Bedroom 4
- Features: Built-in Closet
- Level: Second
- Area: 136.85 Square Feet
- Dimensions: 11.5x11.9
Dinette
- Level: First
- Area: 103.5 Square Feet
- Dimensions: 11.5x9
Kitchen
- Features: Pantry
- Level: First
- Area: 143 Square Feet
- Dimensions: 11x13
Living room
- Level: First
- Area: 305.2 Square Feet
- Dimensions: 21.8x14
Loft
- Level: Second
- Area: 185.26 Square Feet
- Dimensions: 15.7x11.8
Heating
- Central
Cooling
- Central Air
Appliances
- Included: Dishwasher, Dryer, Microwave, Range, Refrigerator, Washer
- Laundry: Laundry Room
Features
- Open Floorplan
- Flooring: Carpet, Tile
- Doors: Sliding Doors
- Has fireplace: No
- Furnished: Yes
Interior area
- Total structure area: 3,225
- Total interior livable area: 2,574 sqft
Property
Parking
- Total spaces: 1
- Parking features: Driveway
- Attached garage spaces: 1
- Has uncovered spaces: Yes
- Details: Garage Dimensions: 21x11
Features
- Levels: Two
- Stories: 2
- Exterior features: Sidewalk, Tennis Court(s)
- Has private pool: Yes
- Pool features: In Ground
- Has spa: Yes
- Spa features: In Ground
Lot
- Size: 6,098 Square Feet
Details
- Parcel number: 222527493700010830
- Zoning: RESI
- Special conditions: None
Construction
Type & style
- Home type: SingleFamily
- Property subtype: Single Family Residence
Materials
- Stucco
- Foundation: Slab
- Roof: Shingle
Condition
- New construction: No
- Year built: 2020
Utilities & green energy
- Sewer: Public Sewer
- Water: Public
- Utilities for property: Electricity Connected, Public
Community & HOA
Community
- Features: Clubhouse, Fitness Center, Gated Community - Guard, Golf Carts OK, Playground, Pool, Tennis Court(s)
- Pet fee: $0 monthly
- Subdivision: REUNION WEST PH 4
HOA
- Has HOA: Yes
- Amenities included: Basketball Court, Fitness Center, Gated, Playground, Pool, Tennis Court(s)
- Services included: 24-Hour Guard, Cable TV, Community Pool, Reserve Fund, Internet, Maintenance Grounds, Pest Control, Pool Maintenance, Recreational Facilities, Security, Trash
- HOA fee: $777 monthly
- HOA name: Grace Montanez
- HOA phone: 689-265-8311
Location
- Region: Kissimmee
Financial & listing details
- Price per square foot: $262/sqft
- Tax assessed value: $516,000
- Annual tax amount: $10,366
- Date on market: 4/16/2025
- Cumulative days on market: 483 days
- Listing terms: Cash,Conventional,VA Loan
- Ownership: Fee Simple
- Total actual rent: 0
- Electric utility on property: Yes
- Road surface type: Asphalt
Estimated market value
$648,800
$616,000 - $681,000
$4,645/mo
Price history
| Date | Event | Price |
|---|---|---|
| 8/27/2026 | Listed for sale | $675,000$262/sqft |
Source:  Stellar MLS #O6299793 Report a problem Stellar MLS #O6299793 Report a problem | ||
| 8/1/2026 | Listing removed | $675,000$262/sqft |
Source: Stellar MLS #O6299793 Report a problem | ||
| 4/16/2025 | Listed for sale | $675,000+5.5%$262/sqft |
Source: Stellar MLS #O6299793 Report a problem | ||
| 4/24/2024 | Sold | $640,000-4.3%$249/sqft |
Source: Stellar MLS #O6148583 Report a problem | ||
| 3/2/2024 | Pending sale | $669,000$260/sqft |
Source: Stellar MLS #O6148583 Report a problem | ||
| 2/25/2024 | Price change | $669,000-1.5%$260/sqft |
Source: Stellar MLS #O6148583 Report a problem | ||
| 2/8/2024 | Price change | $679,000-1.5%$264/sqft |
Source: Stellar MLS #O6148583 Report a problem | ||
| 11/28/2023 | Price change | $689,000-1.4%$268/sqft |
Source: Stellar MLS #O6148583 Report a problem | ||
| 10/13/2023 | Listed for sale | $699,000+45.6%$272/sqft |
Source: Stellar MLS #O6148583 Report a problem | ||
| 7/15/2021 | Sold | $480,000+3.2%$186/sqft |
Source: Public Record Report a problem | ||
| 3/5/2021 | Sold | $465,200$181/sqft |
Source: Public Record Report a problem | ||
Public tax history
| Year | Property taxes | Tax assessment |
|---|---|---|
| 2025 | $10,779 -0.2% | $516,000 -3.6% |
| 2024 | $10,798 +3.8% | $535,200 +2.4% |
| 2023 | $10,406 +8.7% | $522,600 +18.1% |
| 2022 | $9,575 +14.7% | $442,500 +28.7% |
| 2021 | $8,345 +125.8% | $343,900 +525.3% |
| 2020 | $3,695 | $55,000 |
Find assessor info on the county website
Monthly payment
Est. payment
Payment breakdown
Explore the cost of this home by adjusting the details. Changes won't be saved.Climate risks
Neighborhood: 34747

Similar homes
- $640,0005 bd6 ba2.9k sqft7685 FAIRFAX DRIVE, KISSIMMEE, FL 34747For Sale

 MLS ID #O6427034, Simi Lakhani, KELLER WILLIAMS CLASSIC. Stellar MLS
 - $726,0006 bd7 ba3.3k sqft7708 GRABEN STREET, KISSIMMEE, FL 34747For Sale
 MLS ID #S5154383, Francisco Lara, PA, LPT REALTY, LLC. Stellar MLS
 - $634,9006 bd7 ba3.3k sqft180 MINTON LOOP, KISSIMMEE, FL 34747For Sale
 MLS ID #O6379374, Andrey Da Silva, DOUBLE M GROUP COMPANY. Stellar MLS
 - $675,0006 bd5 ba2.9k sqft8987 AMELIA DOWNS TRAIL, KISSIMMEE, FL 34747For Sale
 MLS ID #S5155573, James Donovan, TEAM DONOVAN. Stellar MLS
 - $690,0006 bd5 ba3.1k sqft1517 MUMBAI WAY, KISSIMMEE, FL 34747For SaleMLS ID #S5155604, Huy Pham, FLORIDA REALTY INVESTMENTS. Stellar MLS
- $648,8005 bd5 ba3.5k sqft9083 SUNSHINE RIDGE LOOP, KISSIMMEE, FL 34747For SaleMLS ID #O6430256, Renato Alves, ALVES AND HOWELL REALTY. Stellar MLS
- $655,0006 bd5 ba3.1k sqft1844 GOBI DRIVE, KISSIMMEE, FL 34747For SaleMLS ID #O6389603, Brian Hamaoui, REAL BROKER, LLC. Stellar MLS
- $809,9908 bd7 ba3.6k sqft210 BURMA STREET, KISSIMMEE, FL 34747For SaleMLS ID #O6388166, Yosseff Roman, KELLER WILLIAMS ADVANTAGE III. Stellar MLS
- $819,0008 bd7 ba3.6k sqft7649 FAIRFAX DRIVE, KISSIMMEE, FL 34747For SaleMLS ID #O6369507, Kelly French, PALM CIRCLE REALTY. Stellar MLS
- $849,0005 bd6 ba3.3k sqft785 DESERT MOUNTAIN COURT, KISSIMMEE, FL 34747For SaleMLS ID #O6435305, Austin Masi, THE PALMS PROPERTY GROUP. Stellar MLS
- $648,0007 bd7 ba3.5k sqft1633 NASSAU POINT TRAIL, KISSIMMEE, FL 34747For SaleMLS ID #S5155421, James Donovan, TEAM DONOVAN. Stellar MLS
- $700,0007 bd7 ba3.5k sqft9013 EGRET MILLS TERRACE, KISSIMMEE, FL 34747For SaleMLS ID #O6385765, Andrea Pointon, POINTON REALTY INC. Stellar MLS
- $508,9994 bd3 ba2.4k sqft1841 SAWYER PALM PLACE, KISSIMMEE, FL 34747For SaleMLS ID #O6436558, Cora Johnson, WYNNMORE REALTY LLC. Stellar MLS
- $515,0005 bd4 ba2.4k sqft8904 PRAGUE WAY, KISSIMMEE, FL 34747For SaleMLS ID #S5154202, Daniela Galvao, PA, LA ROSA REALTY LLC. Stellar MLS
- $990,0008 bd7 ba3.6k sqft7721 FAIRFAX DRIVE, KISSIMMEE, FL 34747For SaleMLS ID #O6416980, Hafid Boujidi, GENSTONE REALTY. Stellar MLS
- $659,0006 bd5 ba3.2k sqft8933 CABOT CLIFFS DRIVE, DAVENPORT, FL 33896For SaleMLS ID #S5153577, Darcy Beraun Leon, NAIM REAL ESTATE LLC. Stellar MLS
- $614,9907 bd7 ba3.5k sqft8943 AMELIA DOWNS TRAIL, KISSIMMEE, FL 34747For SaleMLS ID #S5133477, Jamie Cheng, YELLOW MOUNTAIN REALTY, LLC. Stellar MLS
- $630,0006 bd5 ba2.9k sqft5427 OAKGRAIN COURT, DAVENPORT, FL 33837For SaleMLS ID #O6396211, Sally Wallace, SHINE VILLAS REALTY LLC. Stellar MLS
- $599,0006 bd6 ba3.2k sqft7552 OAKMOSS LOOP, DAVENPORT, FL 33837For SaleMLS ID #O6436902, Renata Reis, LLC, UNITED REALTY GROUP INC. Stellar MLS
- $625,0004 bd3 ba2.9k sqft3018 JARDIN STREET, KISSIMMEE, FL 34741For SaleMLS ID #O6289904, Bruno Dasilva, LLC, MS LAND & BUILDING LLC. Stellar MLS
