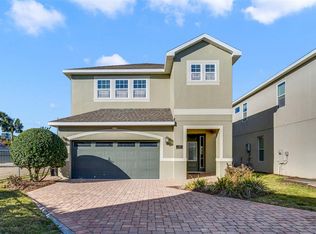
Step into a world of magic and unforgettable experiences with this fully furnished 6-bedroom vacation home, ideally located just minutes from Walt Disney World. Designed to accommodate large families and groups, this property offers the perfect combination of comfort, entertainment, and strong short-term rental potential. The open-concept floor plan features a bright and spacious living area, a fully equipped modern kitchen, and a dining space ideal for gatherings. The garage has been converted into a private game room, while the upstairs loft functions as a home theater, providing multiple entertainment areas for guests. This home stands out with its professionally designed themed bedrooms, including immersive concepts inspired by popular fantasy and adventure stories—highly attractive for short-term rental guests and maximizing occupancy rates. Step outside to your private lanai featuring a resort-style pool and spa, surrounded by a spacious paver deck and lounge area—perfect for enjoying Florida’s sunshine and outdoor living. Located in a sought-after community near Orlando’s top attractions, including Disney, Universal Studios, and SeaWorld, this property offers convenience, lifestyle, and excellent income-producing potential. Whether you're looking for a vacation home, investment property, or both, this is a turnkey opportunity in one of Central Florida’s most desirable short-term rental markets.
For sale
$789,990
428 SOUTHFIELD STREET, KISSIMMEE, FL 34747
6beds
3,317sqft
Single Family Residence
Built in 2020
6,098 Square Feet Lot
$755,800 Zestimate®
$238/sqft
$697/mo HOA
What's special
Private lanaiResort-style pool and spaOpen-concept floor planPrivate game roomFully equipped modern kitchenProfessionally designed themed bedrooms
- 140 days
- 72
- 9
Zillow last checked:
Listing updated:
Listed by:
Denise Batista 407-802-7310,
ALLUX REAL ESTATE LLC 407-802-7310
Source: Stellar MLS,MLS#: O6397268 Originating MLS: Orlando Regional
Originating MLS: Orlando Regional
Facts & features
Interior
Bedrooms & bathrooms
- Bedrooms: 6
- Bathrooms: 7
- Full bathrooms: 6
- 1/2 bathrooms: 1
Primary bedroom
- Features: Walk-In Closet(s)
- Level: Second
Bedroom 2
- Features: Built-in Closet
- Level: Second
Bedroom 3
- Features: Built-in Closet
- Level: Second
Bedroom 4
- Features: Built-in Closet
- Level: Second
Bedroom 5
- Features: Built-in Closet
- Level: Second
Bedroom 5
- Features: Built-in Closet
- Level: First
Kitchen
- Level: First
Laundry
- Level: Second
Living room
- Level: First
Heating
- Central
Cooling
- Central Air
Appliances
- Included: Dishwasher, Disposal, Dryer, Microwave, Range, Refrigerator, Washer
- Laundry: Laundry Room
Features
- Kitchen/Family Room Combo, Open Floorplan, PrimaryBedroom Upstairs
- Flooring: Carpet, Ceramic Tile
- Has fireplace: No
- Furnished: Yes
Interior area
- Total structure area: 4,000
- Total interior livable area: 3,317 sqft
Video & virtual tour
Property
Parking
- Total spaces: 2
- Parking features: Garage - Attached
- Attached garage spaces: 2
Features
- Levels: Two
- Stories: 2
- Exterior features: Lighting
- Has private pool: Yes
- Pool features: Child Safety Fence, Deck, Heated, In Ground, Lighting, Self Cleaning
- Has spa: Yes
- Spa features: Heated, In Ground
Lot
- Size: 6,098 Square Feet
Details
- Parcel number: 222527493800010860
- Zoning: X
- Special conditions: None
Construction
Type & style
- Home type: SingleFamily
- Property subtype: Single Family Residence
Materials
- Brick, Stucco
- Foundation: Slab
- Roof: Shingle
Condition
- New construction: No
- Year built: 2020
Utilities & green energy
- Sewer: Public Sewer
- Water: Public
- Utilities for property: Electricity Connected, Sewer Connected, Water Connected
Community & HOA
Community
- Pet fee: $0 monthly
- Subdivision: REUNION WEST PH 4 REP
HOA
- Has HOA: Yes
- HOA fee: $697 monthly
- HOA name: Reunion West
Location
- Region: Kissimmee
Financial & listing details
- Price per square foot: $238/sqft
- Tax assessed value: $624,100
- Annual tax amount: $12,264
- Date on market: 4/23/2026
- Cumulative days on market: 113 days
- Ownership: Condominium
- Total actual rent: 0
- Electric utility on property: Yes
- Road surface type: Asphalt, Paved
Estimated market value
$755,800
$718,000 - $794,000
$5,741/mo
Price history
| Date | Event | Price |
|---|---|---|
| 4/23/2026 | Listed for sale | $789,990+0.1%$238/sqft |
Source:  Stellar MLS #O6397268 Report a problem Stellar MLS #O6397268 Report a problem | ||
| 12/2/2022 | Sold | $789,000$238/sqft |
Source: Public Record Report a problem | ||
| 10/21/2022 | Pending sale | $789,000$238/sqft |
Source: Stellar MLS #A4550194 Report a problem | ||
| 10/18/2022 | Listed for sale | $789,000+46%$238/sqft |
Source: Stellar MLS #A4550194 Report a problem | ||
| 2/23/2021 | Sold | $540,500$163/sqft |
Source: Public Record Report a problem | ||
Public tax history
| Year | Property taxes | Tax assessment |
|---|---|---|
| 2025 | $12,264 -1.5% | $624,100 -3.7% |
| 2024 | $12,450 +0.7% | $648,200 +2% |
| 2023 | $12,366 +12.1% | $635,400 +17% |
| 2022 | $11,035 +16.5% | $543,200 +29.6% |
| 2021 | $9,470 +156.3% | $419,100 +662% |
| 2020 | $3,695 | $55,000 |
Find assessor info on the county website
Monthly payment
Est. payment
Payment breakdown
Explore the cost of this home by adjusting the details. Changes won't be saved.Climate risks
Neighborhood: 34747

Similar homes
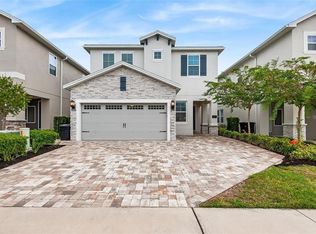
- $859,0008 bd7 ba3.6k sqft7454 MARKER AVENUE, KISSIMMEE, FL 34747For Sale
 MLS ID #S5154321, Samantha Cocati, LA ROSA REALTY LLC. Stellar MLS
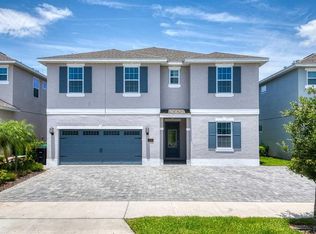
 - $809,9008 bd7 ba3.6k sqft7649 FAIRFAX DRIVE, KISSIMMEE, FL 34747For Sale
 MLS ID #O6369507, Kelly French, PALM CIRCLE REALTY. Stellar MLS
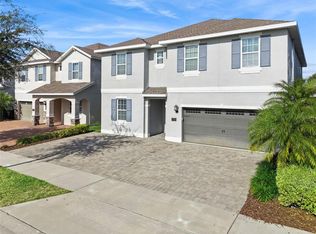
 - $848,0008 bd7 ba3.6k sqft7602 MACKINAW LANE, KISSIMMEE, FL 34747For Sale
 MLS ID #O6361620, Seth Flaugher, TOP TIER RESORT REALTY. Stellar MLS
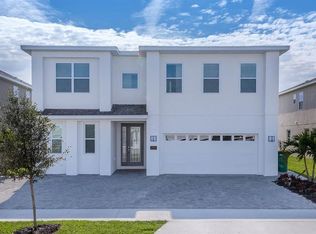
 - $634,9006 bd7 ba3.3k sqft180 MINTON LOOP, KISSIMMEE, FL 34747For Sale
 MLS ID #O6379374, Andrey Da Silva, DOUBLE M GROUP COMPANY. Stellar MLS
 - $640,0005 bd6 ba2.9k sqft7685 FAIRFAX DRIVE, KISSIMMEE, FL 34747For SaleMLS ID #O6427034, Simi Lakhani, KELLER WILLIAMS CLASSIC. Stellar MLS
- $639,9005 bd6 ba2.9k sqft7467 MARKER AVE, KISSIMMEE, FL 34747New ConstructionMLS ID #O6380729, Synthia De La Portilla, SDLP REAL ESTATE GROUP LLC. Stellar MLS
- $959,0008 bd7 ba3.6k sqft7721 FAIRFAX DRIVE, KISSIMMEE, FL 34747For SaleMLS ID #O6416980, Hafid Boujidi, PROVINCE INTERNATIONAL, LLC. Stellar MLS
- $789,9007 bd7 ba4k sqft9079 SUNSHINE RIDGE LOOP, KISSIMMEE, FL 34747For SaleMLS ID #O6373418, Casey Hatfield, EXP REALTY LLC. Stellar MLS
- $690,0006 bd5 ba3.1k sqft1517 MUMBAI WAY, KISSIMMEE, FL 34747For SaleMLS ID #S5155604, Huy Pham, FLORIDA REALTY INVESTMENTS. Stellar MLS
- $989,0008 bd8 ba4k sqft451 BURMA STREET, KISSIMMEE, FL 34747For SaleMLS ID #S5146592, Adrian Antunes, Sr, NEWKEY REAL ESTATE LLC. Stellar MLS
- $899,9005 bd6 ba3.3k sqft795 GOLDEN BEAR DRIVE, REUNION, FL 34747For SaleMLS ID #O6375809, Matt Dixon, COMPASS FLORIDA LLC. Stellar MLS
- $699,0008 bd6 ba4k sqft2105 MALTA TERRACE, KISSIMMEE, FL 34747For SaleMLS ID #O6437549, Florentino Beltran, KELLER WILLIAMS ADVANTAGE 2 REALTY. Stellar MLS
- $675,0006 bd5 ba2.9k sqft8987 AMELIA DOWNS TRAIL, KISSIMMEE, FL 34747For SaleMLS ID #S5155573, James Donovan, TEAM DONOVAN. Stellar MLS
- $648,0007 bd7 ba3.5k sqft1633 NASSAU POINT TRAIL, KISSIMMEE, FL 34747For SaleMLS ID #S5155421, James Donovan, TEAM DONOVAN. Stellar MLS
- $535,0004 bd3 ba2.3k sqft276 SOUTHFIELD STREET, KISSIMMEE, FL 34747For SaleMLS ID #S5150128, James Donovan, TEAM DONOVAN. Stellar MLS
- $679,0006 bd5 ba2.9k sqft2004 FLEMING MIST PLACE, KISSIMMEE, FL 34747For SaleMLS ID #O6296919, Juliana Martins, SINGULAR REALTY LLC. Stellar MLS
- $989,0009 bd9 ba4.6k sqft7736 GRABEN STREET, KISSIMMEE, FL 34747For SaleMLS ID #O6255756, Juan Delgado, LA ROSA REALTY LLC. Stellar MLS
- $648,0007 bd7 ba3.4k sqft9009 EGRET MILLS TERRACE, KISSIMMEE, FL 34747For SaleMLS ID #O6401913, Dennesha Leachman, GLOBAL SAPPHIRE REALTY LLC. Stellar MLS
- $850,0009 bd7 ba4.3k sqft9029 SUNSHINE RIDGE LOOP, KISSIMMEE, FL 34747For SaleMLS ID #O6363130, Odair Magalhaes, LOKATION. Stellar MLS
- $679,5009 bd7 ba4.1k sqft8951 HILTON RIDGE AVENUE, KISSIMMEE, FL 34747For SaleMLS ID #S5143223, Joseph Rogers, LLC, FLORIDA SCANDI REALTY LLC. Stellar MLS
