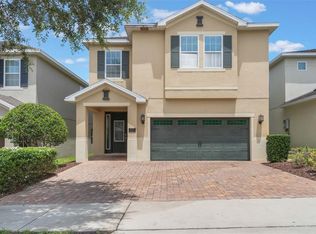
Welcome to your dream vacation home! This beautifully maintained residence at 7467 Marker Ave is located in a highly desirable, short-term–rental-friendly community just minutes from Walt Disney World, major attractions, shopping, dining, and championship golf courses. This spacious home features an open-concept floor plan ideal for both everyday living and entertaining, with a light-filled living area, modern finishes, and seamless flow into the kitchen and dining spaces. The well-appointed kitchen offers ample cabinetry, generous counter space, and a layout perfect for hosting family and guests. Enjoy comfortable bedrooms designed for relaxation, including a private owner’s suite with an en-suite bath and ample closet space. Additional bedrooms provide flexibility for guests, family, or a home office. Step outside to your private outdoor living area—perfect for soaking up the Florida sunshine or creating a resort-style retreat. Whether you’re seeking a primary residence, vacation home, or income-producing short-term rental, this property checks all the boxes. The Encore Resort community includes the following amenities; private water park with water rides, 2 restaurants, 2 bars, game area, coffee shop, shuttle to attractions and more. Located near , world-class entertainment, and with easy access to major highways, this home offers both convenience and lifestyle. Don’t miss this exceptional opportunity to own in one of Kissimmee’s most sought-after areas!
New construction
Price cut: $10K (8/19)
$639,900
7467 MARKER AVE, KISSIMMEE, FL 34747
5beds
2,978sqft
Single Family Residence
Built in 2017
5,277 Square Feet Lot
$627,900 Zestimate®
$215/sqft
$907/mo HOA
What's special
Modern finishesAdditional bedrooms provide flexibilityOpen-concept floor planSpacious homeWell-appointed kitchenGenerous counter spaceAmple closet space
- 251 days
- 162
- 4
Zillow last checked:
Listing updated:
Listed by:
Synthia De La Portilla 321-947-4809,
SDLP REAL ESTATE GROUP LLC 321-947-4809
Source: Stellar MLS,MLS#: O6380729 Originating MLS: Orlando Regional
Originating MLS: Orlando Regional
Facts & features
Interior
Bedrooms & bathrooms
- Bedrooms: 5
- Bathrooms: 6
- Full bathrooms: 5
- 1/2 bathrooms: 1
Primary bedroom
- Features: Walk-In Closet(s)
- Level: Second
- Area: 208 Square Feet
- Dimensions: 13x16
Game room
- Level: Second
- Area: 221 Square Feet
- Dimensions: 13x17
Great room
- Level: First
- Area: 368 Square Feet
- Dimensions: 23x16
Kitchen
- Level: First
- Area: 225 Square Feet
- Dimensions: 15x15
Heating
- Central
Cooling
- Central Air
Appliances
- Included: Dishwasher, Disposal, Dryer, Gas Water Heater, Range, Tankless Water Heater, Washer
- Laundry: Laundry Room
Features
- Ceiling Fan(s)
- Flooring: Carpet, Ceramic Tile
- Has fireplace: No
- Furnished: Yes
Interior area
- Total structure area: 2,978
- Total interior livable area: 2,978 sqft
Video & virtual tour
Property
Parking
- Total spaces: 2
- Parking features: Garage - Attached
- Attached garage spaces: 2
Features
- Levels: Two
- Stories: 2
- Patio & porch: Covered, Deck, Patio, Porch
- Exterior features: Irrigation System, Private Yard, Rain Gutters
- Has private pool: Yes
- Pool features: Pool Alarm
Lot
- Size: 5,277 Square Feet
- Residential vegetation: Trees/Landscaped
Details
- Parcel number: 232527492900011320
- Zoning: 0
- Special conditions: None
Construction
Type & style
- Home type: SingleFamily
- Property subtype: Single Family Residence
Materials
- Stucco
- Foundation: Slab
- Roof: Shingle
Condition
- Completed
- New construction: Yes
- Year built: 2017
Utilities & green energy
- Sewer: Public Sewer
- Water: Public
- Utilities for property: Cable Available, Electricity Connected, Private
Green energy
- Energy efficient items: Thermostat, Windows
Community & HOA
Community
- Features: Deed Restrictions, Pool
- Security: Gated Community, Smoke Detector(s)
- Pet fee: $0 monthly
- Subdivision: REUNION WEST
HOA
- Has HOA: Yes
- Amenities included: Gated
- HOA fee: $907 monthly
- HOA name: Shaianne Berry
- HOA phone: 689-265-8311
Location
- Region: Kissimmee
Financial & listing details
- Price per square foot: $215/sqft
- Tax assessed value: $542,500
- Annual tax amount: $7,220
- Date on market: 2/11/2026
- Cumulative days on market: 252 days
- Listing terms: Cash,Conventional
- Ownership: Fee Simple
- Total actual rent: 0
- Electric utility on property: Yes
- Road surface type: Paved, Asphalt
Estimated market value
$627,900
$597,000 - $659,000
$5,280/mo
Price history
| Date | Event | Price |
|---|---|---|
| 8/19/2026 | Price change | $639,900-1.5%$215/sqft |
Source:  Stellar MLS #O6380729 Report a problem Stellar MLS #O6380729 Report a problem | ||
| 6/24/2026 | Price change | $649,900-0.8%$218/sqft |
Source: Stellar MLS #O6380729 Report a problem | ||
| 5/27/2026 | Price change | $655,000-0.8%$220/sqft |
Source: Stellar MLS #O6380729 Report a problem | ||
| 4/13/2026 | Price change | $660,000-1.5%$222/sqft |
Source: Stellar MLS #O6380729 Report a problem | ||
| 2/23/2026 | Price change | $670,000-2.9%$225/sqft |
Source: Stellar MLS #O6380729 Report a problem | ||
| 2/11/2026 | Listed for sale | $690,000+25.9%$232/sqft |
Source: Stellar MLS #O6380729 Report a problem | ||
| 8/13/2019 | Listing removed | $548,110$184/sqft |
Source: Encore Resort Report a problem | ||
| 9/20/2018 | Listed for sale | $548,110$184/sqft |
Source: Encore Resort Report a problem | ||
Public tax history
| Year | Property taxes | Tax assessment |
|---|---|---|
| 2025 | $10,838 +4.1% | $542,500 -3.6% |
| 2024 | $10,414 +5.3% | $562,500 +8.8% |
| 2023 | $9,890 +8.5% | $517,100 +16.9% |
| 2022 | $9,112 +8.1% | $442,500 +27.6% |
| 2021 | $8,431 -4% | $346,900 -5.2% |
| 2020 | $8,784 +1.5% | $365,900 +4.4% |
| 2019 | $8,654 | $350,500 -1.4% |
| 2018 | $8,654 +3.3% | $355,400 +2121.3% |
| 2017 | $8,379 | $16,000 |
Find assessor info on the county website
Monthly payment
Est. payment
Payment breakdown
Explore the cost of this home by adjusting the details. Changes won't be saved.Climate risks
Neighborhood: 34747


Similar homes
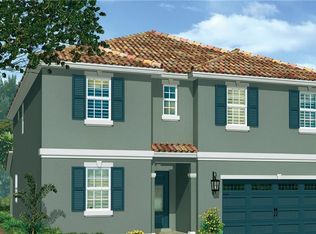
- $634,9006 bd7 ba3.3k sqft180 MINTON LOOP, KISSIMMEE, FL 34747For Sale
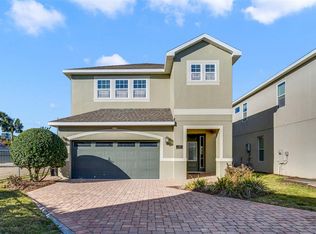
 MLS ID #O6379374, Andrey Da Silva, DOUBLE M GROUP COMPANY. Stellar MLS
 - $648,0007 bd7 ba3.4k sqft9009 EGRET MILLS TERRACE, KISSIMMEE, FL 34747For Sale
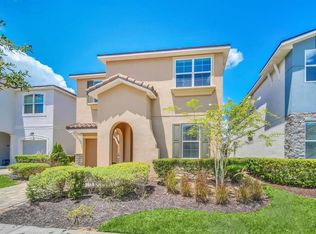 MLS ID #O6451237, Dennesha Leachman, GLOBAL SAPPHIRE REALTY. Stellar MLS
 - $659,0008 bd7 ba3.4k sqft341 PENDANT COURT, KISSIMMEE, FL 34747For Sale
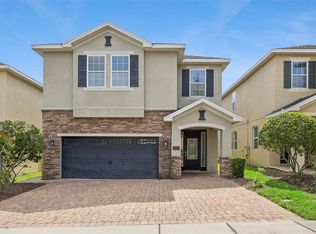 MLS ID #S5154995, James Donovan, TEAM DONOVAN. Stellar MLS
 - $669,1238 bd7 ba3.4k sqft331 PENDANT COURT, KISSIMMEE, FL 34747For Sale
 MLS ID #S5128341, James Donovan, TEAM DONOVAN. Stellar MLS
 - $550,0004 bd3 ba2.3k sqft7479 MARKER AVENUE, KISSIMMEE, FL 34747For SaleMLS ID #O6410054, Khadija Webber, EPIQUE REALTY INC.. Stellar MLS
- $619,0008 bd7 ba3.4k sqft7613 BROOKHURST LANE, KISSIMMEE, FL 34747For SaleMLS ID #S5128335, James Donovan, TEAM DONOVAN. Stellar MLS
- $770,0006 bd7 ba3.3k sqft428 SOUTHFIELD STREET, KISSIMMEE, FL 34747For SaleMLS ID #O6397268, Denise Batista, ALLUX REAL ESTATE LLC. Stellar MLS
- $630,0006 bd5 ba3.1k sqft1517 MUMBAI WAY, KISSIMMEE, FL 34747For SaleMLS ID #S5155604, Huy Pham, FLORIDA REALTY INVESTMENTS. Stellar MLS
- $699,9998 bd7 ba3.4k sqft551 LASSO DRIVE, KISSIMMEE, FL 34747For SaleMLS ID #S5128532, James Donovan, TEAM DONOVAN. Stellar MLS
- $655,0006 bd5 ba3.1k sqft1844 GOBI DRIVE, KISSIMMEE, FL 34747For SaleMLS ID #O6389603, Brian Hamaoui, REAL BROKER, LLC. Stellar MLS
- $648,0007 bd7 ba3.5k sqft1633 NASSAU POINT TRAIL, KISSIMMEE, FL 34747For SaleMLS ID #S5155421, James Donovan, TEAM DONOVAN. Stellar MLS
- $859,0008 bd7 ba3.6k sqft7454 MARKER AVENUE, KISSIMMEE, FL 34747For SaleMLS ID #S5154321, Samantha Cocati, LA ROSA REALTY LLC. Stellar MLS
- $679,0006 bd5 ba2.9k sqft2004 FLEMING MIST PLACE, KISSIMMEE, FL 34747For SaleMLS ID #O6296919, Juliana Martins, SINGULAR REALTY LLC. Stellar MLS
- $549,0006 bd5 ba2.9k sqft8937 AMELIA DOWNS TRAIL, KISSIMMEE, FL 34747For SaleMLS ID #O6443229, Milena Nunez, REALTY ONE GROUP EVOLUTION. Stellar MLS
- $549,9905 bd4 ba2.4k sqft1917 NICE COURT, KISSIMMEE, FL 34747For SaleMLS ID #O6428506, Manny Acosta, EMPIRE NETWORK REALTY. Stellar MLS
- $589,0007 bd6 ba3.3k sqft1744 LIMA AVENUE, KISSIMMEE, FL 34747For SaleMLS ID #O6407493, Helen Lei, CORNERSTONE INTERNATIONAL PROPERTY GROUP LLC. Stellar MLS
- $699,0008 bd6 ba4k sqft2105 MALTA TERRACE, KISSIMMEE, FL 34747For SaleMLS ID #O6437549, Florentino Beltran, KELLER WILLIAMS ADVANTAGE 2 REALTY. Stellar MLS
- $579,0007 bd6 ba3.3k sqft8900 PRAGUE WAY, KISSIMMEE, FL 34747For SaleMLS ID #O6329265, Veronica Li, RATIO REAL ESTATE, LLC. Stellar MLS
- $637,9006 bd5 ba3.1k sqft4035 OAKRISE LOOP, DAVENPORT, FL 33837For SaleMLS ID #O6434411, Katherine Perdomo, COLDWELL BANKER REALTY. Stellar MLS
- $679,0008 bd6 ba4k sqft1682 LIMA AVENUE, KISSIMMEE, FL 34747For SaleMLS ID #O6365268, Veronica Li, RATIO REAL ESTATE, LLC. Stellar MLS
